Some homes place you near the Gulf. Emotional Rescue creates an entire destination of its own.
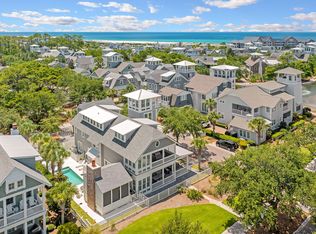
Set on a quarter-acre homesite in Inlet Beach, just minutes from the Gulf and the shopping, dining and unmistakable energy of Rosemary Beach, this 4,780-square-foot retreat brings together architectural distinction, Gulf views, remarkable flexibility and a private resort experience rarely assembled in one property.
Designed by architect Frank Greene, built by Sunset Partners, and thoughtfully appointed by Taylor and Kelly Interiors, Emotional Rescue was created to live beautifully while performing intelligently. Its innovative lockout design connects the main residence with a fully equipped west wing, providing six bedrooms, six full and two half baths, two kitchens, and two living areas. Open the entire home for effortless gatherings of up to 20 guests, maintain separation between owner and guest use, or take advantage of multiple configurations designed to broaden the property's vacation-rental appeal.
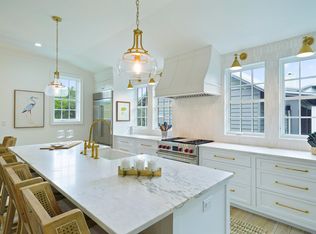
The main residence places its living, dining and kitchen spaces on the third floor, elevating everyday life to capture exceptional Gulf views. An open kitchen, generous gathering areas and outdoor dining terrace create a natural setting for entertaining, while balconies and decks throughout the home offer inviting places to retreat. An elevator, integrated audio, wine refrigeration, ice makers and thoughtfully placed beverage stations add convenience without compromising the refined coastal aesthetic.
The west wing is a destination in itself. A dramatic wall of sliding glass disappears into the structure, opening the living area directly to the pool deck and allowing the interior and exterior spaces to function as one. In the adjoining kitchen, a garage-style service window opens to exterior bar seating--an inspired detail that makes entertaining around the pool remarkably easy.
Outside, the estate becomes a private resort. The expansive heated L-shaped pool features submerged seating and a swim-up bar, complemented by a poolside kitchen, television and abundant lounging space. A gas fire pit, custom surfboard outdoor shower, and palm-lined sand volleyball court create distinct spaces for everything from sun-filled afternoons to relaxed evenings beneath the stars.
Above it all, the rooftop tower delivers some of the home's most memorable Gulf and sunset views. A wet bar, built-in seating, and signature suspended lounge bed transform the roof deck into an unforgettable setting for morning coffee, an evening beverage, or simply taking in the horizon.
Two garage spaces, a circular drive, and generous parking further distinguish a residence designed to welcome larger groups without sacrificing ease. Multiple balconies, private bedroom suites, and separate gathering areas allow guests to come together comfortably while still having room to retreat.
Beyond its architectural and lifestyle appeal, 325 Walton Rose offers an established rental history supported by a flexible floor plan, accommodations for up to 20 guests and an amenity package designed to compete at the upper end of the vacation-rental market. The property generated almost $280,000.00 in 2025, with approximately $240,000.00 already on the books for 2026. Rental projections indicate potential income of over $330,000.00. Rental statements, projections, and bonus depreciation scenario estimates are available.
Emotional Rescue at 325 Walton Rose Lane offers what buyers are usually forced to choose among: a refined coastal residence, a high-capacity beach retreat, an established vacation-rental property, and a private amenity package that rivals a boutique resort. Homes can be renovated and pools can be added, but this combination of location, spacious lot, Gulf views, dual-residence flexibility, no HOA fees, and purpose-built outdoor amenities would be extraordinarily difficult--and costly--to reproduce.
For the buyer waiting for one property to satisfy both lifestyle and investment objectives, Emotional Rescue is an opportunity that deserves immediate attention.
For sale
$5,275,000
325 Walton Rose Ln, Inlet Beach, FL 32461
6beds
4,780sqft
Single Family Residence
Built in 2015
0.25 Acres Lot
$4,880,700 Zestimate®
$1,104/sqft
$-- HOA
What's special
Gulf viewsTwo garage spacesPrivate bedroom suitesSix bedroomsGenerous parkingPoolside kitchenCustom surfboard outdoor shower
- 25 days
- 747
- 43
Likely to sell faster than
Zillow last checked:
Listing updated:
Listed by:
Spears Group 850-710-2114,
Compass
Source: ECAOR,MLS#: 1011452
Facts & features
Interior
Bedrooms & bathrooms
- Bedrooms: 6
- Bathrooms: 8
- Full bathrooms: 6
- 1/2 bathrooms: 2
Primary bedroom
- Level: Second
- Area: 300 Square Feet
- Dimensions: 20 x 15
Primary bedroom
- Level: Second
- Area: 225 Square Feet
- Dimensions: 15 x 15
Bedroom
- Level: First
- Area: 320 Square Feet
- Dimensions: 20 x 16
Bedroom
- Level: First
- Area: 121 Square Feet
- Dimensions: 11 x 11
Bedroom
- Level: Second
- Area: 320 Square Feet
- Dimensions: 20 x 16
Bedroom
- Level: Second
- Area: 121 Square Feet
- Dimensions: 11 x 11
Bathroom
- Level: First
- Area: 120 Square Feet
- Dimensions: 12 x 10
Bathroom
- Level: Second
- Area: 104 Square Feet
- Dimensions: 13 x 8
Bathroom
- Level: Second
- Area: 64 Square Feet
- Dimensions: 8 x 8
Bathroom
- Level: Second
- Area: 64 Square Feet
- Dimensions: 8 x 8
Bathroom
- Level: Second
- Area: 140 Square Feet
- Dimensions: 14 x 10
Bathroom
- Level: Second
- Area: 64 Square Feet
- Dimensions: 8 x 8
Bathroom
- Level: Second
- Area: 36 Square Feet
- Dimensions: 6 x 6
Bathroom
- Level: Third
- Area: 36 Square Feet
- Dimensions: 6 x 6
Dining room
- Description: Dining/Kitchen Combo
- Level: Third
- Area: 520 Square Feet
- Dimensions: 26 x 20
Heating
- Central, Natural Gas
Cooling
- Central Air, Ceiling Fan(s)
Appliances
- Included: Dishwasher, Disposal, Dryer, Freezer, Microwave, Range Hood, Refrigerator, Washer, Gas Water Heater
- Laundry: Washer/Dryer Hookup
Features
- Breakfast Bar, Bookcases, Vaulted Ceiling(s), In-Law Floorplan, Kitchen Island, Lock Out, Owner's Closet, Shelving, Wet Bar, Elevator
- Flooring: Hardwood, Marble, Terrazzo, Tile
- Doors: Storm Door(s)
- Windows: Storm Window(s), Window Treatments
- Has fireplace: Yes
- Fireplace features: EPA Qualified Fireplace, Gas, Fireplace 2+
- Furnished: Yes
- Common walls with other units/homes: No Common Walls
Interior area
- Total structure area: 4,780
- Total interior livable area: 4,780 sqft
Property
Parking
- Total spaces: 9
- Parking features: Garage Door Opener, Garage
- Garage spaces: 2
Accessibility
- Accessibility features: Handicap Provisions
Features
- Stories: 3
- Patio & porch: Deck, Patio, Porch
- Exterior features: Outdoor Grill, Balcony, Columns, Private Yard, Outdoor Shower, Sprinkler System, Separate Living Area, Outdoor Kitchen
- Has private pool: Yes
- Pool features: Heated, In Ground, Pool - Enclosed
- Fencing: Privacy
- Has view: Yes
- View description: Gulf
- Has water view: Yes
- Water view: Gulf
Lot
- Size: 0.25 Acres
- Dimensions: 83 x 133
- Features: Within 1/2 Mile to Water
Details
- Additional structures: Guest House
- Parcel number: 363S1816100000126A
- Zoning description: Resid Single Family
- Other equipment: Satellite Dish
Construction
Type & style
- Home type: SingleFamily
- Architectural style: Beach House
- Property subtype: Single Family Residence
Condition
- Construction Complete
- New construction: No
- Year built: 2015
Utilities & green energy
- Water: Public
Community & HOA
Community
- Security: Fire Alarm, Security System, Smoke Detector(s)
- Subdivision: INLET BEACH
Location
- Region: Inlet Beach
Financial & listing details
- Price per square foot: $1,104/sqft
- Tax assessed value: $2,440,764
- Annual tax amount: $22,054
- Date on market: 9/5/2026
- Road surface type: Paved
Estimated market value
$4,880,700
$4.64M - $5.12M
Not available
Price history
| Date | Event | Price |
|---|---|---|
| 9/5/2026 | Listed for sale | $5,275,000+10.1%$1,104/sqft |
Source:  ECAOR #1011452 Report a problem ECAOR #1011452 Report a problem | ||
| 9/4/2025 | Listing removed | $4,790,000$1,002/sqft |
Source: ECAOR #972658 Report a problem | ||
| 8/29/2025 | Pending sale | $4,790,000$1,002/sqft |
Source: ECAOR #972658 Report a problem | ||
| 4/21/2025 | Price change | $4,790,000-4.2%$1,002/sqft |
Source: ECAOR #972658 Report a problem | ||
| 3/31/2025 | Listed for sale | $4,999,000$1,046/sqft |
Source: ECAOR #972658 Report a problem | ||
| 3/21/2025 | Pending sale | $4,999,000$1,046/sqft |
Source: ECAOR #960321 Report a problem | ||
| 10/2/2024 | Price change | $4,999,000-7.4%$1,046/sqft |
Source: ECAOR #960321 Report a problem | ||
| 7/8/2024 | Listed for sale | $5,399,000+46.1%$1,129/sqft |
Source: ECAOR #953702 Report a problem | ||
| 3/4/2024 | Listing removed | $3,695,000+3.4%$773/sqft |
Source: ECAOR #857990 Report a problem | ||
| 3/9/2021 | Sold | $3,575,000-3.2%$748/sqft |
Source: Public Record Report a problem | ||
| 1/17/2021 | Pending sale | $3,695,000$773/sqft |
Source: ECAOR #857990 Report a problem | ||
| 10/26/2020 | Listed for sale | $3,695,000+5.7%$773/sqft |
Source: Go To The Beach Christie's International Real Estate #857990 Report a problem | ||
| 1/1/2020 | Listing removed | $3,495,000$731/sqft |
Source: Coastal Luxury #795650 Report a problem | ||
| 11/25/2019 | Price change | $3,495,000-4.1%$731/sqft |
Source: Coastal Luxury #795650 Report a problem | ||
| 10/9/2019 | Listed for sale | $3,645,000$763/sqft |
Source: Coastal Luxury #795650 Report a problem | ||
| 12/26/2018 | Listing removed | $3,645,000$763/sqft |
Source: Coastal Luxury #795650 Report a problem | ||
| 9/20/2018 | Price change | $3,645,000-4%$763/sqft |
Source: Coastal Luxury #795650 Report a problem | ||
| 4/6/2018 | Listed for sale | $3,795,000+467.3%$794/sqft |
Source: Coastal Luxury #795650 Report a problem | ||
| 6/27/2016 | Listing removed | $669,000$140/sqft |
Source: Beach Way Realty #754658 Report a problem | ||
| 6/26/2016 | Price change | $669,000-1.5%$140/sqft |
Source: Beach Way Realty #754658 Report a problem | ||
| 6/20/2016 | Price change | $679,000-2.3%$142/sqft |
Source: Beach Way Realty #754658 Report a problem | ||
| 6/14/2016 | Listed for sale | $695,000+85.3%$145/sqft |
Source: Beach Way Realty #754658 Report a problem | ||
| 5/21/2012 | Sold | $375,000$78/sqft |
Source: Public Record Report a problem | ||
Public tax history
| Year | Property taxes | Tax assessment |
|---|---|---|
| 2025 | $22,054 +0.1% | $2,440,764 -0.4% |
| 2024 | $22,042 +0.5% | $2,451,393 |
| 2023 | $21,926 +10% | $2,451,393 +14% |
| 2022 | $19,926 +58.7% | $2,150,110 +102% |
| 2021 | $12,558 +17.4% | $1,064,315 +10% |
| 2020 | $10,697 +6.3% | $967,559 +10% |
| 2019 | $10,068 | $879,599 -16% |
| 2018 | $10,068 +9.2% | $1,046,696 +18% |
| 2017 | $9,224 +15% | $887,231 +7.9% |
| 2016 | $8,022 +7.7% | $822,116 +1006% |
| 2015 | $7,450 +1119.4% | $74,335 +56.1% |
| 2014 | $611 | $47,614 +30% |
| 2013 | -- | $36,618 |
| 2012 | -- | $36,618 |
Find assessor info on the county website
Monthly payment
Est. payment
Payment breakdown
Explore the cost of this home by adjusting the details. Changes won't be saved.Climate risks
Neighborhood: 32461
Nearby schools
Schools provided by the listing agent
- Elementary: Dune Lakes
- Middle: Emerald Coast
- High: South Walton
Source: ECAOR. This data may not be complete. We recommend contacting the local school district to confirm school assignments for this home.
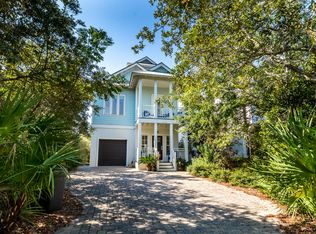
- $2,407,4004 bd5 ba2.4k sqft339 Walton Rose Ln, Inlet Beach, FL 32461Off Market
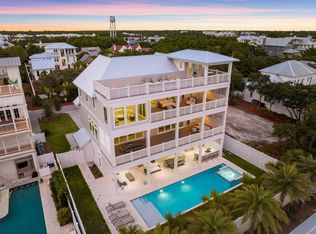
- $5,000,0008 bd10 ba6k sqft311 Walton Rose Ln, Inlet Beach, FL 32461Sold
- $2,621,1004 bd4 ba2.8k sqft343 Walton Rose Ln, Inlet Beach, FL 32461Off Market
- $3,366,4002 bd2 ba1.6k sqft281 Winston Ln, Inlet Beach, FL 32461Off Market
Similar homes
- $5,285,0006 bd9 ba5.8k sqft196 S Wall St, Inlet Beach, FL 32461For Sale
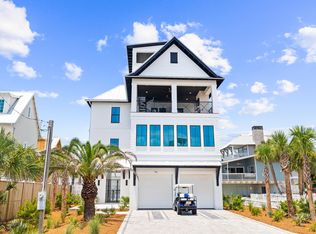
 MLS ID #1012577, Sheila F Coffee, Berkshire Hathaway HomeServices. ECAOR
 - $5,990,0005 bd6 ba4.5k sqft48 Paradise By The Sea Blvd, Inlet Beach, FL 32461For Sale
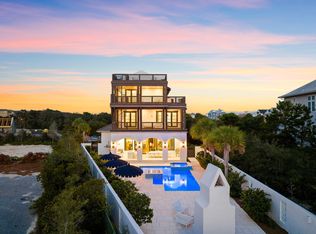 MLS ID #999796, Blankenship Watkins Advisory Group, Christies International Real Estate Emerald Coast. ECAOR
 - $5,950,0006 bd6 ba3.4k sqft25 Saint Georges Ln, Inlet Beach, FL 32461For Sale
 MLS ID #994342, Karen N Otten, Rosemary Beach Realty LLC. ECAOR
 - $5,650,0006 bd7 ba4.6k sqft13 Madaket Way, Watersound, FL 32461For Sale
 MLS ID #1003192, Russell G Franchi, Watermark Properties Group LLC. ECAOR
 - $4,999,0008 bd10 ba4.9k sqft17 Palm Court Ln, Inlet Beach, FL 32461For SaleMLS ID #984301, Spears Group, Compass. ECAOR
- $5,495,0004 bd5 ba2.9k sqft94 Nonesuch Way, Alys Beach, FL 32461For SaleMLS ID #1006954, Sarah P Stone, Scenic Sotheby's International Realty. ECAOR
- $4,390,0007 bd10 ba5.6k sqft8183 E County Highway 30a, Inlet Beach, FL 32461For SaleMLS ID #1012444, Polakoff Group, Scenic Sotheby's International Realty. ECAOR
- $3,950,0006 bd7 ba4k sqft64 Emerald Cove Ln S, Inlet Beach, FL 32461For SaleMLS ID #978587, Summit Group, Compass. ECAOR
- $5,980,0004 bd5 ba3.1k sqft74 Nonesuch Way, Alys Beach, FL 32461For SaleMLS ID #1011240, Dahler & Co., Scenic Sotheby's International Realty. ECAOR
- $5,650,0006 bd8 ba6.5k sqft107 Golfridge Dr, Inlet Beach, FL 32461For SaleMLS ID #986705, Shellie Watson, Keller Williams Success Realty. ECAOR
- $4,795,0007 bd7 ba5k sqft300 Windsong Dr, Inlet Beach, FL 32461For SaleMLS ID #1000651, Kristin L Morlan, Keller Williams Realty Destin. ECAOR
- $3,695,0005 bd4 ba2.9k sqft296 Walton Rose Ln, Inlet Beach, FL 32461For SaleMLS ID #999565, Blankenship Watkins Advisory Group, Christies International Real Estate Emerald Coast. ECAOR
- $3,749,5004 bd5 ba2.6k sqft198 E Water St, Rosemary Beach, FL 32461For SaleMLS ID #1008286, Stephen M McGrath, Rosemary Beach Realty LLC. ECAOR
- $3,895,0005 bd7 ba4.6k sqft566 Cannonball Ln, Inlet Beach, FL 32461For SaleMLS ID #1008975, Cherissa Cabahug, 1 Percent Lists Florida Coast. ECAOR
- $3,900,0007 bd9 ba5k sqft8947 E County Highway 30a, Inlet Beach, FL 32461For SaleMLS ID #991833, Clark & Mitchell Group, Rosemary Beach Realty LLC. ECAOR
- $5,395,0008 bd8 ba6.1k sqft100 Brenda Ln, Inlet Beach, FL 32461For SaleMLS ID #997215, Dahler & Co., Scenic Sotheby's International Realty. ECAOR
- $4,499,0005 bd6 ba4.2k sqft17 Compass Point Way, Inlet Beach, FL 32461For SaleMLS ID #998095, Blankenship Watkins Advisory Group, Christies International Real Estate Emerald Coast. ECAOR
- $5,995,0008 bd9 ba6.9k sqft65 A St, Inlet Beach, FL 32461For SaleMLS ID #1007050, Blankenship Watkins Advisory Group, Christies International Real Estate Emerald Coast. ECAOR
- $4,199,0005 bd5 ba4.6k sqft148 Coopersmith Ln, Inlet Beach, FL 32461For SaleMLS ID #1003333, Nathan T Lambert, Real Broker LLC. ECAOR
- $3,999,0008 bd10 ba5.4k sqft6 Palm Court Ln, Inlet Beach, FL 32461For SaleMLS ID #978779, Spears Group, Compass. ECAOR
