Located behind the private gates of WaterSound Beach, this distinguished coastal residence offers over 4,700 square feet of thoughtfully designed living space, an attached carriage house, a heated saltwater pool, and impressive Gulf views. Just steps from the beach, the home pairs timeless elegance with refined finishes and an extensive collection of recent updates.
The foyer features shiplap-lined walls and wood flooring, opening seamlessly into the expansive living and dining areas. At the heart of the home, the gourmet kitchen features custom cabinetry, marble countertops, Wolf and Sub-Zero appliances, a wine refrigerator, and ice maker. Interior updates include new furnishings throughout, custom living room cabinetry, fresh interior paint, updated LED recessed lighting, a reverse osmosis water filtration system, and a whole-house water softener.
The first level flows outdoors to an inviting sitting and entertaining areas. The remodeled back porch features a fireplace, a sitting area, and an updated summer kitchen equipped with a grill and Big Green Egg. A new paver patio provides additional outdoor gathering space. The heated saltwater pool is complemented by updated lighting and landscaping, new outdoor furnishings, and a firepit ideal for evening relaxation. An outdoor shower, half bath, and junior suite overlooking the pool complete the first level.
A distinctive staircase and elevator connect the upper levels. The expansive primary suite features a private outdoor sitting area overlooking the pool. The ensuite bath showcases herringbone marble flooring, a soaking tub, separate shower, double vanities, and multiple closets. Two additional ensuite bedrooms and a laundry room complete the second floor.
Above the two-car garage, the attached carriage house offers separate accommodations, including a bedroom, full bath, living area, laundry and kitchenette with a beverage refrigerator, sink, and microwave. Recent improvements include a new HVAC system and a dedicated dehumidifier. The third level accommodates family and guests with four built-in bunks, a separate sleeping area with two queen beds, and a full bath. A wet bar with an ice maker and refrigerator, along with a separate sitting room offering a comfortable gathering space, completes this level. Outside, the cantilevered tower deck offers panoramic Gulf views and memorable sunsets.
Additional features include surround sound, multiple outdoor showers, fresh exterior paint, and a newly installed property fence.
The gated WaterSound Beach community is located south of Scenic Highway 30A, offering a sense of seclusion with convenient access to area attractions. Amenities include swimming pools, a putting park, community green spaces, a state-of-the-art fitness center, and private walking and golf cart boardwalks leading to a beautiful stretch of coastline.
With its coveted location, versatile accommodations, and exceptional outdoor living spaces, this residence presents a distinctive opportunity to experience the best of 30A coastal living.
For sale
$6,249,000
125 Coopersmith Ln, Watersound, FL 32461
5beds
4,725sqft
Single Family Residence
Built in 2018
6,534 Square Feet Lot
$-- Zestimate®
$1,323/sqft
$-- HOA
What's special
Heated saltwater poolTwo additional ensuite bedroomsHalf bathFresh interior paintDistinctive staircase and elevatorSurround soundMultiple outdoor showers
- 13 days
- 783
- 54
Likely to sell faster than
Zillow last checked:
Listing updated:
Listed by:
Anne Winicki anne@scenicsir.com,
Scenic Sotheby's International Realty
Source: ECAOR,MLS#: 1013924
Facts & features
Interior
Bedrooms & bathrooms
- Bedrooms: 5
- Bathrooms: 7
- Full bathrooms: 5
- 1/2 bathrooms: 2
Primary bedroom
- Level: First
- Area: 149.5 Square Feet
- Dimensions: 13 x 11.5
Primary bedroom
- Level: Second
- Area: 168.44 Square Feet
- Dimensions: 19.25 x 8.75
Bedroom
- Level: Second
- Area: 201.5 Square Feet
- Dimensions: 15.5 x 13
Bedroom
- Level: Second
- Area: 171.08 Square Feet
- Dimensions: 13.16 x 13
Bedroom
- Level: Second
- Area: 149.5 Square Feet
- Dimensions: 13 x 11.5
Bathroom
- Level: Second
- Area: 42.5 Square Feet
- Dimensions: 8.5 x 5
Other
- Level: Third
- Area: 213.71 Square Feet
- Dimensions: 15.83 x 13.5
Dining room
- Level: First
- Area: 124 Square Feet
- Dimensions: 15.5 x 8
Kitchen
- Level: First
- Area: 299.25 Square Feet
- Dimensions: 19 x 15.75
Living room
- Level: First
- Area: 396.4 Square Feet
- Dimensions: 20 x 19.83
Other
- Level: Second
- Area: 584.43 Square Feet
- Dimensions: 25.41 x 23
Heating
- Central, Natural Gas
Cooling
- Central Air, Ceiling Fan(s)
Appliances
- Included: Dishwasher, Disposal, Dryer, Microwave, Range Hood, Refrigerator, Washer, Tankless Water Heater
Features
- Breakfast Bar, Bookcases, Beamed Ceilings, Crown Molding, Kitchen Island, Recessed Lighting, Newly Painted, Pantry, Shelving, Walls Paneled, Wet Bar, Woodwork Painted, Elevator
- Flooring: Hardwood, Marble, Tile
- Windows: Window Treatments
- Has fireplace: Yes
- Fireplace features: EPA Qualified Fireplace
- Furnished: Yes
- Common walls with other units/homes: No Common Walls
Interior area
- Total structure area: 4,725
- Total interior livable area: 4,725 sqft
Property
Parking
- Total spaces: 6
- Parking features: Garage Door Opener, Garage
- Attached garage spaces: 2
Features
- Stories: 4
- Patio & porch: Covered, Deck, Enclosed, Patio, Screened
- Exterior features: Outdoor Grill, Balcony, Columns, Outdoor Shower, Sprinkler System, Outdoor Kitchen
- Pool features: Heated, In Ground
- Fencing: Partial,Privacy
- Has view: Yes
- View description: Gulf
- Has water view: Yes
- Water view: Gulf
Lot
- Size: 6,534 Square Feet
- Dimensions: 60' x 110'
- Features: Covenants, Sidewalk, Within 1/2 Mile to Water
Details
- Parcel number: 203S18160110000380
- Zoning description: Resid Single Family
Construction
Type & style
- Home type: SingleFamily
- Architectural style: Beach House
- Property subtype: Single Family Residence
Materials
- Frame, Siding CmntFbrHrdBrd
- Foundation: Foundation Off Grade
- Roof: Shingle,Metal
Condition
- Construction Complete
- New construction: No
- Year built: 2018
Utilities & green energy
- Water: Public
Community & HOA
Community
- Features: Beach, Deed Access, Fitness Center, Fishing, Gated, Picnic Area, Playground, Pool, TV Cable, Waterfront
- Security: Security System
- Subdivision: WATERSOUND BEACH
HOA
- Has HOA: Yes
- Services included: Maintenance Grounds, Management, Security, Trash, Internet
Location
- Region: Watersound
Financial & listing details
- Price per square foot: $1,323/sqft
- Tax assessed value: $4,526,562
- Annual tax amount: $40,551
- Date on market: 10/18/2026
- Road surface type: Paved
Estimated market value
Not available
Estimated sales range
Not available
Not available
Price history
| Date | Event | Price |
|---|---|---|
| 10/18/2026 | Listed for sale | $6,249,000+7.7%$1,323/sqft |
Source:  ECAOR #1013924 Report a problem | ||
| 12/1/2023 | Sold | $5,800,000-3.3%$1,228/sqft |
Source: ECAOR #937618 Report a problem | ||
| 2/23/2023 | Listing removed | -- |
Source: ECAOR #904509 Report a problem | ||
| 11/15/2022 | Price change | $5,995,000-3.3%$1,269/sqft |
Source: ECAOR #904509 Report a problem | ||
| 7/26/2022 | Listed for sale | $6,200,000+116.8%$1,312/sqft |
Source: ECAOR #904509 Report a problem | ||
| 3/1/2019 | Sold | $2,860,000-4.5%$605/sqft |
Source: ECAOR #815313 Report a problem | ||
| 2/2/2019 | Listed for sale | $2,995,000+1293%$634/sqft |
Source: Coastal Luxury #815313 Report a problem | ||
| 5/12/2016 | Sold | $215,000-71.3%$46/sqft |
Source: Public Record Report a problem | ||
| 5/27/2015 | Sold | $750,000+172.7%$159/sqft |
Source: Public Record Report a problem | ||
| 3/22/2012 | Sold | $275,000-36.8%$58/sqft |
Source: Public Record Report a problem | ||
| 7/6/2006 | Sold | $435,000+39.6%$92/sqft |
Source: Public Record Report a problem | ||
| 8/27/2003 | Sold | $311,500$66/sqft |
Source: Public Record Report a problem | ||
Public tax history
| Year | Property taxes | Tax assessment |
|---|---|---|
| 2025 | $40,552 -0.8% | $4,526,562 +0.3% |
| 2024 | $40,888 +33.7% | $4,514,554 +55.2% |
| 2023 | $30,581 +11.3% | $2,908,280 +10% |
| 2022 | $27,469 +18.1% | $2,643,891 +10% |
| 2021 | $23,266 +3.7% | $2,403,537 +6.9% |
| 2020 | $22,438 +12.5% | $2,247,716 +9.8% |
| 2019 | $19,950 | $2,046,232 +258.3% |
| 2018 | $19,950 +250.3% | $571,144 +2.9% |
| 2017 | $5,695 +3.5% | $555,009 +9.2% |
| 2016 | $5,501 +8.2% | $508,250 +7% |
| 2015 | $5,086 +22.8% | $475,000 +18.8% |
| 2014 | $4,143 | $400,000 +45.5% |
| 2013 | -- | $275,000 +54.9% |
| 2012 | -- | $177,500 +4.4% |
| 2011 | -- | $170,000 -22.7% |
| 2010 | -- | $220,000 +4.8% |
| 2009 | -- | $210,000 -33.3% |
| 2008 | -- | $315,000 -17.1% |
| 2007 | -- | $380,000 -46.5% |
| 2005 | -- | $710,000 +159.6% |
| 2004 | -- | $273,500 |
Find assessor info on the county website
Monthly payment
Est. payment
Payment breakdown
Explore the cost of this home by adjusting the details. Changes won't be saved.Climate risks
Neighborhood: WaterSound Beach
Nearby schools
Schools provided by the listing agent
- Elementary: Dune Lakes
- Middle: Emerald Coast
- High: South Walton
Source: ECAOR. This data may not be complete. We recommend contacting the local school district to confirm school assignments for this home.
- $1,290,000-- bd-- ba-- sqftCoopersmith Ln, Panama city beach, FL 32461Off Market
- $5,531,0005 bd7 ba4.6k sqft135 Coopersmith Ln, Inlet Beach, FL 32461Off Market
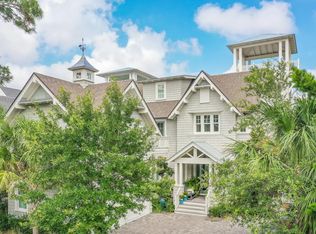
- $5,110,6006 bd6 ba4.9k sqft107 Coopersmith Ln, Inlet Beach, FL 32461Off Market
- $5,352,9005 bd6 ba5.1k sqft130 Coopersmith Ln, Inlet Beach, FL 32461Off Market

Similar homes
- $4,350,0005 bd6 ba4.2k sqft9 Tidepool Ln, Inlet Beach, FL 32461For Sale
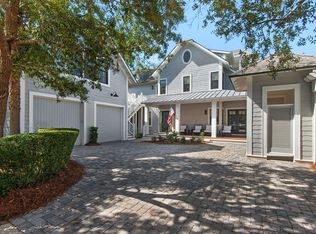
 MLS ID #1014641, Greg Bahr, The Mary Stephens Team. ECAOR
- $5,275,0006 bd8 ba4.7k sqft325 Walton Rose Ln, Inlet Beach, FL 32461For Sale
 MLS ID #797240, Clay Owens. CPAR
- $4,199,0005 bd5 ba4.6k sqft148 Coopersmith Ln, Inlet Beach, FL 32461For Sale
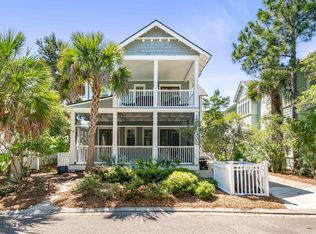 MLS ID #1003333, Nathan T Lambert, Real Broker LLC. ECAOR
- $4,199,0004 bd5 ba3.3k sqft72 Bridge Water Ln, Inlet Beach, FL 32461For Sale
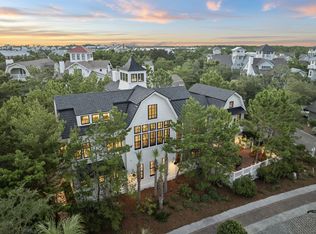 MLS ID #1009363, Ogle Luxury Group, EXP Realty LLC. ECAOR
- $5,990,0005 bd6 ba4.5k sqft48 Paradise By The Sea Blvd, Inlet Beach, FL 32461For SaleMLS ID #999796, Blankenship Watkins Advisory Group, Christies International Real Estate Emerald Coast. ECAOR
- $4,499,0005 bd6 ba4.2k sqft17 Compass Point Way, Inlet Beach, FL 32461For SaleMLS ID #998095, Blankenship Watkins Advisory Group, Christies International Real Estate Emerald Coast. ECAOR
- $4,950,0005 bd6 ba4.1k sqft123 E Kingston Rd, Inlet Beach, FL 32461For SaleMLS ID #1013965, Karon D Higginbotham, Compass. ECAOR
- $6,799,0007 bd7 ba6.8k sqft63 Camp Creek Rd S, Inlet Beach, FL 32461For SaleMLS ID #1003363, Hilary K Farnum-Fasth, Corcoran Reverie SRB. ECAOR
- $5,950,0006 bd6 ba5.9k sqft41 Elysee Ct, Inlet Beach, FL 32461For SaleMLS ID #1012598, Anne Winicki, Scenic Sotheby's International Realty. ECAOR
- $5,980,0004 bd5 ba3.1k sqft74 Nonesuch Way, Alys Beach, FL 32461For SaleMLS ID #1011240, Dahler & Co., Scenic Sotheby's International Realty. ECAOR
- $3,795,0005 bd6 ba3.3k sqft90 S Founders Ln, Inlet Beach, FL 32461For SaleMLS ID #1002354, Jason A Green, Watersound Real Estate. ECAOR
- $5,950,0006 bd7 ba5.2k sqft35 San Roy Rd, Santa Rosa Beach, FL 32459For SaleMLS ID #1009354, Dahler & Co., Scenic Sotheby's International Realty. ECAOR
- $5,650,0006 bd8 ba6.5k sqft107 Golfridge Dr, Inlet Beach, FL 32461For SaleMLS ID #986705, Shellie Watson, Keller Williams Success Realty. ECAOR
- $5,995,0008 bd9 ba6.9k sqft65 A St, Inlet Beach, FL 32461For SaleMLS ID #1007050, Blankenship Watkins Advisory Group, Christies International Real Estate Emerald Coast. ECAOR
- $5,950,0006 bd6 ba3.4k sqft25 Saint Georges Ln, Inlet Beach, FL 32461For SaleMLS ID #994342, Karen N Otten, Rosemary Beach Realty LLC. ECAOR
- $3,399,9004 bd5 ba2.5k sqft87 Grace Point Way, Inlet Beach, FL 32461For SaleMLS ID #1007431, Justin D Wilkerson, Real Broker LLC. ECAOR
- $3,789,0004 bd5 ba3k sqft177 Tidal Bridge Way, Inlet Beach, FL 32461For SaleMLS ID #1011103, Billy F Creswell, Christies International Real Estate Emerald Coast. ECAOR
- $4,390,0007 bd10 ba5.6k sqft8183 E County Highway 30a, Inlet Beach, FL 32461For SaleMLS ID #1012444, Polakoff Group, Scenic Sotheby's International Realty. ECAOR
- $5,165,0006 bd6 ba5.6k sqft56 S Southern Cross Ln, Watersound, FL 32461For SaleMLS ID #1008964, Anne Winicki, Scenic Sotheby's International Realty. ECAOR
- $3,245,0005 bd5 ba3.2k sqft53 Creek Bridge Way, Inlet Beach, FL 32461For SaleMLS ID #997203, Scott G Cobine, Berkshire Hathaway HomeServices. ECAOR
