Located within the prestigious Watersound Camp Creek community, 56 South Southern Cross Lane stands as a magnificent estate home that harmoniously blends contemporary elegance with classic coastal design. This exquisite residence spans an impressive 5,600 square feet and features six bedrooms, a study, five full bathrooms, and an additional powder bath.
The light-filled entryway welcomes guests into open spaces defined by curated features and finishes that are seamlessly integrated into every detail. Arched hallways, transom windows, Venetian plaster accents, shiplap and wood-beamed ceilings, and intricate tile work are just a few highlights of the unique character evident throughout the residence. To help visualize furniture placement many of the photos have been digitally staged.
On the first level, the 12'-high ceilings showcase the custom staircase and wood accent walls. The expansive kitchen, living, and dining areas are well appointed and connect seamlessly via Nano doors to the screened porch with a brick fireplace and a summer kitchen with a vented grill, sink, and beverage refrigerator. An outdoor retreat offers a 15 x 40 heated pool, a 7 x 16 spa, an outdoor paver area with a gas fire pit which is the perfect spot to relax after a day at the beach, and a spacious manicured yard.
The gourmet kitchen is expertly appointed with custom cabinetry, a stunning quartz backsplash, Wolf and Sub-Zero appliances, and designer lighting. There is a custom nook with cabinetry, open shelves, beverage fridge, and dishwasher. The primary suite serves as a true owner's retreat on the first level with dedicated sliding doors to the patio, a spa ensuite with large shower, soaking tub and his and hers walk-in closets. A spacious study with glass doors, a walk-in pantry, and first-floor laundry with a sink and ample cabinetry complete the first floor. There are five spacious guest suites, a second living area which is the perfect spot for kids, a breakfast bar, additional laundry, and a flex room on the second level.
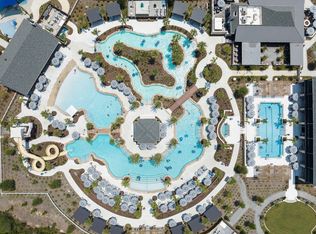
This exceptional property presents a unique opportunity for discerning homeowners seeking a luxurious lifestyle within proximity to the pristine waters of the 30A coast. Ownership in Watersound Camp Creek grants exclusive access to the Watersound Club, which encompasses three golf courses, including the Tom Fazio-designed Camp Creek course and the newly constructed Davis Love III-designed The Third course. The club further offers complimentary chair and umbrella service at the Gulf-front Beach Club, an expansive 11,000-square-foot wellness center, an array of resort pools, and numerous private dining establishments.
For sale
Price cut: $75K (8/28)
$5,165,000
56 S Southern Cross Ln, Watersound, FL 32461
6beds
5,600sqft
Single Family Residence
Built in 2026
0.4 Acres Lot
$-- Zestimate®
$922/sqft
$-- HOA
What's special
Six bedroomsFive spacious guest suitesBreakfast barCustom staircaseStunning quartz backsplashIntricate tile workArched hallways
- 67 days
- 297
- 20
Zillow last checked:
Listing updated:
Listed by:
Anne Winicki 850-960-1179,
Scenic Sotheby's International Realty
Source: ECAOR,MLS#: 1008964
Facts & features
Interior
Bedrooms & bathrooms
- Bedrooms: 6
- Bathrooms: 6
- Full bathrooms: 5
- 1/2 bathrooms: 1
Primary bedroom
- Level: First
- Area: 284.4 Square Feet
- Dimensions: 18 x 15.8
Bedroom
- Level: Second
- Area: 221.2 Square Feet
- Dimensions: 14 x 15.8
Bedroom
- Level: Second
- Area: 202.24 Square Feet
- Dimensions: 12.8 x 15.8
Bedroom
- Level: Second
- Area: 188.8 Square Feet
- Dimensions: 16 x 11.8
Bedroom
- Level: Second
- Area: 212.52 Square Feet
- Dimensions: 13.8 x 15.4
Dining area
- Level: First
- Area: 183.28 Square Feet
- Dimensions: 11.6 x 15.8
Great room
- Level: First
- Area: 660 Square Feet
- Dimensions: 20 x 33
Kitchen
- Level: First
- Area: 346.08 Square Feet
- Dimensions: 20.6 x 16.8
Heating
- Central, Natural Gas
Cooling
- Ceiling Fan(s)
Appliances
- Included: Dishwasher, Disposal, Dryer, Freezer, Microwave, Range Hood, Refrigerator, Washer, Tankless Water Heater
Features
- Beamed Ceilings, Crown Molding, Kitchen Island, Recessed Lighting, Wallpaper, Walls Paneled
- Flooring: Hardwood, Tile
- Has fireplace: Yes
- Fireplace features: Gas, Fireplace 2+
- Common walls with other units/homes: No Common Walls
Interior area
- Total structure area: 5,600
- Total interior livable area: 5,600 sqft
Property
Parking
- Total spaces: 8
- Parking features: Garage Door Opener, Garage
- Attached garage spaces: 3
Features
- Stories: 2
- Patio & porch: Porch
- Exterior features: Outdoor Grill, Private Yard, Outdoor Kitchen
- Pool features: In Ground
Lot
- Size: 0.4 Acres
- Dimensions: 90 x 194 x 93 x 187
- Features: Covenants, Restrictions
Details
- Parcel number: 223S18161040001750
- Zoning description: Resid Single Family
Construction
Type & style
- Home type: SingleFamily
- Architectural style: Beach House
- Property subtype: Single Family Residence
Materials
- Siding CmntFbrHrdBrd
- Roof: Shingle
Condition
- Construction Complete
- New construction: No
- Year built: 2026
Utilities & green energy
- Water: Public
Community & HOA
Community
- Features: Gated, Golf, Short Term Rental - Not Allowed, Pool, Tennis Court(s), Pickleball
- Subdivision: WATERSOUND CAMP CREEK
HOA
- Has HOA: Yes
- Services included: Maintenance Grounds, Management, Recreational Faclty
Location
- Region: Watersound
Financial & listing details
- Price per square foot: $922/sqft
- Annual tax amount: $6,324
- Date on market: 7/31/2026
- Road surface type: Paved
Estimated market value
Not available
Estimated sales range
Not available
Not available
Price history
| Date | Event | Price |
|---|---|---|
| 8/28/2026 | Price change | $5,165,000-1.4%$922/sqft |
Source:  ECAOR #1008964 Report a problem ECAOR #1008964 Report a problem | ||
| 6/22/2026 | Price change | $5,240,000-2.9%$936/sqft |
Source: ECAOR #1003670 Report a problem | ||
| 5/21/2026 | Listed for sale | $5,399,000$964/sqft |
Source: ECAOR #1003670 Report a problem | ||
Public tax history
Tax history is unavailable.
Monthly payment
Est. payment
Payment breakdown
Explore the cost of this home by adjusting the details. Changes won't be saved.Climate risks
Neighborhood: 32461
Nearby schools
Schools provided by the listing agent
- Elementary: Dune Lakes
- Middle: Emerald Coast
- High: South Walton
Source: ECAOR. This data may not be complete. We recommend contacting the local school district to confirm school assignments for this home.

Similar homes
- $5,399,0005 bd7 ba6k sqft36 Sandcord Dr, Inlet Beach, FL 32461For Sale
 MLS ID #1006044, Anderson Group 30A, Berkshire Hathaway HomeServices. ECAOR
 - $4,795,0007 bd7 ba5k sqft300 Windsong Dr, Inlet Beach, FL 32461For Sale
 MLS ID #1000651, Kristin L Morlan, Keller Williams Realty Destin. ECAOR
 - $5,595,0007 bd9 ba6.2k sqft120 N Southern Cross Ln, Inlet Beach, FL 32461For Sale
 MLS ID #989002, Harman, Jones, Sullivan, Watersound Real Estate. ECAOR
 - $5,295,0006 bd8 ba6.2k sqft125 Golfridge Dr, Inlet Beach, FL 32461For Sale
 MLS ID #1008749, Mark S Braddock, Christies International Real Estate Emerald Coast. ECAOR
 - $4,699,0005 bd6 ba5.5k sqft172 Norman Ct, Inlet Beach, FL 32461For SaleMLS ID #999582, Anne Winicki, Scenic Sotheby's International Realty. ECAOR
- $5,650,0006 bd8 ba6.5k sqft107 Golfridge Dr, Inlet Beach, FL 32461For SaleMLS ID #986705, Shellie Watson, Keller Williams Success Realty. ECAOR
- $4,970,0005 bd7 ba5.4k sqft394 S Splash Dr, Watersound, FL 32461For SaleMLS ID #1011839, Dahler & Co., Scenic Sotheby's International Realty. ECAOR
- $6,095,0006 bd7 ba6.7k sqft109 Norman Ct, Inlet Beach, FL 32461For SaleMLS ID #1011323, Spears Group, Compass. ECAOR
- $5,950,0006 bd6 ba5.9k sqft41 Elysee Ct, Inlet Beach, FL 32461For SaleMLS ID #1012598, Anne Winicki, Scenic Sotheby's International Realty. ECAOR
- $4,390,0007 bd10 ba5.6k sqft8183 E County Highway 30a, Inlet Beach, FL 32461For SaleMLS ID #1012444, Polakoff Group, Scenic Sotheby's International Realty. ECAOR
- $5,990,0005 bd6 ba4.5k sqft48 Paradise By The Sea Blvd, Inlet Beach, FL 32461For SaleMLS ID #999796, Blankenship Watkins Advisory Group, Christies International Real Estate Emerald Coast. ECAOR
- $5,395,0008 bd8 ba6.1k sqft100 Brenda Ln, Inlet Beach, FL 32461For SaleMLS ID #997215, Dahler & Co., Scenic Sotheby's International Realty. ECAOR
- $5,375,0006 bd8 ba5.4k sqft668 E Royal Fern Way, Santa Rosa Beach, FL 32459For SaleMLS ID #1013205, Dahler & Co., Scenic Sotheby's International Realty. ECAOR
- $2,795,0005 bd6 ba3.3k sqft11 Dulce Ln, Inlet Beach, FL 32461For SaleMLS ID #1013135, Allison M Freeman, Christies International Real Estate Emerald Coast. ECAOR
- $3,950,0005 bd5 ba4k sqft66 N Southern Cross Ln, Inlet Beach, FL 32461For SaleMLS ID #981264, Greta & Jenn, Inlet Beach Real Estate. ECAOR
- $4,499,0005 bd6 ba4.2k sqft17 Compass Point Way, Inlet Beach, FL 32461For SaleMLS ID #998095, Blankenship Watkins Advisory Group, Christies International Real Estate Emerald Coast. ECAOR
- $3,900,0007 bd9 ba5k sqft8947 E County Highway 30a, Inlet Beach, FL 32461For SaleMLS ID #991833, Clark & Mitchell Group, Rosemary Beach Realty LLC. ECAOR
- $3,895,0005 bd7 ba4.6k sqft566 Cannonball Ln, Inlet Beach, FL 32461For SaleMLS ID #1008975, Cherissa Cabahug, 1 Percent Lists Florida Coast. ECAOR
- $6,799,0007 bd7 ba6.8k sqft63 Camp Creek Rd S, Inlet Beach, FL 32461For SaleMLS ID #1003363, Hilary K Farnum-Fasth, Corcoran Reverie SRB. ECAOR
- $5,980,0004 bd5 ba3.1k sqft74 Nonesuch Way, Alys Beach, FL 32461For SaleMLS ID #1011240, Dahler & Co., Scenic Sotheby's International Realty. ECAOR
