Move-In Ready Luxury Estate in WaterSound Camp Creek | Furnished Opportunity | Premium Private Lot-Experience the best of private club coastal living in this exceptional 2023 custom estate in WaterSound Camp Creek, ideally positioned just inside the gated entrance on a rare premium homesite backing to protected Camp Creek Golf Course green space. With expansive natural views and a spacious fenced yard rarely found in the community, this home offers both privacy and immediate lifestyle access. Offered partially furnished with accepted offer, this residence provides the opportunity to skip the 18-24 month build timeline and begin enjoying the WaterSound lifestyle immediately. Located within walking distance to the Gulf and the renowned Camp Creek Golf Course. Club membership included! Watersound Club includes access to championship golf, private beach club, tennis, wellness facilities, dining, and luxury resort amenities. 107 Golfridge was Designed by Stackable | Mracek Design Group, the home features six private ensuite bedrooms, including two main-level king suites, along with two additional half baths and a dedicated pool house bath. The dramatic two-story great room showcases exposed beams, custom iron lighting, and a striking painted brick fireplace with reclaimed barn-wood floating mantle. Oak plank flooring runs throughout both levels, creating timeless coastal elegance. The chef's kitchen is equipped with a premium Wolf and Sub-Zero appliance package, ice maker, wine chiller, marble countertops, and custom soft-close cabinetry with brushed gold and solid brass hardware. A unique bourbon and wine tasting room offers the perfect setting for entertaining or a private creative retreat.
A set of hurricane-rated solid maple French doors opens to a massive screened summer room finished in tumbled limestone and marble, seamlessly connecting indoor and outdoor living spaces.
The outdoor environment is designed for entertaining and relaxation, featuring: Resort-style saltwater pool-Limestone pool deck-Fully equipped outdoor grill station and granite bar-Elegant pool house with fireplace, half bath, and storage. Surrounded by natural preserve and golf course green space, the property enjoys 360-degree protected views and exceptional privacy. Extensive landscaping, architectural lighting, and a private iron fence create a true resort-style backyard. Upstairs, four additional ensuite bedrooms include two private guest suites, while a spacious media and recreation suite with attached bedroom and bath provides an ideal layout for multi-generational living or extended guests.
Additional highlights include: Dual laundry rooms (main level and upstairs)-Extensive storage throughout-Side-entry 3+ car garage. Professionally designed landscaping and illumination package
This extraordinary estate offers a rare opportunity to own a move-in ready luxury home within one of the most exclusive golf and beach club communities along 30A. Buyer or buyer's agent to verify all advertised home, community, club, and financial details.
For sale
$5,650,000
107 Golfridge Dr, Inlet Beach, FL 32461
6beds
6,597sqft
Single Family Residence
Built in 2023
0.47 Acres Lot
$-- Zestimate®
$856/sqft
$-- HOA
What's special
Dedicated pool house bathSix private ensuite bedroomsTwo main-level king suitesTwo additional half bathsExceptional privacyResort-style saltwater poolPrivate iron fence
- 363 days
- 613
- 23
Zillow last checked:
Listing updated:
Listed by:
Shellie Watson 850-502-3387,
Keller Williams Success Realty
Source: ECAOR,MLS#: 986705
Facts & features
Interior
Bedrooms & bathrooms
- Bedrooms: 6
- Bathrooms: 8
- Full bathrooms: 6
- 1/2 bathrooms: 2
Primary bedroom
- Description: buyer to verify exact measurements
- Level: First
- Area: 1 Square Feet
- Dimensions: 1 x 1
Bedroom
- Description: buyer to verify exact measurements, See Builder plans
- Level: First
- Area: 1 Square Feet
- Dimensions: 1 x 1
Bedroom
- Description: buyer to verify exact measurements
- Level: Second
- Area: 4 Square Feet
- Dimensions: 2 x 2
Bedroom
- Description: buyer to verify exact measurements
- Level: Second
- Area: 4 Square Feet
- Dimensions: 2 x 2
Bedroom
- Description: buyer to verify exact measurements
- Level: Second
- Area: 4 Square Feet
- Dimensions: 2 x 2
Bedroom
- Description: buyer to verify exact measurements
- Level: Second
- Area: 4 Square Feet
- Dimensions: 2 x 2
Primary bathroom
- Description: buyer to verify exact measurements
- Level: First
- Area: 1 Square Feet
- Dimensions: 1 x 1
Bathroom
- Description: buyer to verify exact measurements
- Level: First
- Area: 1 Square Feet
- Dimensions: 1 x 1
Great room
- Description: buyer to verify exact measurements
- Level: First
- Area: 1 Square Feet
- Dimensions: 1 x 1
Kitchen
- Description: buyer to verify exact measurements
- Level: First
- Area: 1 Square Feet
- Dimensions: 1 x 1
Media room
- Description: buyer to verify exact measurements
- Level: Second
- Area: 4 Square Feet
- Dimensions: 2 x 2
Office
- Description: buyer to verify exact measurements
- Level: First
- Area: 1 Square Feet
- Dimensions: 1 x 1
Heating
- Natural Gas
Cooling
- Central Air, Ceiling Fan(s)
Appliances
- Included: Dishwasher, Disposal, Dryer, Microwave, Double Oven, Range Hood, Refrigerator, Washer, Gas Water Heater, Tankless Water Heater
Features
- Beamed Ceilings, Cathedral Ceiling(s), Vaulted Ceiling(s), In-Law Floorplan, Kitchen Island, Recessed Lighting, Newly Painted, Pantry, Wet Bar, Woodwork Painted
- Flooring: Hardwood, Marble, Tile
- Has fireplace: Yes
- Fireplace features: EPA Qualified Fireplace, Gas, Fireplace 2+
- Common walls with other units/homes: No Common Walls
Interior area
- Total structure area: 6,597
- Total interior livable area: 6,597 sqft
- Finished area below ground: 0
Property
Parking
- Total spaces: 3
- Parking features: Garage Door Opener, Guest, Garage
- Attached garage spaces: 3
Features
- Stories: 2
- Patio & porch: Covered, Enclosed, Patio, Screened
- Exterior features: Outdoor Grill, Private Yard, Sprinkler System, Separate Living Area, Outdoor Kitchen
- Has private pool: Yes
- Pool features: Heated, In Ground, Gunite
- Fencing: Privacy
- Has view: Yes
- View description: Pond
- Has water view: Yes
- Water view: Pond
Lot
- Size: 0.47 Acres
- Dimensions: LOT 1 WATERSOUND CAMP CREEK PH 1 PB 23-13 OR 3182-
- Features: Covenants, Level, See Remarks
Details
- Additional structures: Guest House, Pool House
- Parcel number: 223S18161000000010
- Zoning description: Resid Single Family
Construction
Type & style
- Home type: SingleFamily
- Architectural style: Beach House
- Property subtype: Single Family Residence
Materials
- Concrete, Brick, Siding CmntFbrHrdBrd
- Roof: Composition
Condition
- Construction Complete
- New construction: No
- Year built: 2023
Utilities & green energy
- Water: Public
Green energy
- Energy efficient items: Doors
Community & HOA
Community
- Features: BBQ Pit/Grill, Beach, Community Room, Deed Access, Fitness Center, Gated, Golf, Playground, Pool, Sauna/Steam Room, Tennis Court(s), Whirlpool, Pickleball
- Security: Security System, Smoke Detector(s)
- Subdivision: Watersound Camp Creek
HOA
- Has HOA: Yes
- Services included: Recreational Faclty
Location
- Region: Inlet Beach
Financial & listing details
- Price per square foot: $856/sqft
- Tax assessed value: $4,247,361
- Annual tax amount: $38,378
- Date on market: 10/2/2025
- Road surface type: Paved
Estimated market value
Not available
Estimated sales range
Not available
Not available
Price history
| Date | Event | Price |
|---|---|---|
| 6/30/2026 | Price change | $5,650,000-2.6%$856/sqft |
Source:  ECAOR #986705 Report a problem ECAOR #986705 Report a problem | ||
| 3/12/2026 | Price change | $5,800,000-3.3%$879/sqft |
Source: ECAOR #986705 Report a problem | ||
| 3/5/2026 | Price change | $5,995,000-0.1%$909/sqft |
Source: ECAOR #986705 Report a problem | ||
| 1/7/2026 | Price change | $6,000,000-4%$910/sqft |
Source: ECAOR #986705 Report a problem | ||
| 12/8/2025 | Price change | $6,250,000-0.7%$947/sqft |
Source: ECAOR #986705 Report a problem | ||
| 10/2/2025 | Listed for sale | $6,295,900+18.8%$954/sqft |
Source: ECAOR #986705 Report a problem | ||
| 8/30/2023 | Sold | $5,300,000-3.6%$803/sqft |
Source: ECAOR #920153 Report a problem | ||
| 5/18/2023 | Pending sale | $5,499,000$834/sqft |
Source: ECAOR #920153 Report a problem | ||
| 4/13/2023 | Listed for sale | $5,499,000$834/sqft |
Source: ECAOR #920153 Report a problem | ||
Public tax history
| Year | Property taxes | Tax assessment |
|---|---|---|
| 2025 | $38,378 +1.1% | $4,247,361 +2.2% |
| 2024 | $37,971 +628.8% | $4,157,002 +797.1% |
| 2023 | $5,210 +33.5% | $463,369 +10% |
| 2022 | $3,904 +6035.2% | $421,245 +6307.7% |
| 2021 | $64 | $6,574 |
Find assessor info on the county website
Monthly payment
Est. payment
Payment breakdown
Explore the cost of this home by adjusting the details. Changes won't be saved.Climate risks
Neighborhood: 32461
Nearby schools
Schools provided by the listing agent
- Elementary: Bay
- Middle: Emerald Coast
- High: South Walton
Source: ECAOR. This data may not be complete. We recommend contacting the local school district to confirm school assignments for this home.
- $5,295,0006 bd8 ba6.2k sqft125 Golfridge Dr, Inlet Beach, FL 32461For Sale

- from $491,9951 bd2 ba1.4k sqftLucas Plan, The Villas at Longleaf Park, a Watersound Origins® community, Tn9gui Inlet Beach, FL 32461New Construction

- from $497,9952 bd2 ba1.4k sqftAnfield Plan, The Villas at Longleaf Park, a Watersound Origins® community, Lkgbgq Inlet Beach, FL 32461New Construction
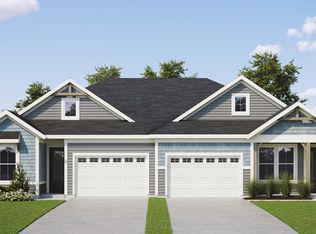
- $5,716,2004 bd5 ba5.6k sqft135 Golfridge Dr, Inlet Beach, FL 32461Off Market
Similar homes
- $6,095,0006 bd7 ba6.7k sqft109 Norman Ct, Inlet Beach, FL 32461For Sale
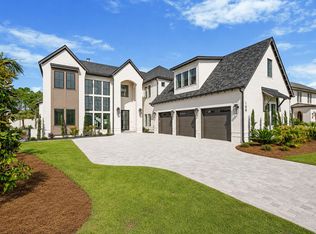
 MLS ID #1011323, Spears Group, Compass. ECAOR
 - $5,950,0006 bd6 ba5.9k sqft41 Elysee Ct, Inlet Beach, FL 32461For Sale
 MLS ID #1012598, Anne Winicki, Scenic Sotheby's International Realty. ECAOR
 - $5,399,0005 bd7 ba6k sqft36 Sandcord Dr, Inlet Beach, FL 32461For Sale
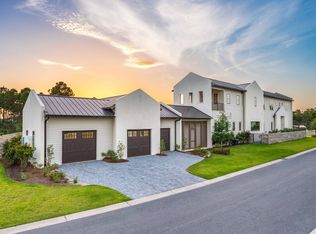 MLS ID #1006044, Anderson Group 30A, Berkshire Hathaway HomeServices. ECAOR
 - $5,285,0006 bd9 ba5.8k sqft196 S Wall St, Inlet Beach, FL 32461For Sale
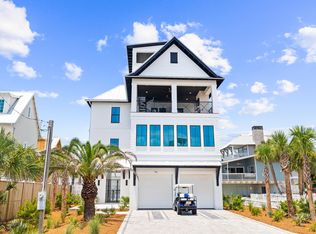 MLS ID #1012577, Sheila F Coffee, Berkshire Hathaway HomeServices. ECAOR
 - $4,850,0006 bd10 ba7.2k sqft133 Brenda Ln, Inlet Beach, FL 32461For SaleMLS ID #1005329, Craig Baranowski, Scenic Sotheby's International Realty. ECAOR
- $4,699,0005 bd6 ba5.5k sqft172 Norman Ct, Inlet Beach, FL 32461For SaleMLS ID #999582, Anne Winicki, Scenic Sotheby's International Realty. ECAOR
- $5,650,0006 bd7 ba4.6k sqft13 Madaket Way, Watersound, FL 32461For SaleMLS ID #1003192, Russell G Franchi, Watermark Properties Group LLC. ECAOR
- $5,990,0005 bd6 ba4.5k sqft48 Paradise By The Sea Blvd, Inlet Beach, FL 32461For SaleMLS ID #999796, Blankenship Watkins Advisory Group, Christies International Real Estate Emerald Coast. ECAOR
- $5,275,0006 bd8 ba4.7k sqft325 Walton Rose Ln, Inlet Beach, FL 32461For SaleMLS ID #1011452, Spears Group, Compass. ECAOR
- $5,595,0007 bd9 ba6.2k sqft120 N Southern Cross Ln, Inlet Beach, FL 32461For SaleMLS ID #989002, Harman, Jones, Sullivan, Watersound Real Estate. ECAOR
- $5,165,0006 bd6 ba5.6k sqft56 S Southern Cross Ln, Watersound, FL 32461For SaleMLS ID #1008964, Anne Winicki, Scenic Sotheby's International Realty. ECAOR
- $5,995,0008 bd9 ba6.9k sqft65 A St, Inlet Beach, FL 32461For SaleMLS ID #1007050, Blankenship Watkins Advisory Group, Christies International Real Estate Emerald Coast. ECAOR
- $6,799,0007 bd7 ba6.8k sqft63 Camp Creek Rd S, Inlet Beach, FL 32461For SaleMLS ID #1003363, Hilary K Farnum-Fasth, Corcoran Reverie SRB. ECAOR
- $4,390,0007 bd10 ba5.6k sqft8183 E County Highway 30a, Inlet Beach, FL 32461For SaleMLS ID #1012444, Polakoff Group, Scenic Sotheby's International Realty. ECAOR
- $5,990,0009 bd9 ba7k sqft8978 E County Highway 30a, Inlet Beach, FL 32461For SaleMLS ID #1008163, Blankenship Watkins Advisory Group, Christies International Real Estate Emerald Coast. ECAOR
- $4,795,0007 bd7 ba5k sqft300 Windsong Dr, Inlet Beach, FL 32461For SaleMLS ID #1000651, Kristin L Morlan, Keller Williams Realty Destin. ECAOR
- $5,395,0008 bd8 ba6.1k sqft100 Brenda Ln, Inlet Beach, FL 32461For SaleMLS ID #997215, Dahler & Co., Scenic Sotheby's International Realty. ECAOR
- $5,950,0006 bd6 ba3.4k sqft25 Saint Georges Ln, Inlet Beach, FL 32461For SaleMLS ID #994342, Karen N Otten, Rosemary Beach Realty LLC. ECAOR
- $4,970,0005 bd7 ba5.4k sqft394 S Splash Dr, Watersound, FL 32461For SaleMLS ID #1011839, Dahler & Co., Scenic Sotheby's International Realty. ECAOR
- $4,499,5008 bd9 ba6.3k sqft7570 County Highway 30a, Inlet Beach, FL 32461For SaleMLS ID #1000778, Brad Reese, Douglas Elliman. ECAOR
