Skip main navigation
Sold for $5,500,000
  • $5,500,000

    125 Golfridge Dr, Inlet Beach, FL 32461

    6beds
    6,264sqft
    Single Family Residence
    Built in 2023
    -- sqft lot
    $4,916,300 Zestimate®
    $878/sqft
    $-- Estimated rent

    Home value

    $4,916,300

    $4.67M - $5.16M

    Not available

    Zestimate® history
    Loading
    Loading...

    Owner options

    List your home for rent

    Find your next renter with Zillow Rental Manager. Plus, with online applications, you can quickly screen prospective tenants – for free.

    Learn more
    Refinance and save

    $27,515/mo

    Est. payment

    Refinancing to a lower rate could help reduce your monthly payments and save thousands over the life of the loan.

    See today's rates

    $27,515/mo

    Est. payment

    Explore your selling options

    Work with a Zillow partner agent

    Leverage their expertise and Zillow's premium Showcase listings to get your home seen by more buyers.

    Get started

    List with your own agent

    Get your home in front of millions of buyers by listing it on Zillow.

    Learn how to do it

    Sell it yourself

    Take full control of how buyers see your home on Zillow by listing For Sale by Owner (FSBO).

    List your home

    What's special

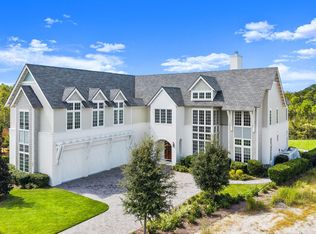
    Experience the epitome of luxury living with this exquisitely designed custom-built residence located within the highly sought-after and thriving community along 30A - Camp Creek Watersound. This remarkable home, currently under construction with an expected completion date by the end of October, is a testament to meticulous craftsmanship and the use of top-tier materials, resulting in an unparalleled living experience. Every aspect of this lavish dwelling is thoughtfully curated to offer an exceptional level of comfort and sophistication. The tasteful incorporation of premium materials, combined with the finest finishes and fixtures, establishes an ambiance of opulence and refinement throughout the space. The strategic placement of numerous windows infuses the interiors with abundant natural light, further enhanced by carefully selected custom lighting fixtures, culminating in a cozy and inviting atmosphere that is both luxurious and welcoming. The house boasts an array of delightful and inviting porches on each level, serving as extensions of the living spaces. These enchanting outdoor areas not only provide a charming backdrop for relaxation and leisure but also serve as ideal settings for social gatherings and entertaining. From these vantage points, residents and guests are treated to awe-inspiring panoramic views that capture the scenic beauty of the surroundings, creating a serene and captivating environment. As construction progresses toward its anticipated completion in October, the anticipation for the grand reveal of this masterpiece of a home only grows. Once finished, this residence will stand as a testament to the harmonious fusion of architectural brilliance, luxury, and comfort. Indulge in a lifestyle beyond compare as you make this meticulously crafted haven your own. **All information in this listing must be verified by the buyer.

    Zillow last checked:

    Listing updated:

    Listed by:

    Blankenship Watkins Advisory Group 850-805-6100,

    Christies International Real Estate Emerald Coast

    Bought with:

    Mark S Braddock, 3295352

    Christies International Real Estate Emerald Coast

    Source: ECAOR,MLS#: 931197MLS Logo

    Facts & features

    Interior

    Bedrooms & bathrooms
    • Bedrooms: 6
    • Bathrooms: 8
    • Full bathrooms: 6
    • 1/2 bathrooms: 2
    Primary bedroom
    • Dimensions: 0 x 0
    Bedroom
    • Level: First
    • Area: 80 Square Feet
    • Dimensions: 16 x 5
    Bedroom
    • Level: Second
    • Area: 208 Square Feet
    • Dimensions: 16 x 13
    Bedroom
    • Level: Second
    • Area: 90 Square Feet
    • Dimensions: 10 x 9
    Primary bathroom
    • Level: First
    • Area: 176 Square Feet
    • Dimensions: 16 x 11
    Family room
    • Level: Second
    • Area: 506 Square Feet
    • Dimensions: 23 x 22
    Kitchen
    • Level: First
    • Area: 352 Square Feet
    • Dimensions: 16 x 22
    Laundry
    • Level: Second
    • Area: 36 Square Feet
    • Dimensions: 4 x 9
    Office
    • Level: Second
    • Area: 63 Square Feet
    • Dimensions: 14 x 4.5
    Pantry
    • Dimensions: 0 x 0
    Heating
    • Central
    Cooling
    • Central Air
    Features
    • Common walls with other units/homes: No Common Walls
    Interior area
    • Total structure area: 6,264
    • Total interior livable area: 6,264 sqft

    Property

    Parking
    • Total spaces: 3
    • Parking features: Oversized, Garage, See Remarks
    • Garage spaces: 3
    Features
    • Stories: 2
    • Pool features: In Ground
    Lot
    • Dimensions: 123 x 155 x 85 x 190
    • Features: See Remarks
    Details
    • Additional structures: Cabana
    • Parcel number: 223S18161000000030
    • Zoning description: Resid Single Family

    Construction

    Type & style
    • Home type: SingleFamily
    • Architectural style: Beach House
    • Property subtype: Single Family Residence
    Condition
    • Under Construction
    • New construction: No
    • Year built: 2023

    Utilities & green energy

    • Water: Public

    Community & HOA

    Community
    • Features: Picnic Area, Pool
    • Subdivision: WATERSOUND CAMP CREEK
    Location
    • Region: Inlet Beach

    Financial & listing details

    • Price per square foot: $878/sqft
    • Tax assessed value: $3,811,568
    • Annual tax amount: $34,440
    • Date on market: 9/1/2023
    • Road surface type: Paved

    Price history

    DateEventPrice
    11/2/2026Listing removed$5,295,000$845/sqft
    Source: ECAOR #1008749 Report a problem
    7/28/2026Price change$5,295,000-7.5%$845/sqft
    Source: ECAOR #1002372 Report a problem
    5/6/2026Listed for sale$5,725,000-4.2%$914/sqft
    Source: ECAOR #1002372 Report a problem
    3/28/2026Listing removed$5,975,000$954/sqft
    Source: ECAOR #993000 Report a problem
    1/16/2026Price change$5,975,000-1.5%$954/sqft
    Source: ECAOR #993000 Report a problem
    12/10/2025Price change$6,065,000-6.2%$968/sqft
    Source: ECAOR #983329 Report a problem
    11/17/2025Price change$6,465,000-0.2%$1,032/sqft
    Source: ECAOR #983329 Report a problem
    9/26/2025Price change$6,475,000-5.5%$1,034/sqft
    Source: ECAOR #983329 Report a problem
    8/19/2025Listed for sale$6,850,000+24.5%$1,094/sqft
    Source: ECAOR #983329 Report a problem
    1/11/2024Sold$5,500,000-5.2%$878/sqft
    Source: ECAOR #931197 Report a problem
    10/4/2023Pending sale$5,799,000$926/sqft
    Source: ECAOR #931197 Report a problem
    9/1/2023Listed for sale$5,799,000$926/sqft
    Source: ECAOR #931197 Report a problem

    Public tax history

    YearProperty taxesTax assessment
    2025$34,440 +538.1%$3,811,568 +683.4%
    2024$5,397 +8.5%$486,539 +10%
    2023$4,974 +33.5%$442,308 +10%
    2022$3,726 +5756.4%$402,098 +6016.5%
    2021$64 $6,574
    Find assessor info on the county website

    Neighborhood: 32461

    Nearby schools

    GreatSchools rating
    Schools provided by the listing agent
    • Elementary: Dune Lakes
    • Middle: Emerald Coast
    • High: South Walton

    Source: ECAOR. This data may not be complete. We recommend contacting the local school district to confirm school assignments for this home.

    Sell for more on Zillow
    Get a Zillow Showcase℠ listing at no additional cost and you could sell for .
    $4,916,300
    2% more
    +$98,326
    With Zillow Showcase(estimated)

    $5,014,626

    Sell for more on Zillow
    Get a Zillow Showcase℠ listing at no additional cost and you could sell for .
    $4,916,300
    2% more
    +$98,326
    With Zillow Showcase(estimated)

    $5,014,626