Some homes are built. Some become legacies. And a rare few offer a lifestyle all their own. This exemplary luxury estate offers a remarkable blend of old-world craftmanship, timeless architectural character, and today's most desirable modern amenities. Set within the coveted Grace Point community, this iconic residence presents a rare opportunity for the next steward to carry its legacy forward and begin a new chapter of exceptional 30A living. This is more than a property. It is a lifestyle. It is morning coffee accompanied by breathtaking Gulf views, afternoons spent enjoying coastal surroundings, evenings gathered around the outdoor fireplace, and generations coming together to create memories that will last a lifetime. It is the freedom to embrace the effortless elegance, natural beauty, and distinctive sense of community that define life along 30A.
Throughout the home, a thoughtful balance of yesteryear's authentic character and contemporary sophistication creates an atmosphere that is both inviting and unforgettable. Striking 200+ year-old reclaimed beams adorn ceilings and dramatic vaults, while beautifully reclaimed flooring anchors the interiors with warmth, history, and unmistakable character. Every detail celebrates the artistry of another era while embracing the comforts and conveniences expected of today's finest luxury homes. Designed with multi-generational living and effortless entertaining in mind, the thoughtfully appointed floor plan offers 5 bedrooms and 5 ½ baths, including the exceptional luxury of two master staterooms. A custom wine cellar adds an element of sophistication for the collector and entertainer, while a private elevator provides convenience across multiple levels. Perhaps destined to become everyone's favorite gathering place, the spectacular bunk room features four sets of queen bunks-a dream retreat that will be the envy of kids of all ages, young and old alike. The art of indoor-outdoor living is beautifully realized through expansive nano doors that open to the inviting pool and courtyard, creating a seamless connection between the interior living spaces and the home's outdoor sanctuary. An outdoor kitchen and fireplace set the stage for memorable evenings, alfresco dining, and gatherings that linger long after the sun sets. Beyond the neighborhood gates, a private gated entrance provides access to The Watersound Beach Club, adding another extraordinary dimension to the coastal lifestyle.
The experience is further enhanced by the convenience of a fully furnished offering, complete with golf cart, allowing the next owner to embrace the 30A lifestyle from day one. More than an exceptional home; it's a legacy waiting to be carried forward. A place where generations gather, traditions are created, and memories become part of its story.
For sale
$5,495,000
26 Patience Ln, Inlet Beach, FL 32461
5beds
5,400sqft
Single Family Residence
Built in 2018
4,950 Square Feet Lot
$-- Zestimate®
$1,018/sqft
$-- HOA
What's special
Outdoor fireplaceInviting pool and courtyardTwo master stateroomsOutdoor kitchenBreathtaking gulf viewsCustom wine cellarTimeless architectural character
- 1 day
- 256
- 15
Zillow last checked:
Listing updated:
Listed by:
Marla Hanna 615-476-4209,
Corcoran Reverie SRB
Source: ECAOR,MLS#: 1014611
Facts & features
Interior
Bedrooms & bathrooms
- Bedrooms: 5
- Bathrooms: 6
- Full bathrooms: 5
- 1/2 bathrooms: 1
Primary bedroom
- Level: First
- Area: 244.13 Square Feet
- Dimensions: 15.75 x 15.5
Primary bedroom
- Level: Third
- Area: 228.63 Square Feet
- Dimensions: 15.5 x 14.75
Bedroom
- Level: Second
- Area: 356.5 Square Feet
- Dimensions: 23 x 15.5
Bedroom
- Level: Second
- Area: 182 Square Feet
- Dimensions: 14 x 13
Bedroom
- Level: Second
- Area: 244.13 Square Feet
- Dimensions: 15.75 x 15.5
Primary bathroom
- Level: First
- Area: 141.75 Square Feet
- Dimensions: 13.5 x 10.5
Primary bathroom
- Level: Third
- Area: 157.5 Square Feet
- Dimensions: 15 x 10.5
Other
- Level: First
- Area: 200.62 Square Feet
- Dimensions: 14.33 x 14
Dining area
- Level: First
- Area: 216.6 Square Feet
- Dimensions: 20 x 10.83
Garage
- Level: First
- Area: 419.25 Square Feet
- Dimensions: 21.5 x 19.5
Kitchen
- Level: First
- Area: 317.4 Square Feet
- Dimensions: 21.16 x 15
Living room
- Level: First
- Area: 300 Square Feet
- Dimensions: 20 x 15
Heating
- Central, Natural Gas
Cooling
- Central Air, Ceiling Fan(s)
Appliances
- Included: Dishwasher, Disposal, Dryer, Microwave, Range Hood, Washer, Gas Water Heater, Tankless Water Heater
Features
- Bookcases, Beamed Ceilings, Cathedral Ceiling(s), Crown Molding, Vaulted Ceiling(s), Kitchen Island, Recessed Lighting, Pantry, Shelving, Wet Bar, Woodwork Painted, Elevator
- Flooring: Hardwood, Marble, Tile
- Doors: Storm Door(s)
- Windows: Storm Window(s), Window Treatments
- Has fireplace: Yes
- Fireplace features: EPA Qualified Fireplace, Gas
- Furnished: Yes
- Common walls with other units/homes: No Common Walls
Interior area
- Total structure area: 5,400
- Total interior livable area: 5,400 sqft
Property
Parking
- Total spaces: 4
- Parking features: Garage Door Opener, Golf Cart Garage
- Attached garage spaces: 3
Features
- Stories: 3
- Patio & porch: Covered, Patio, Screened
- Exterior features: Outdoor Grill, Balcony, Private Yard, Outdoor Shower, Separate Living Area
- Pool features: In Ground
- Fencing: Cross Fenced
- Has view: Yes
- View description: Gulf, Gulf/Pass
- Has water view: Yes
- Water view: Gulf,Gulf/Pass
Lot
- Size: 4,950 Square Feet
- Dimensions: 50 x 99
- Features: Covenants, Level, Restrictions, Within 1/2 Mile to Water
Details
- Parcel number: 203S18163100000240
- Zoning description: Resid Single Family
Construction
Type & style
- Home type: SingleFamily
- Architectural style: Beach House
- Property subtype: Single Family Residence
Materials
- Shake Siding, Wood Siding
- Foundation: Foundation Off Grade
- Roof: Shingle,Metal
Condition
- Construction Complete
- New construction: No
- Year built: 2018
Utilities & green energy
- Water: Public
Community & HOA
Community
- Features: Beach, Gated
- Security: Security System, Smoke Detector(s)
- Subdivision: GRACE POINT PH 1
HOA
- Has HOA: Yes
- Services included: Maintenance Grounds
Location
- Region: Inlet Beach
Financial & listing details
- Price per square foot: $1,018/sqft
- Tax assessed value: $4,347,966
- Annual tax amount: $38,649
- Date on market: 10/30/2026
- Road surface type: Paved
Estimated market value
Not available
Estimated sales range
Not available
Not available
Price history
| Date | Event | Price |
|---|---|---|
| 10/30/2026 | Listed for sale | $5,495,000-30.9%$1,018/sqft |
Source:  ECAOR #1014611 Report a problem | ||
| 7/6/2022 | Listing removed | -- |
Source: ECAOR #897308 Report a problem | ||
| 5/3/2022 | Listed for sale | $7,950,000+127.1%$1,472/sqft |
Source: ECAOR #897308 Report a problem | ||
| 1/6/2020 | Sold | $3,500,000-7.8%$648/sqft |
Source: ECAOR #828535 Report a problem | ||
| 8/2/2019 | Listed for sale | $3,795,000+8.6%$703/sqft |
Source: The Premier Property Group Seacrest Office #828535 Report a problem | ||
| 3/20/2019 | Sold | $3,495,000$647/sqft |
Source: ECAOR #811939 Report a problem | ||
Public tax history
| Year | Property taxes | Tax assessment |
|---|---|---|
| 2025 | $38,650 +3.9% | $4,214,536 +10% |
| 2024 | $37,212 +5% | $3,831,396 +10% |
| 2023 | $35,449 +8.2% | $3,483,087 +10% |
| 2022 | $32,750 +17.5% | $3,166,443 +10% |
| 2021 | $27,864 +5.5% | $2,878,585 +8.8% |
| 2020 | $26,408 +688.1% | $2,645,474 +1250.9% |
| 2019 | $3,351 | $195,824 -57.6% |
| 2018 | $3,351 +4.3% | $462,000 +141.6% |
| 2017 | $3,212 +83.1% | $191,262 +30% |
| 2016 | $1,754 +19.1% | $147,125 +7% |
| 2015 | $1,472 | $137,500 |
Find assessor info on the county website
Monthly payment
Est. payment
Payment breakdown
Explore the cost of this home by adjusting the details. Changes won't be saved.Climate risks
Neighborhood: WaterSound Beach
Nearby schools
Schools provided by the listing agent
- Elementary: Dune Lakes
- Middle: Emerald Coast
- High: South Walton
Source: ECAOR. This data may not be complete. We recommend contacting the local school district to confirm school assignments for this home.


Similar homes
- $4,350,0005 bd6 ba4.2k sqft9 Tidepool Ln, Inlet Beach, FL 32461For Sale
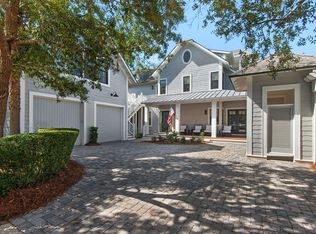
 MLS ID #1014641, Greg Bahr, The Mary Stephens Team. ECAOR
- $4,199,0004 bd5 ba3.3k sqft72 Bridge Water Ln, Inlet Beach, FL 32461For Sale
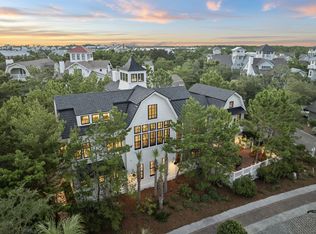 MLS ID #1009363, Ogle Luxury Group, EXP Realty LLC. ECAOR
- $6,249,0005 bd7 ba4.7k sqft125 Coopersmith Ln, Watersound, FL 32461For Sale
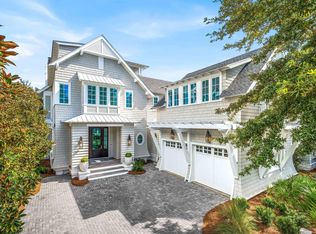 MLS ID #1013924, Anne Winicki, Scenic Sotheby's International Realty. ECAOR
- $4,499,0005 bd6 ba4.2k sqft17 Compass Point Way, Inlet Beach, FL 32461For Sale
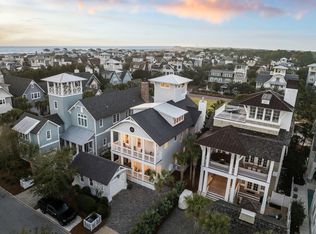 MLS ID #998095, Blankenship Watkins Advisory Group, Christies International Real Estate Emerald Coast. ECAOR
- $4,950,0005 bd6 ba4.1k sqft123 E Kingston Rd, Inlet Beach, FL 32461For SaleMLS ID #1013965, Karon D Higginbotham, Compass. ECAOR
- $5,399,0005 bd7 ba6k sqft36 Sandcord Dr, Inlet Beach, FL 32461For SaleMLS ID #1006044, Anderson Group 30A, Berkshire Hathaway HomeServices. ECAOR
- $4,199,0005 bd5 ba4.6k sqft148 Coopersmith Ln, Inlet Beach, FL 32461For SaleMLS ID #1003333, Nathan T Lambert, Real Broker LLC. ECAOR
- $5,495,0004 bd5 ba2.9k sqft94 Nonesuch Way, Alys Beach, FL 32461For SaleMLS ID #1006954, Sarah P Stone, Scenic Sotheby's International Realty. ECAOR
- $5,990,0005 bd6 ba4.5k sqft48 Paradise By The Sea Blvd, Inlet Beach, FL 32461For SaleMLS ID #999796, Blankenship Watkins Advisory Group, Christies International Real Estate Emerald Coast. ECAOR
- $5,895,0005 bd9 ba6.1k sqft189 N Southern Cross Ln, Rosemary Beach, FL 32461For SaleMLS ID #1014291, Hilary K Farnum-Fasth, Corcoran Reverie SRB. ECAOR
- $3,789,0004 bd5 ba3k sqft177 Tidal Bridge Way, Inlet Beach, FL 32461For SaleMLS ID #1011103, Billy F Creswell, Christies International Real Estate Emerald Coast. ECAOR
- $5,650,0006 bd8 ba6.5k sqft107 Golfridge Dr, Inlet Beach, FL 32461For SaleMLS ID #986705, Shellie Watson, Keller Williams Success Realty. ECAOR
- $5,950,0006 bd6 ba5.9k sqft41 Elysee Ct, Inlet Beach, FL 32461For SaleMLS ID #1012598, Anne Winicki, Scenic Sotheby's International Realty. ECAOR
- $5,750,0005 bd7 ba5.6k sqft81 Morning Light Way, Rosemary Beach, FL 32461For SaleMLS ID #1011457, Spears Group, Compass. ECAOR
- $5,495,0005 bd7 ba5.9k sqft10785 E County Highway 30a St, Rosemary Beach, FL 32461For SaleMLS ID #1010123, Blankenship Watkins Advisory Group, Christies International Real Estate Emerald Coast. ECAOR
- $4,950,0004 bd4 ba2.7k sqft51 Fonville Ct, Inlet Beach, FL 32461For SaleMLS ID #1011134, Spears Group, Compass. ECAOR
- $4,390,0007 bd10 ba5.6k sqft8183 E County Highway 30a, Inlet Beach, FL 32461For SaleMLS ID #1012444, Polakoff Group, Scenic Sotheby's International Realty. ECAOR
- $5,165,0006 bd6 ba5.6k sqft56 S Southern Cross Ln, Watersound, FL 32461For SaleMLS ID #1008964, Anne Winicki, Scenic Sotheby's International Realty. ECAOR
- $3,795,0005 bd6 ba3.3k sqft90 S Founders Ln, Inlet Beach, FL 32461For SaleMLS ID #1002354, Jason A Green, Watersound Real Estate. ECAOR
