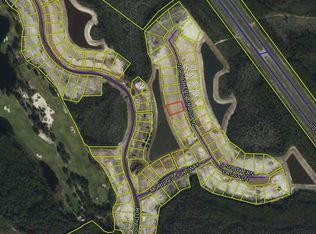
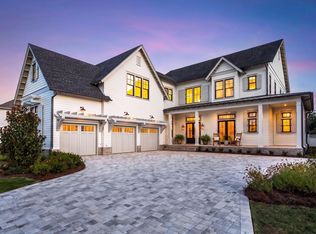
At 189 N Southern Cross Lane, a sense of anticipation lingers in the air--an emerging residence taking shape within the gated community of WaterSound Camp Creek, where thoughtful design and coastal beauty meet. Currently under construction with an early fall completion, this home by Minchew Design Build is being crafted with intention, each detail contributing to a larger story of how a home should feel as much as how it should function. Thoughtfully designed for modern living, the residence is also fully smart-home wired, seamlessly integrating convenience and technology throughout. One of the defining luxuries of Camp Creek living is the inclusion of a WaterSound Club membership, extending the experience far beyond the residence itself. Days can begin with a round of unlimited golf, followed by an afternoon on the private beach with dedicated setups, a match on the tennis or pickleball courts, or time spent at the zero-entry pools. The club's wellness offerings are equally compelling, with strength training and cardio facilities, fitness classes, and rejuvenating sauna and steam rooms creating an amenity experience that feels more like a private resort.
Spanning more than 5,500 square feet, the home unfolds with quiet confidence. As you move through the interiors, white oak hardwood floors carry a sense of warmth underfoot, guiding you from one space to the next. The main living areas are designed for both connection and ease--anchored by a fireplace and complemented by a butler's pantry and temperature-controlled wine room, where evenings can begin with a simple pour and evolve into something more memorable.
There is a rhythm to the layout--moments of gathering balanced with spaces for retreat. A dedicated office offers a place for focus, while an upstairs living area invites slower afternoons or movie nights that stretch long past sunset. The bunk room with its reading loft introduces a sense of imagination, while a second primary suite on the upper level provides an additional private retreat for comfort and flexibility. Additional unfinished space not included in the main square footage offers flexibility for a private suite, fitness studio, or creative retreat, further enhancing the home's versatility.
The primary suite feels elevated in both design and perspective, with vaulted ceilings and soft pond views that shift with the light throughout the day. It's a space designed for stillness--where mornings arrive gently and evenings settle in with ease.
Outdoors, the home opens into a setting designed to be lived in fully. A heated saltwater pool and hot tub become the center of the experience, framed by an outdoor kitchen and fireplace that invite conversation, celebration, and time spent under open skies. Subtle architectural touches, including copper roof accents, add character and a sense of permanence.
The five-car garage, thoughtfully designed to accommodate a lift, speaks to both practicality and possibility--space not just for storage, but for lifestyle.
As it nears completion, 189 N Southern Cross Lane tells a story of balance--between architecture and environment, gathering and solitude, intention and ease. It is a home designed not simply to be seen, but to be experienced over time, where each day unfolds with a quiet sense of place within Camp Creek and is enriched by the extraordinary lifestyle of WaterSound Club.
For sale
$5,500,000
189 N Southern Cross Ln, Rosemary Beach, FL 32461
5beds
5,525sqft
:
Get pre-qualified$34,288/mo
Single Family Residence
Built in 2026
0.37 Acres Lot
$-- Zestimate®
$995/sqft
$-- HOA
What's special
Hot tubHeated saltwater poolOutdoor kitchenDedicated officeFully smart-home wiredTemperature-controlled wine roomWhite oak hardwood floors
- 107 days |
- 244 |
- 9 |
Zillow last checked:
Listing updated:
Listed by:
Hilary K Farnum-Fasth 850-685-0171,
Corcoran Reverie SRB,
Sydney Volkert 270-784-4844,
Corcoran Reverie SRB
Source: ECAOR,MLS#: 1000249
Facts & features
Interior
Bedrooms & bathrooms
- Bedrooms: 5
- Bathrooms: 9
- Full bathrooms: 5
- 1/2 bathrooms: 4
Primary bedroom
- Level: First
- Area: 350.06 Square Feet
- Dimensions: 17.6 x 19.9
Primary bedroom
- Level: Second
- Area: 262.24 Square Feet
- Dimensions: 17.6 x 14.9
Bedroom
- Level: Second
- Area: 194.31 Square Feet
- Dimensions: 15.3 x 12.7
Bedroom
- Level: Second
- Area: 120 Square Feet
- Dimensions: 10 x 12
Bonus room
- Level: Second
- Area: 513.3 Square Feet
- Dimensions: 35.4 x 14.5
Other
- Level: Second
- Area: 185.9 Square Feet
- Dimensions: 13 x 14.3
Living room
- Level: First
- Area: 334.8 Square Feet
- Dimensions: 18.6 x 18
Office
- Level: First
- Area: 158.96 Square Feet
- Dimensions: 15.6 x 10.2
Heating
- Central, Natural Gas
Cooling
- Central Air
Appliances
- Included: Dishwasher, Disposal, Dryer, Freezer, Microwave, Refrigerator, Washer, Tankless Water Heater
- Laundry: Washer/Dryer Hookup
Features
- Vaulted Ceiling(s), Recessed Lighting, Pantry, Wet Bar
- Flooring: Hardwood
- Has fireplace: Yes
- Fireplace features: EPA Qualified Fireplace
- Common walls with other units/homes: No Common Walls
Interior area
- Total structure area: 5,525
- Total interior livable area: 5,525 sqft
Property
Parking
- Total spaces: 9
- Parking features: Garage Door Opener, Garage
- Attached garage spaces: 5
Features
- Stories: 2
- Patio & porch: Covered, Patio
- Exterior features: Outdoor Grill, Private Yard
- Pool features: Heated, In Ground
- Has spa: Yes
- Spa features: Heated
- Has view: Yes
- View description: Pond
- Has water view: Yes
- Water view: Pond
Lot
- Size: 0.37 Acres
- Dimensions: 134' x 198' x 97' x 146
- Features: Covenants, Dead End, Level
Details
- Parcel number: 223S18161040001450
- Zoning description: Resid Single Family
Construction
Type & style
- Home type: SingleFamily
- Architectural style: Contemporary
- Property subtype: Single Family Residence
Materials
- Brick, Siding Brick Some, Siding CmntFbrHrdBrd
- Roof: Composition
Condition
- Under Construction
- New construction: No
- Year built: 2026
Utilities & green energy
- Water: Public
Community & HOA
Community
- Features: Community Room, Deed Access, Fitness Center, Gated, Golf, Short Term Rental - Not Allowed, Picnic Area, Playground, Pool, Sauna/Steam Room, Tennis Court(s), Whirlpool, Pickleball
- Subdivision: Watersound Camp Creek
Location
- Region: Rosemary Beach
Financial & listing details
- Price per square foot: $995/sqft
- Annual tax amount: $6,324
- Date on market: 4/9/2026
- Road surface type: Paved
Estimated market value
Not available
Estimated sales range
Not available
Not available
Price history
| Date | Event | Price |
|---|---|---|
| 4/9/2026 | Listed for sale | $5,500,000$995/sqft |
Source:  ECAOR #1000249 Report a problem ECAOR #1000249 Report a problem | ||
Public tax history
Tax history is unavailable.
Monthly payment
Est. payment
Payment breakdown
Explore the cost of this home by adjusting the details. Changes won't be saved.Climate risks
Neighborhood: 32461
Nearby schools
GreatSchools rating
- 10/10Bay Elementary SchoolGrades: K-5Distance: 3.4 mi
- 8/10Emerald Coast Middle SchoolGrades: 6-8Distance: 5.7 mi
- 8/10South Walton High SchoolGrades: 9-12Distance: 9.9 mi
Schools provided by the listing agent
- Elementary: Dune Lakes
- Middle: Emerald Coast
- High: South Walton
Source: ECAOR. This data may not be complete. We recommend contacting the local school district to confirm school assignments for this home.
- $810,0000.3 Acres140 Southern Cross Ln, Rosemary Beach, FL 32461Sold
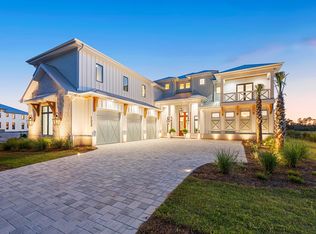
- $5,650,0006 bd7 ba6.6k sqft123 N Southern Cross Ln, Inlet Beach, FL 32461Sold
- $795,0000.29 AcresLOT 154 Southern Cross Ln, Rosemary Beach, FL 32461Sold

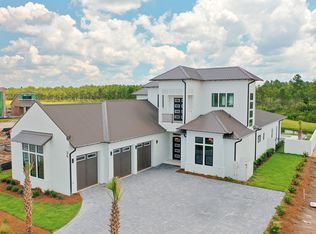
- $4,250,0005 bd6 ba4.2k sqft56 N Southern Cross Ln, Watersound, FL 32461Sold
- $3,950,0005 bd5 ba4k sqft66 N Southern Cross Ln, Inlet Beach, FL 32461For Sale
- $925,0000.27 AcresLOT 144 Southern Cross Ln, Rosemary Beach, FL 32461Sold
- $900,0000.33 AcresLOT 157 N Southern Cross Ln, Rosemary Beach, FL 32461Sold
- $4,395,0005 bd6 ba5.5k sqft150 N Southern Cross Ln, Rosemary Beach, FL 32461For Sale
A local agent can set up tours, give advice and negotiate with sellers.
A local lender can help you make sure your offer is ready when you are.
Similar homes
- $5,399,0005 bd7 ba6k sqft36 Sandcord Dr, Inlet Beach, FL 32461For Sale

 MLS ID #1006044, Anderson Group 30A, Berkshire Hathaway HomeServices. ECAOR
 - $4,950,0005 bd6 ba5.2k sqft106 S Southern Cross Ln, Inlet Beach, FL 32461For Sale
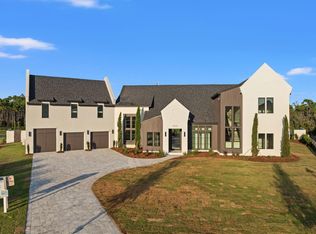 MLS ID #1006690, Greta & Jenn, Inlet Beach Real Estate. ECAOR
 - $4,999,0005 bd7 ba6.9k sqft75 N Southern Cross Ln, Inlet Beach, FL 32461For Sale
 MLS ID #1007490, Anderson Group 30A, Berkshire Hathaway HomeServices. ECAOR
 - $5,240,0006 bd6 ba5.6k sqft56 S Southern Cross Ln, Watersound, FL 32461For Sale
 MLS ID #1003670, Anne Winicki, Scenic Sotheby's International Realty. ECAOR
 - $5,595,0007 bd9 ba6.2k sqft120 N Southern Cross Ln, Inlet Beach, FL 32461For SaleMLS ID #989002, Harman, Jones, Sullivan, Watersound Real Estate. ECAOR
- $4,480,0005 bd7 ba4.7k sqft92 Southern Cross Ln, Inlet Beach, FL 32461For SaleMLS ID #1002754, Aleksandar J Stojmenovic, Watersound Real Estate. ECAOR
- $4,395,0005 bd6 ba5.5k sqft150 N Southern Cross Ln, Rosemary Beach, FL 32461For SaleMLS ID #1005470, Blankenship Watkins Advisory Group, Christies International Real Estate Emerald Coast. ECAOR
- $5,650,0006 bd8 ba6.5k sqft107 Golfridge Dr, Inlet Beach, FL 32461For SaleMLS ID #986705, Shellie Watson, Keller Williams Success Realty. ECAOR
- $4,799,0005 bd6 ba5.5k sqft172 Norman Ct, Inlet Beach, FL 32461For SaleMLS ID #999582, Anne Winicki, Scenic Sotheby's International Realty. ECAOR
- $4,795,0007 bd7 ba5k sqft300 Windsong Dr, Inlet Beach, FL 32461For SaleMLS ID #1000651, Kristin L Morlan, Keller Williams Realty Destin. ECAOR
- $5,950,0005 bd6 ba3.4k sqft37 Caliza Ln, Inlet Beach, FL 32461For SaleMLS ID #1008203, The Neal Estate Group, Scenic Sotheby's International Realty. ECAOR
- $4,995,0004 bd5 ba4.5k sqft71 Norman Ct, Watersound, FL 32461For SaleMLS ID #1005139, Tommy Lauderdale, Scenic Sotheby's International Realty. ECAOR
- $6,195,0006 bd9 ba6.8k sqft303 Golfridge Dr, Watersound, FL 32461For SaleMLS ID #994104, Anne Winicki, Scenic Sotheby's International Realty. ECAOR
- $5,725,0006 bd8 ba6.2k sqft125 Golfridge Dr, Inlet Beach, FL 32461For SaleMLS ID #1002372, Mark S Braddock, Christies International Real Estate Emerald Coast. ECAOR
- $3,895,0004 bd5 ba4.9k sqft165 Needle Cast Ln, Watersound, FL 32461For SaleMLS ID #1008260, Dahler & Co., Scenic Sotheby's International Realty. ECAOR
- $5,995,0008 bd9 ba6.9k sqft65 A St, Inlet Beach, FL 32461For SaleMLS ID #1007050, Blankenship Watkins Advisory Group, Christies International Real Estate Emerald Coast. ECAOR
- $3,950,0005 bd5 ba4k sqft66 N Southern Cross Ln, Inlet Beach, FL 32461For SaleMLS ID #981264, Greta & Jenn, Inlet Beach Real Estate. ECAOR
- $4,195,0004 bd5 ba4k sqft97 Quail Hollow Ct, Rosemary Beach, FL 32461For SaleMLS ID #1002681, Greta & Jenn, Inlet Beach Real Estate. ECAOR
- $3,499,9005 bd6 ba3.3k sqft17 Dulce Ln, Inlet Beach, FL 32461For SaleMLS ID #1008024, Terri M Lavender, Berkshire Hathaway HomeServices. ECAOR
- $6,450,0006 bd7 ba5.2k sqft136 Kaiya Ave, Inlet Beach, FL 32461For SaleMLS ID #1005402, Dahler & Co., Scenic Sotheby's International Realty. ECAOR
