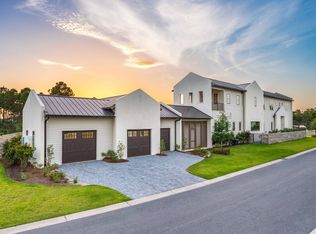
A masterful expression of modern coastal luxury, 75 N Southern Cross Lane offers an extraordinary residential experience within the private, gated enclave of WaterSound Camp Creek. Spanning nearly 7,000 square feet, this 2025 Parade of Homes award-winning residence has been thoughtfully conceived to balance architectural distinction, sophisticated entertaining, and effortless everyday living. From the moment you enter, soaring beamed ceilings, expansive proportions, and beautifully curated finishes establish a sense of understated elegance. The heart of the residence is a spectacular chef's kitchen designed for both intimate gatherings and grand-scale entertaining, complemented by a discreet service kitchen that allows the main living spaces to remain polished and composed. Five beautifully appointed bedrooms include dual primary suites, providing exceptional privacy and flexibility for owners and guests. Beyond the principal living spaces, the home unfolds into a remarkable collection of amenities: a private theater, executive office, fitness room, expansive game and entertaining room with wet bar, elevator, two laundry rooms, and an oversized garage. A dedicated private wellness suite transforms the home into a personal retreat, complete with a steam room, dry sauna, cold plunge, and private shower--an uncommon luxury designed around restoration and well-being. Outdoors, the residence embraces the relaxed sophistication of the 30A lifestyle. A heated pool and spa overlook tranquil pond views, creating a serene backdrop for afternoons in the sun and evenings under the stars. An outdoor kitchen extends the entertaining experience beyond the interiors, while a detached carriage house with its own entrance and full kitchen provides an elegant, private retreat for extended family or guests. Set within WaterSound Camp Creek, one of Northwest Florida's most coveted communities, the residence offers exceptional proximity to the sugar-white sands of the Gulf of Mexico and the celebrated dining, shopping, and coastal communities of Scenic Highway 30A. Eligible owners may also pursue membership opportunities with WaterSound Club, further enhancing the lifestyle with access to an exceptional collection of golf, beach, dining, fitness, tennis, pickleball, pool, and resort amenities. 75 N Southern Cross Lane is more than a residence--it is a private coastal retreat where elevated design, resort-caliber amenities, and the coveted WaterSound lifestyle come together in exceptional fashion.
Pending
$4,999,000
75 N Southern Cross Ln, Inlet Beach, FL 32461
5beds
6,922sqft
Single Family Residence
Built in 2025
0.28 Acres Lot
$-- Zestimate®
$722/sqft
$-- HOA
What's special
Heated pool and spaOutdoor kitchenFive beautifully appointed bedroomsExecutive officeExpansive proportionsDiscreet service kitchenSoaring beamed ceilings
- 38 days
- 772
- 35
Likely to sell faster than
Zillow last checked:
Listing updated:
Listed by:
The Simpson Group 501-413-3451,
Christies International Real Estate Emerald Coast
Source: ECAOR,MLS#: 1010106
Facts & features
Interior
Bedrooms & bathrooms
- Bedrooms: 5
- Bathrooms: 7
- Full bathrooms: 6
- 1/2 bathrooms: 1
Primary bedroom
- Level: First
- Area: 303.38 Square Feet
- Dimensions: 21.67 x 14
Primary bedroom
- Level: Second
- Area: 283.77 Square Feet
- Dimensions: 14.5 x 19.58
Primary bathroom
- Level: First
- Area: 171.73 Square Feet
- Dimensions: 11.58 x 14.83
Primary bathroom
- Level: Second
- Area: 70.88 Square Feet
- Dimensions: 12.5 x 5.67
Dining area
- Level: First
- Area: 210.4 Square Feet
- Dimensions: 18.58 x 11.33
Other
- Level: Second
- Area: 242.02 Square Feet
- Dimensions: 11.58 x 20.9
Kitchen
- Level: First
- Area: 369.05 Square Feet
- Dimensions: 27.5 x 13.42
Living room
- Level: First
- Area: 357.5 Square Feet
- Dimensions: 27.5 x 13
Office
- Level: First
- Area: 156.75 Square Feet
- Dimensions: 14.25 x 11
Heating
- Central, Natural Gas
Cooling
- Central Air
Appliances
- Included: Dishwasher, Dryer, Freezer, Microwave, Double Oven, Range Hood, Refrigerator, Washer, Gas Water Heater, Tankless Water Heater
- Laundry: Washer/Dryer Hookup
Features
- Breakfast Bar, Bookcases, Beamed Ceilings, Vaulted Ceiling(s), In-Law Floorplan, Kitchen Island, Recessed Lighting, Newly Painted, Pantry, Shelving, Upgraded Media Wing, Wet Bar, Natural Woodwork, Elevator
- Flooring: Hardwood, Tile
- Has fireplace: Yes
- Fireplace features: Gas, Fireplace 2+
- Common walls with other units/homes: No Common Walls
Interior area
- Total structure area: 6,922
- Total interior livable area: 6,922 sqft
Property
Parking
- Total spaces: 2.5
- Parking features: Garage Door Opener, Garage
- Attached garage spaces: 2.5
Features
- Stories: 2
- Patio & porch: Covered, Patio, Porch
- Exterior features: Outdoor Grill, Balcony, Columns, Sauna/Steam, Separate Living Area, Outdoor Kitchen, Rain Gutters
- Has private pool: Yes
- Pool features: Heated, In Ground, Gunite
- Has spa: Yes
- Spa features: Heated
- Fencing: Partial
- Has view: Yes
- View description: Pond
- Has water view: Yes
- Water view: Pond
- Waterfront features: Pond
Lot
- Size: 0.28 Acres
- Dimensions: 147 x 84
- Features: Interior Lot
Details
- Parcel number: 223S18161040001380
- Zoning description: Resid Single Family
Construction
Type & style
- Home type: SingleFamily
- Architectural style: Contemporary
- Property subtype: Single Family Residence
Materials
- Block, Concrete, Brick, Siding Brick Some, Stone, Siding CmntFbrHrdBrd
- Foundation: Slab
- Roof: Metal
Condition
- Construction Complete
- New construction: No
- Year built: 2025
Utilities & green energy
- Water: Public
Community & HOA
Community
- Features: Beach, Community Room, Fitness Center, Gated, Golf, Short Term Rental - Not Allowed, Playground, Pool, TV Cable, Tennis Court(s), Pickleball
- Security: Smoke Detector(s)
- Subdivision: Watersound Camp Creek
HOA
- Has HOA: Yes
- Services included: Legal, Management, Security
Location
- Region: Inlet Beach
Financial & listing details
- Price per square foot: $722/sqft
- Annual tax amount: $5,692
- Date on market: 8/18/2026
- Road surface type: Paved
Estimated market value
Not available
Estimated sales range
Not available
Not available
Price history
| Date | Event | Price |
|---|---|---|
| 9/24/2026 | Pending sale | $4,999,000$722/sqft |
Source:  ECAOR #1010106 Report a problem ECAOR #1010106 Report a problem | ||
| 6/22/2026 | Price change | $4,999,000-7.4%$722/sqft |
Source: ECAOR #978705 Report a problem | ||
| 5/21/2026 | Price change | $5,399,000-4.4%$780/sqft |
Source: ECAOR #978705 Report a problem | ||
| 4/1/2026 | Price change | $5,650,000-5.8%$816/sqft |
Source: ECAOR #978705 Report a problem | ||
| 12/18/2025 | Price change | $5,995,000-7.8%$866/sqft |
Source: ECAOR #978705 Report a problem | ||
| 7/10/2025 | Listed for sale | $6,500,000$939/sqft |
Source: ECAOR #978705 Report a problem | ||
Public tax history
Tax history is unavailable.
Monthly payment
Est. payment
Payment breakdown
Explore the cost of this home by adjusting the details. Changes won't be saved.Climate risks
Neighborhood: 32461
Nearby schools
Schools provided by the listing agent
- Elementary: Dune Lakes
- Middle: Emerald Coast
- High: South Walton
Source: ECAOR. This data may not be complete. We recommend contacting the local school district to confirm school assignments for this home.
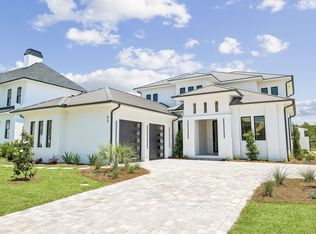
- $4,480,0005 bd7 ba4.7k sqft92 Southern Cross Ln, Inlet Beach, FL 32461For Sale
- $4,395,0005 bd6 ba5.5k sqft150 N Southern Cross Ln, Rosemary Beach, FL 32461For Sale

- $810,0000.3 acres140 Southern Cross Ln, Rosemary Beach, FL 32461Sold
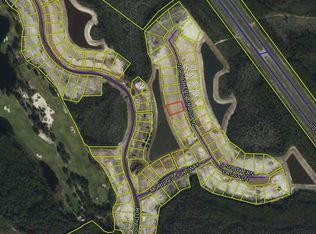
- $1,150,0000.25 acres159 N Southern Cross Ln, Rosemary Beach, FL 32461Lot/Land

Similar homes
- $5,165,0006 bd6 ba5.6k sqft56 S Southern Cross Ln, Watersound, FL 32461For Sale
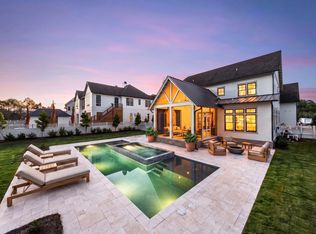
 MLS ID #1008964, Anne Winicki, Scenic Sotheby's International Realty. ECAOR
 - $4,950,0005 bd6 ba5.2k sqft106 S Southern Cross Ln, Inlet Beach, FL 32461For Sale
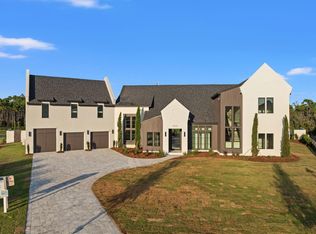 MLS ID #1006690, Greta & Jenn, Inlet Beach Real Estate. ECAOR
 - $5,399,0005 bd7 ba6k sqft36 Sandcord Dr, Inlet Beach, FL 32461For Sale
 MLS ID #1006044, Anderson Group 30A, Berkshire Hathaway HomeServices. ECAOR
 - $4,480,0005 bd7 ba4.7k sqft92 Southern Cross Ln, Inlet Beach, FL 32461For SaleMLS ID #1002754, Aleksandar J Stojmenovic, Watersound Real Estate. ECAOR
- $4,850,0006 bd10 ba7.2k sqft133 Brenda Ln, Inlet Beach, FL 32461For SaleMLS ID #1005329, Craig Baranowski, Scenic Sotheby's International Realty. ECAOR
- $5,285,0006 bd9 ba5.8k sqft196 S Wall St, Inlet Beach, FL 32461For SaleMLS ID #1012577, Sheila F Coffee, Berkshire Hathaway HomeServices. ECAOR
- $4,390,0007 bd10 ba5.6k sqft8183 E County Highway 30a, Inlet Beach, FL 32461For SaleMLS ID #1012444, Polakoff Group, Scenic Sotheby's International Realty. ECAOR
- $5,950,0006 bd6 ba5.9k sqft41 Elysee Ct, Inlet Beach, FL 32461For SaleMLS ID #1012598, Anne Winicki, Scenic Sotheby's International Realty. ECAOR
- $4,699,0005 bd6 ba5.5k sqft172 Norman Ct, Inlet Beach, FL 32461For SaleMLS ID #999582, Anne Winicki, Scenic Sotheby's International Realty. ECAOR
- $4,970,0005 bd7 ba5.4k sqft394 S Splash Dr, Watersound, FL 32461For SaleMLS ID #1011839, Dahler & Co., Scenic Sotheby's International Realty. ECAOR
- $5,595,0007 bd9 ba6.2k sqft120 N Southern Cross Ln, Inlet Beach, FL 32461For SaleMLS ID #989002, Harman, Jones, Sullivan, Watersound Real Estate. ECAOR
- $5,650,0006 bd8 ba6.5k sqft107 Golfridge Dr, Inlet Beach, FL 32461For SaleMLS ID #986705, Shellie Watson, Keller Williams Success Realty. ECAOR
- $4,795,0007 bd7 ba5k sqft300 Windsong Dr, Inlet Beach, FL 32461For SaleMLS ID #1000651, Kristin L Morlan, Keller Williams Realty Destin. ECAOR
- $6,095,0006 bd7 ba6.7k sqft109 Norman Ct, Inlet Beach, FL 32461For SaleMLS ID #1011323, Spears Group, Compass. ECAOR
- $5,395,0008 bd8 ba6.1k sqft100 Brenda Ln, Inlet Beach, FL 32461For SaleMLS ID #997215, Dahler & Co., Scenic Sotheby's International Realty. ECAOR
- $4,499,5008 bd9 ba6.3k sqft7570 County Highway 30a, Inlet Beach, FL 32461For SaleMLS ID #1000778, Brad Reese, Douglas Elliman. ECAOR
- $4,645,0006 bd8 ba6k sqft30 Mala Way, Rosemary Beach, FL 32461For SaleMLS ID #1007384, Anne Winicki, Scenic Sotheby's International Realty. ECAOR
- $5,990,0005 bd6 ba4.5k sqft48 Paradise By The Sea Blvd, Inlet Beach, FL 32461For SaleMLS ID #999796, Blankenship Watkins Advisory Group, Christies International Real Estate Emerald Coast. ECAOR
- $3,895,0005 bd7 ba4.6k sqft566 Cannonball Ln, Inlet Beach, FL 32461For SaleMLS ID #1008975, Cherissa Cabahug, 1 Percent Lists Florida Coast. ECAOR
- $5,995,0008 bd9 ba6.9k sqft65 A St, Inlet Beach, FL 32461For SaleMLS ID #1007050, Blankenship Watkins Advisory Group, Christies International Real Estate Emerald Coast. ECAOR
