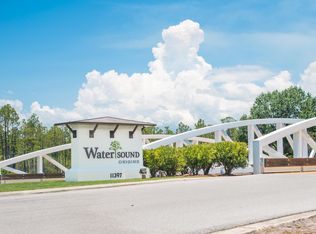
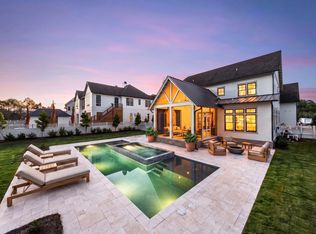
Positioned on one of the most desirable homesites in WaterSound Origins, 394 S Splash Drive is a newly completed custom residence overlooking the tranquil waters of Lake Powell. Located within Powell Landing West and built by Romair Construction, the home showcases exceptional craftsmanship, thoughtful design, and elevated materials throughout.
Spanning approximately 5,456 square feet, the residence offers five bedrooms, five full baths, and two half baths, including a detached carriage house with a private bedroom suite. A graceful arched entry, dormered multi-gabled façade, wide-plank European oak flooring, and expansive windows establish the home's architectural character while bringing in abundant natural light and Lake Powell views. The open-concept living, kitchen, and dining spaces flow seamlessly together, with expansive sliding glass doors opening to the covered outdoor living area, perfect for a cool afternoon with the doors open. A herringbone-brick fireplace anchors the living room, while the kitchen features a substantial center island, custom oak cabinetry, Wolf range, premium appliances, adjacent prep kitchen, and well-appointed wet bar.
The primary suite features an oversized soaking tub beneath a wall of windows, marble-clad shower, and warm brass fixtures. Outside, a shell-stone terrace surrounds the private pool and spa, complemented by an outdoor fireplace and covered living spaces. A three-car garage with custom carriage-style doors completes the property.
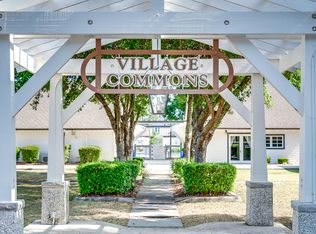
WaterSound Origins residents enjoy Village Commons amenities including a resort-style pool, fitness center, tennis and pickleball courts, walking and biking trails, Lake Powell access, and the Origins Golf Course, with WaterSound Town Center, 30A, dining, and the Gulf's white-sand beaches nearby.
With its exceptional Lake Powell setting and level of craftsmanship, 394 S Splash Drive represents a rare opportunity to own one of WaterSound Origins' flagship custom homes.
For sale
$4,970,000
394 S Splash Dr, Watersound, FL 32461
5beds
5,456sqft
Single Family Residence
Built in 2026
10,018 Square Feet Lot
$-- Zestimate®
$911/sqft
$-- HOA
What's special
Outdoor fireplaceFive bedroomsWide-plank european oak flooringCustom oak cabinetryGraceful arched entryWell-appointed wet barWarm brass fixtures
- 4 days
- 783
- 79
Likely to sell faster than
Zillow last checked:
Listing updated:
Listed by:
Dahler & Co. dahlerandco@scenicsir.com,
Scenic Sotheby's International Realty
Source: ECAOR,MLS#: 1011839
Facts & features
Interior
Bedrooms & bathrooms
- Bedrooms: 5
- Bathrooms: 7
- Full bathrooms: 5
- 1/2 bathrooms: 2
Primary bedroom
- Level: First
- Area: 238 Square Feet
- Dimensions: 17 x 14
Primary bedroom
- Level: Second
- Area: 255 Square Feet
- Dimensions: 17 x 15
Other
- Level: First
- Area: 66 Square Feet
- Dimensions: 11 x 6
Dining area
- Level: First
- Area: 165 Square Feet
- Dimensions: 11 x 15
Family room
- Level: Second
- Area: 682 Square Feet
- Dimensions: 31 x 22
Kitchen
- Level: First
- Area: 322 Square Feet
- Dimensions: 23 x 14
Living room
- Level: First
- Area: 529 Square Feet
- Dimensions: 23 x 23
Heating
- Natural Gas
Appliances
- Included: Refrigerator, Electric Water Heater
- Laundry: Washer/Dryer Hookup
Features
- Breakfast Bar, Kitchen Island
- Flooring: Hardwood
- Has fireplace: Yes
- Fireplace features: EPA Qualified Fireplace
- Common walls with other units/homes: No Common Walls
Interior area
- Total structure area: 5,456
- Total interior livable area: 5,456 sqft
Video & virtual tour
Property
Parking
- Total spaces: 2.5
- Parking features: Guest
- Attached garage spaces: 2.5
Features
- Stories: 2
- Exterior features: Balcony, Private Yard
- Pool features: In Ground
- Has view: Yes
- View description: Lake
- Has water view: Yes
- Water view: Lake
- Waterfront features: Coastal Dune Lakes
Lot
- Size: 10,018 Square Feet
- Dimensions: 70 x 140 x 70 x 140
- Features: Cul-De-Sac
Details
- Parcel number: 253S18162480000730
- Zoning description: Resid Single Family
Construction
Type & style
- Home type: SingleFamily
- Architectural style: Craftsman
- Property subtype: Single Family Residence
Materials
- Stucco, Siding CmntFbrHrdBrd
- Roof: Metal
Condition
- Construction Complete
- New construction: No
- Year built: 2026
Utilities & green energy
- Water: Public
Community & HOA
Community
- Features: BBQ Pit/Grill, Community Room, Dock, Fitness Center, Fishing, Short Term Rental - Not Allowed, Pavillion/Gazebo, Picnic Area, Playground, Pool, Tennis Court(s), Whirlpool
- Subdivision: WATERSOUND ORIGINS
HOA
- Has HOA: Yes
- Services included: Management
Location
- Region: Watersound
Financial & listing details
- Price per square foot: $911/sqft
- Annual tax amount: $4,499
- Date on market: 9/11/2026
Estimated market value
Not available
Estimated sales range
Not available
Not available
Price history
| Date | Event | Price |
|---|---|---|
| 9/11/2026 | Listed for sale | $4,970,000$911/sqft |
Source:  ECAOR #1011839 Report a problem ECAOR #1011839 Report a problem | ||
Public tax history
Tax history is unavailable.
Monthly payment
Est. payment
Payment breakdown
Explore the cost of this home by adjusting the details. Changes won't be saved.Climate risks
Neighborhood: 32461
Nearby schools
Schools provided by the listing agent
- Elementary: Dune Lakes
- Middle: Emerald Coast
- High: South Walton
Source: ECAOR. This data may not be complete. We recommend contacting the local school district to confirm school assignments for this home.

Similar homes
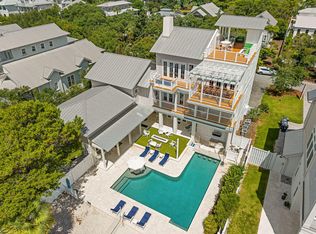
- $5,275,0006 bd8 ba4.7k sqft325 Walton Rose Ln, Inlet Beach, FL 32461For Sale
 MLS ID #1011452, Spears Group, Compass. ECAOR
 - $4,995,0006 bd8 ba6k sqft30 Mala Way, Rosemary Beach, FL 32461For Sale
 MLS ID #1007384, Anne Winicki, Scenic Sotheby's International Realty. ECAOR
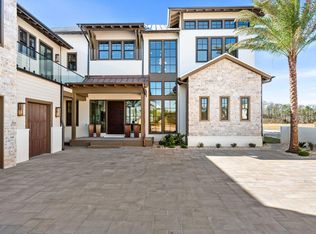
 - $4,999,0005 bd7 ba6.9k sqft75 N Southern Cross Ln, Inlet Beach, FL 32461For Sale
 MLS ID #1010106, The Simpson Group, Christies International Real Estate Emerald Coast. ECAOR
 - $5,165,0006 bd6 ba5.6k sqft56 S Southern Cross Ln, Watersound, FL 32461For Sale
 MLS ID #1008964, Anne Winicki, Scenic Sotheby's International Realty. ECAOR
 - $4,699,0005 bd6 ba5.5k sqft172 Norman Ct, Inlet Beach, FL 32461For SaleMLS ID #999582, Anne Winicki, Scenic Sotheby's International Realty. ECAOR
- $3,541,6505 bd7 ba4.7k sqft278 Pollard Cv E Lot 122, Rosemary Beach, FL 32461For SaleMLS ID #1008981, Builder Services, Watersound Real Estate. ECAOR
- $4,850,0006 bd10 ba7.2k sqft133 Brenda Ln, Inlet Beach, FL 32461For SaleMLS ID #1005329, Craig Baranowski, Scenic Sotheby's International Realty. ECAOR
- $4,795,0007 bd7 ba5k sqft300 Windsong Dr, Inlet Beach, FL 32461For SaleMLS ID #1000651, Kristin L Morlan, Keller Williams Realty Destin. ECAOR
- $5,990,0005 bd6 ba4.5k sqft48 Paradise By The Sea Blvd, Inlet Beach, FL 32461For SaleMLS ID #999796, Blankenship Watkins Advisory Group, Christies International Real Estate Emerald Coast. ECAOR
- $3,446,6505 bd7 ba4.7k sqft332 Pollard Cv E Lot 118, Rosemary Beach, FL 32461For SaleMLS ID #999787, Builder Services, Watersound Real Estate. ECAOR
- $3,995,0005 bd7 ba4.6k sqft566 Cannonball Ln, Inlet Beach, FL 32461For SaleMLS ID #1008975, Cherissa Cabahug, 1 Percent Lists Florida Coast. ECAOR
- $2,899,0005 bd6 ba3.3k sqft11 Dulce Ln, Inlet Beach, FL 32461For SaleMLS ID #1005819, The Dixon Team, 30A Homes Sales. ECAOR
- $2,900,0005 bd6 ba3.3k sqft17 Dulce Ln, Inlet Beach, FL 32461For SaleMLS ID #1008024, Terri M Lavender, Berkshire Hathaway HomeServices. ECAOR
- $4,480,0005 bd7 ba4.7k sqft92 Southern Cross Ln, Inlet Beach, FL 32461For SaleMLS ID #1002754, Aleksandar J Stojmenovic, Watersound Real Estate. ECAOR
- $5,650,0006 bd8 ba6.5k sqft107 Golfridge Dr, Inlet Beach, FL 32461For SaleMLS ID #986705, Shellie Watson, Keller Williams Success Realty. ECAOR
- $5,650,0006 bd7 ba4.6k sqft13 Madaket Way, Watersound, FL 32461For SaleMLS ID #1003192, Russell G Franchi, Watermark Properties Group LLC. ECAOR
- $4,499,0005 bd6 ba4.2k sqft17 Compass Point Way, Inlet Beach, FL 32461For SaleMLS ID #998095, Blankenship Watkins Advisory Group, Christies International Real Estate Emerald Coast. ECAOR
- $5,395,0008 bd8 ba6.1k sqft100 Brenda Ln, Inlet Beach, FL 32461For SaleMLS ID #997215, Dahler & Co., Scenic Sotheby's International Realty. ECAOR
- $3,999,0008 bd10 ba5.4k sqft6 Palm Court Ln, Inlet Beach, FL 32461For SaleMLS ID #978779, Spears Group, Compass. ECAOR
- $4,390,0007 bd10 ba5.6k sqft8183 E County Highway 30a, Inlet Beach, FL 32461For SaleMLS ID #997646, Polakoff Group, Scenic Sotheby's International Realty. ECAOR
