Nestled within the highly sought-after Powell Landing enclave of Watersound Origins, just minutes from Rosemary Beach & iconic 30A, this extraordinary custom residence masterfully blends refined coastal architecture with luxurious everyday living. Spanning an impressive 5,103 sq ft, including a beautifully appointed 484 sq ft carriage house, this show-stopping estate offers 5 bedrooms, 4.5 bathrooms, a dedicated office/media room, 2 spacious family rooms, private pool & spa, and serene views overlooking Lake Powell and protected natural surroundings.
From the moment you arrive, the home's striking exterior presence, expansive windows, and thoughtfully curated design set the tone for the exceptional craftsmanship found throughout. Inside, soaring natural light pours into every corner of the home, creating an airy & inviting atmosphere while perfectly framing the surrounding scenery. The main living area serves as the heart of the home with a stunning fireplace that can also be enjoyed from the formal dining room, seamlessly connecting the entertaining spaces with warmth & sophistication.
Designed with both functionality & elegance in mind, the chef's kitchen features an oversized island, gas range, abundant cabinetry, and a convenient butler's pantry ideal for effortless hosting. Just off the kitchen, an additional family room provides a relaxed gathering space making the home exceptionally well suited for both intimate evenings & large-scale entertaining. A conveniently located half bath sits just off the foyer for guests.
The outdoor experience is equally impressive with a private fenced backyard that still preserves tranquil nature & Lake Powell views. Enjoy resort-style living with a sparkling pool & spa, summer kitchen, and an expansive covered pavilion complete with a fireplace, creating the ultimate year-round outdoor retreat.
The primary suite is truly a private sanctuary, featuring double doors leading to a spacious balcony overlooking the backyard & serene lake views. The luxurious primary bath offers dual vanities, a stand-alone soaking tub, oversized walk-in shower with designer tile surround, and an extraordinary custom walk-in closet with built-ins & natural light that feels like your very own boutique dressing room. An additional guest bedroom also enjoys the privacy of its own en-suite bath & walk-in closet, while two secondary bedrooms share a thoughtfully designed Jack-and-Jill bathroom. The second level additionally features a spacious family room with custom entertainment center, offering a separate living area ideal for relaxing or hosting guests.
Adding even more versatility, the detached carriage house offers a private entrance, kitchenette with mini refrigerator, full bathroom, and approximately 484 sq ft, ideal for guests, extended family, a private office, fitness studio, or additional flex space.
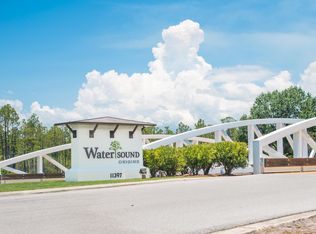
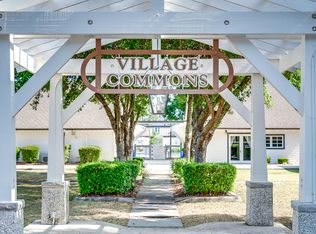
As a resident of Watersound Origins, owners enjoy access to an exceptional collection of amenities including the Village Commons pool, fitness center, tennis & pickleball courts, miles of walking & biking trails, community events, parks, and access to the renowned Origins Golf Club. Ideally positioned near the white-sand beaches of the Emerald Coast, 30Avenue upscale shopping & dining, Scenic 30A as well as the charm of Inlet & Rosemary Beach, this remarkable property offers the perfect balance of luxury, privacy, and coastal convenience.
Sold for $3,875,000
Zestimate®
$3,875,000
130 E Elliot Way, Rosemary Beach, FL 32461
5beds
5,103sqft
Single Family Residence
Built in 2026
0.32 Acres Lot
$3,875,000 Zestimate®
$759/sqft
$-- Estimated rent
Home value
$3,875,000
$3.68M - $4.07M
Not available
Zestimate® history
Owner options
List your home for rent
Find your next renter with Zillow Rental Manager. Plus, with online applications, you can quickly screen prospective tenants – for free.
Refinance and save
$24,890/mo
Est. payment
Refinancing to a lower rate could help reduce your monthly payments and save thousands over the life of the loan.
$24,890/mo
Est. payment
Explore your selling options
Work with a Zillow partner agent
Leverage their expertise and Zillow's premium Showcase listings to get your home seen by more buyers.
Get startedList with your own agent
Get your home in front of millions of buyers by listing it on Zillow.
Learn how to do itSell it yourself
Take full control of how buyers see your home on Zillow by listing For Sale by Owner (FSBO).
List your homeWhat's special
Stunning fireplaceOversized islandExpansive windowsSummer kitchenGas rangePrivate pool and spaAdditional family room
Zillow last checked:
Listing updated:
Listed by:
Abbott Martin Group 850-460-2900,
EXP Realty LLC
Bought with:
The Dixon Team
30A Homes Sales
Source: ECAOR,MLS#: 1003067
Facts & features
Interior
Bedrooms & bathrooms
- Bedrooms: 5
- Bathrooms: 5
- Full bathrooms: 4
- 1/2 bathrooms: 1
Primary bedroom
- Level: Second
- Area: 280.27 Square Feet
- Dimensions: 16.4 x 17.1
Bedroom
- Level: Second
- Area: 198.72 Square Feet
- Dimensions: 13.8 x 14.4
Bedroom
- Level: Second
- Area: 170.24 Square Feet
- Dimensions: 12.8 x 13.3
Bedroom
- Level: Second
- Area: 146.3 Square Feet
- Dimensions: 11 x 13.3
Primary bathroom
- Level: Second
- Area: 234 Square Feet
- Dimensions: 15 x 15.6
Dining room
- Level: First
- Area: 322 Square Feet
- Dimensions: 14 x 23
Family room
- Level: First
- Area: 165 Square Feet
- Dimensions: 15 x 11
Family room
- Level: Second
- Area: 303.6 Square Feet
- Dimensions: 22 x 13.8
Great room
- Level: First
- Area: 912 Square Feet
- Dimensions: 38 x 24
Kitchen
- Level: First
- Area: 144 Square Feet
- Dimensions: 12 x 12
Laundry
- Description: Laundry/Mud Room
- Level: First
- Area: 195 Square Feet
- Dimensions: 15 x 13
Media room
- Description: Office/Media Room
- Level: First
- Area: 165 Square Feet
- Dimensions: 15 x 11
Other
- Description: Carriage House (above garage)
- Level: Second
- Area: 484 Square Feet
- Dimensions: 22 x 22
Heating
- Central, Natural Gas
Cooling
- Central Air, Ceiling Fan(s)
Appliances
- Included: Dishwasher, Disposal, Microwave, Gas Water Heater, Tankless Water Heater
- Laundry: Washer/Dryer Hookup
Features
- Breakfast Bar, Bookcases, Crown Molding, Vaulted Ceiling(s), Kitchen Island, Recessed Lighting, Pantry, Shelving
- Flooring: Hardwood, Tile
- Windows: Storm Window(s)
- Has fireplace: Yes
- Fireplace features: EPA Qualified Fireplace, Fireplace 2+
- Common walls with other units/homes: No Common Walls
Interior area
- Total structure area: 5,103
- Total interior livable area: 5,103 sqft
Property
Parking
- Total spaces: 2
- Parking features: Garage Door Opener, Detached, Oversized, See Remarks
- Garage spaces: 2
Features
- Stories: 2
- Patio & porch: Covered, Porch
- Exterior features: Outdoor Grill, Balcony, Private Yard, Sprinkler System, Outdoor Kitchen, Rain Gutters
- Has private pool: Yes
- Pool features: Heated, In Ground, Gunite
- Has spa: Yes
- Spa features: Heated
- Has view: Yes
- View description: Lake
- Has water view: Yes
- Water view: Lake
Lot
- Size: 0.32 Acres
- Dimensions: 63 x 140 x 137 x 140
- Features: Cleared, Covenants, Restrictions, Within 1/2 Mile to Water
Details
- Additional structures: Guest House, Pavillion/Gazebo
- Parcel number: 253S18162480000690
- Zoning description: Resid Single Family
Construction
Type & style
- Home type: SingleFamily
- Architectural style: Florida Cottage
- Property subtype: Single Family Residence
Materials
- Shake Siding, Siding CmntFbrHrdBrd
- Foundation: Slab
- Roof: Shingle,Metal
Condition
- Construction Complete
- New construction: No
- Year built: 2026
Utilities & green energy
- Water: Public
Community & HOA
Community
- Features: Dock, Fitness Center, Fishing, Golf, Minimum Rental Prd, Short Term Rental - Not Allowed, Pavillion/Gazebo, Picnic Area, Playground, Pool, Tennis Court(s), Pickleball
- Security: Smoke Detector(s)
- Subdivision: WATERSOUND ORIGINS
HOA
- Has HOA: Yes
- Services included: Maintenance Grounds, Land Recreation, Management, Recreational Faclty
Location
- Region: Rosemary Beach
Financial & listing details
- Price per square foot: $759/sqft
- Date on market: 5/14/2026
- Road surface type: Paved
Price history
| Date | Event | Price |
|---|---|---|
| 7/30/2026 | Sold | $3,875,000-3%$759/sqft |
Source:  ECAOR #1003067 Report a problem ECAOR #1003067 Report a problem | ||
| 6/15/2026 | Pending sale | $3,995,000$783/sqft |
Source: ECAOR #1003067 Report a problem | ||
| 5/14/2026 | Listed for sale | $3,995,000$783/sqft |
Source: ECAOR #1003067 Report a problem | ||
Public tax history
Tax history is unavailable.
Neighborhood: 32461
Nearby homes
- $2,510,4596 bd7 ba4.5k sqft105 E Elliot Way LOT 66, Inlet Beach, FL 32461Sold
- $2,895,0004 bd5 ba4k sqft89 E Elliot Way LOT 65, Rosemary Beach, FL 32461Sold
- $2,325,0794 bd5 ba3.7k sqft71 E Elliot Way LOT 64, Inlet Beach, FL 32461Sold
- $3,395,9005 bd7 ba4.4k sqft57 E Elliot Way LOT 63, Rosemary Beach, FL 32461Sold

- $4,970,0005 bd7 ba5.4k sqft394 S Splash Dr, Watersound, FL 32461For Sale
- $2,573,6144 bd5 ba3.6k sqft43 E Elliot Way LOT 62, Watersound, FL 32461Sold
- $999,0009,583 sqft78 S Splash Dr, Rosemary Beach, FL 32461Pending
- $2,699,9005 bd6 ba3.5k sqft29 E Elliot Way LOT 61, Rosemary Beach, FL 32461Pending
Nearby schools
GreatSchools rating
- 10/10Dune Lakes Elementary SchoolGrades: K-5Distance: 6.1 mi
- 8/10Emerald Coast Middle SchoolGrades: 6-8Distance: 8.5 mi
- 8/10South Walton High SchoolGrades: 9-12Distance: 12.6 mi
Schools provided by the listing agent
- Elementary: Dune Lakes
- Middle: Emerald Coast
- High: South Walton
Source: ECAOR. This data may not be complete. We recommend contacting the local school district to confirm school assignments for this home.
Sell for more on Zillow
Get a Zillow Showcase℠ listing at no additional cost and you could sell for .
$3,875,000
2% more
+$77,500
With Zillow Showcase(estimated)
$3,952,500
Sell for more on Zillow
Get a Zillow Showcase℠ listing at no additional cost and you could sell for .
$3,875,000
2% more
+$77,500
With Zillow Showcase(estimated)
$3,952,500
- Florida
- Walton County
- Inlet Beach
- 32461
- 130 E Elliot Way
