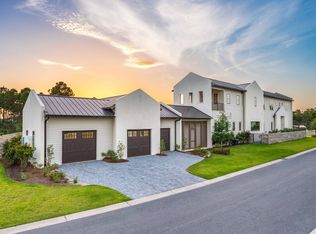
Turnkey opportunity within the premier gated community of Watersound Camp Creek. Professionally designed furnishings are negotiable providing move-in ready convenience and a curated, custom fit complementing the home's overall aesthetic. Along with the stunning bespoke window treatments and impressive architecture, 300 Windsong Drive beautifully captures the essence of coastal elegance in a timeless finish. Superior craftsmanship flows throughout this 5,048 sq. ft., 7 bedroom, 6.5 bathroom home meticulously designed to reflect the refined 30A lifestyle. Impeccably positioned on a pond, the home offers sweeping, unobstructed views of the tranquil surroundings. Upon arrival, the striking curb appeal showcases the upscale slick finish stucco highly favored for its clean aesthetic and polished appearance. Classic exterior design elements are highlighted in the paver driveway, wooden garage doors, premium Cumaru Brazilian hardwood decking and gas copper lantern on the front porch. As you enter the home, the detailed millwork stands out in the custom crown molding, 10'' baseboards and shiplap walls which also leads up the wide staircase. The wood flooring is custom stained 3/4'' white oak unmatched for its natural beauty and sustainability. The entire main level has 12' ceilings creating a sense of airiness and bringing in more natural light from the expansive windows and doors.
The heart of the home is the open concept kitchen, dining and living space which is the perfect set up to gather and entertain. The kitchen highlights painted shaker cabinets, quartz countertops, marble backsplash, large 12' island with ample space for extra seating, 48" Wolf gas range, Sub-Zero refrigerator, ASKO dishwasher and built-in microwave, wine cooler and ice maker. Adjacent to the kitchen is a convenient butler's pantry and also a walk-in pantry for extra storage. The living room space offers a 42" natural gas fireplace, quartz surround and rustic mantle.
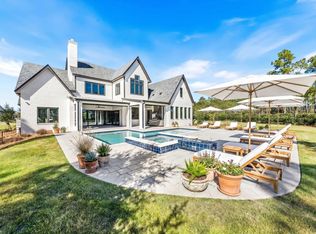
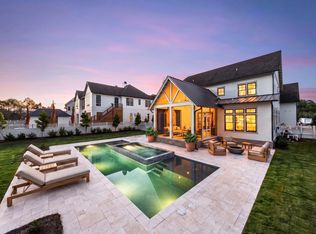
Seamlessly transition to the outside through the sleek 16' x 10' sliding glass door as you step into the backyard oasis. Serenity fills the space with relaxing pond views from the pool area blending effortlessly into the beauty of the natural landscape. Gorgeous shell stone pavers surround the pool while Cumaru Brazilian hardwood decking is featured on the covered porch and cabana. The saltwater pool is complete with a hot tub and Baja deck perfect for lounging. The outdoor kitchen in the custom cabana makes entertaining easy with a 36" Artisan gas grill, mini refrigerator, sink and granite counters. Slatted texture walls on the cabana allows for a refreshing breeze to flow through while offering added shade and privacy.
Thoughtful planning went into the design of the bedrooms to accommodate your needs. Two bedrooms including the primary suite are on the main level. Four bedrooms are on the second level with one of them designed as a bunk room. Additionally, there is a bedroom featured as an attached carriage house complete with a wet bar. The bathrooms are ensuite offering guests a relaxing retreat with marble countertops, beveled floating mirrors and frameless shower glass doors. The bunk room maximizes space and functionality with four built-in bunks. The primary suite features an expansive walk-in closet with island, built-in shoe shelves and several cubbies for extra organization. The spa-like primary bathroom offers a calming space with marble countertops and shower, dual vanity, herringbone marble floor, large soaking tub and water closet. The carriage house presents the best in both proximity and privacy for house guests or multigenerational living. The large laundry room on the main level streamlines organization with built-in cubbies. To further maximize efficiency, there is also a stackable washer and dryer on the second level.
The home is just 0.3 miles to the Camp Creek amenities making it a desirable location within the community. Watersound Camp Creek owners enjoy the finest in amenities through exclusive membership to the Watersound Club enabling direct access to resort pools, fitness center, private Beach Club, tennis and pickleball courts and top-rated golf courses.
For sale
Price cut: $200K (7/13)
$4,795,000
300 Windsong Dr, Inlet Beach, FL 32461
7beds
5,048sqft
Single Family Residence
Built in 2024
0.34 Acres Lot
$4,518,200 Zestimate®
$950/sqft
$-- HOA
What's special
Stunning bespoke window treatmentsWide staircaseQuartz countertopsWooden garage doorsBuilt-in microwaveCustom crown moldingDetailed millwork
- 174 days
- 285
- 18
Zillow last checked:
Listing updated:
Listed by:
Kristin L Morlan 850-376-6657,
Keller Williams Realty Destin
Source: ECAOR,MLS#: 1000651
Facts & features
Interior
Bedrooms & bathrooms
- Bedrooms: 7
- Bathrooms: 7
- Full bathrooms: 6
- 1/2 bathrooms: 1
Primary bedroom
- Level: First
- Area: 256 Square Feet
- Dimensions: 16 x 16
Bedroom
- Level: First
- Area: 130 Square Feet
- Dimensions: 10 x 13
Bedroom
- Level: Second
- Area: 181.5 Square Feet
- Dimensions: 12.1 x 15
Bedroom
- Level: Second
- Area: 156.18 Square Feet
- Dimensions: 11.4 x 13.7
Bedroom
- Level: Second
- Area: 156.18 Square Feet
- Dimensions: 11.4 x 13.7
Primary bathroom
- Level: First
- Area: 199.65 Square Feet
- Dimensions: 16.5 x 12.1
Other
- Level: First
- Area: 433.2 Square Feet
- Dimensions: 36.1 x 12
Garage
- Level: First
- Area: 624 Square Feet
- Dimensions: 26 x 24
Great room
- Description: Kitchen, Dining, Living Room
- Level: First
- Area: 836 Square Feet
- Dimensions: 22 x 38
Other
- Description: Master Bedroom Closet
- Level: First
- Area: 150.72 Square Feet
- Dimensions: 15.7 x 9.6
Storage
- Description: Storage Under Stairs
- Level: First
- Area: 150 Square Feet
- Dimensions: 10 x 15
Storage
- Level: Second
- Area: 144 Square Feet
- Dimensions: 16 x 9
Utility room
- Level: First
- Area: 127.6 Square Feet
- Dimensions: 11 x 11.6
Heating
- Central, Natural Gas
Cooling
- Central Air, Ceiling Fan(s)
Appliances
- Included: Dishwasher, Disposal, Dryer, Microwave, Double Oven, Range Hood, Washer, Gas Water Heater, Tankless Water Heater
- Laundry: Washer/Dryer Hookup
Features
- Crown Molding, In-Law Floorplan, Kitchen Island, Recessed Lighting, Pantry, Shelving, Split Bedroom, Wet Bar, Woodwork Painted
- Flooring: Hardwood, Marble, Tile
- Windows: Double Pane Windows
- Has fireplace: Yes
- Fireplace features: Gas
- Common walls with other units/homes: No Common Walls
Interior area
- Total structure area: 5,048
- Total interior livable area: 5,048 sqft
Property
Parking
- Total spaces: 6
- Parking features: Garage Door Opener
- Attached garage spaces: 2
Features
- Stories: 2
- Patio & porch: Covered
- Exterior features: Outdoor Grill, Balcony, Private Yard, Sprinkler System, Outdoor Kitchen, Rain Gutters
- Has private pool: Yes
- Pool features: Heated, In Ground, Gunite
- Has spa: Yes
- Spa features: Heated
- Has view: Yes
- View description: Pond
- Has water view: Yes
- Water view: Pond
- Waterfront features: Pond
Lot
- Size: 0.34 Acres
- Dimensions: 83.93' x 148.51' x 150.39' x 126.08'
- Features: Corner Lot, Covenants, Level, Survey Available
Details
- Additional structures: Cabana
- Parcel number: 223S18161020000170
- Zoning description: Resid Single Family
Construction
Type & style
- Home type: SingleFamily
- Architectural style: Craftsman
- Property subtype: Single Family Residence
Materials
- Frame, Stucco, Siding CmntFbrHrdBrd
- Foundation: Slab
- Roof: Shingle,Roof Pitched
Condition
- Construction Complete
- New construction: No
- Year built: 2024
Utilities & green energy
- Water: Public
Community & HOA
Community
- Features: Beach, Community Room, Fitness Center, Gated, Golf, Short Term Rental - Not Allowed, Playground, Pool, Tennis Court(s), Pickleball
- Security: Security System, Smoke Detector(s)
- Subdivision: Watersound Camp Creek
HOA
- Has HOA: Yes
- Services included: Maintenance Grounds, Management, Security
Location
- Region: Inlet Beach
Financial & listing details
- Price per square foot: $950/sqft
- Tax assessed value: $3,263,385
- Annual tax amount: $29,487
- Date on market: 4/15/2026
- Road surface type: Paved
Estimated market value
$4,518,200
$4.29M - $4.74M
Not available
Price history
| Date | Event | Price |
|---|---|---|
| 7/13/2026 | Price change | $4,795,000-4%$950/sqft |
Source:  ECAOR #1000651 Report a problem ECAOR #1000651 Report a problem | ||
| 4/15/2026 | Listed for sale | $4,995,000$990/sqft |
Source: ECAOR #1000651 Report a problem | ||
Public tax history
| Year | Property taxes | Tax assessment |
|---|---|---|
| 2025 | $29,487 +378.2% | $3,263,385 +383.5% |
| 2024 | $6,166 +6.9% | $675,000 +6.3% |
| 2023 | $5,770 +9033.9% | $635,000 +9217.7% |
| 2022 | $63 | $6,815 |
Find assessor info on the county website
Monthly payment
Est. payment
Payment breakdown
Explore the cost of this home by adjusting the details. Changes won't be saved.Climate risks
Neighborhood: 32461
Nearby schools
Schools provided by the listing agent
- Elementary: Dune Lakes
- Middle: Emerald Coast
- High: South Walton
Source: ECAOR. This data may not be complete. We recommend contacting the local school district to confirm school assignments for this home.


Similar homes
- $4,699,0005 bd6 ba5.5k sqft172 Norman Ct, Inlet Beach, FL 32461For Sale
 MLS ID #999582, Anne Winicki, Scenic Sotheby's International Realty. ECAOR
 - $5,165,0006 bd6 ba5.6k sqft56 S Southern Cross Ln, Watersound, FL 32461For Sale
 MLS ID #1008964, Anne Winicki, Scenic Sotheby's International Realty. ECAOR
 - $5,399,0005 bd7 ba6k sqft36 Sandcord Dr, Inlet Beach, FL 32461For Sale
 MLS ID #1006044, Anderson Group 30A, Berkshire Hathaway HomeServices. ECAOR
 - $4,390,0007 bd10 ba5.6k sqft8183 E County Highway 30a, Inlet Beach, FL 32461For Sale
 MLS ID #1012444, Polakoff Group, Scenic Sotheby's International Realty. ECAOR
 - $5,275,0006 bd8 ba4.7k sqft325 Walton Rose Ln, Inlet Beach, FL 32461For SaleMLS ID #1011452, Spears Group, Compass. ECAOR
- $5,650,0006 bd8 ba6.5k sqft107 Golfridge Dr, Inlet Beach, FL 32461For SaleMLS ID #986705, Shellie Watson, Keller Williams Success Realty. ECAOR
- $3,900,0007 bd9 ba5k sqft8947 E County Highway 30a, Inlet Beach, FL 32461For SaleMLS ID #991833, Clark & Mitchell Group, Rosemary Beach Realty LLC. ECAOR
- $4,399,0008 bd9 ba6.3k sqft7570 County Highway 30a, Inlet Beach, FL 32461For SaleMLS ID #1000778, Brad Reese, Douglas Elliman. ECAOR
- $4,970,0005 bd7 ba5.4k sqft394 S Splash Dr, Watersound, FL 32461For SaleMLS ID #1011839, Dahler & Co., Scenic Sotheby's International Realty. ECAOR
- $5,395,0008 bd8 ba6.1k sqft100 Brenda Ln, Inlet Beach, FL 32461For SaleMLS ID #997215, Dahler & Co., Scenic Sotheby's International Realty. ECAOR
- $4,499,0005 bd6 ba4.2k sqft17 Compass Point Way, Inlet Beach, FL 32461For SaleMLS ID #998095, Blankenship Watkins Advisory Group, Christies International Real Estate Emerald Coast. ECAOR
- $2,995,0004 bd5 ba3.6k sqft132 Camp Creek Rd N #5, Inlet Beach, FL 32461For SaleMLS ID #1012947, Robert C Watson, Corcoran Reverie SRB. ECAOR
- $5,595,0007 bd9 ba6.2k sqft120 N Southern Cross Ln, Inlet Beach, FL 32461For SaleMLS ID #989002, Harman, Jones, Sullivan, Watersound Real Estate. ECAOR
- $4,999,0008 bd10 ba4.9k sqft17 Palm Court Ln, Inlet Beach, FL 32461For SaleMLS ID #984301, Spears Group, Compass. ECAOR
- $3,895,0005 bd7 ba4.6k sqft566 Cannonball Ln, Inlet Beach, FL 32461For SaleMLS ID #1008975, Cherissa Cabahug, 1 Percent Lists Florida Coast. ECAOR
- $5,990,0005 bd6 ba4.5k sqft48 Paradise By The Sea Blvd, Inlet Beach, FL 32461For SaleMLS ID #999796, Blankenship Watkins Advisory Group, Christies International Real Estate Emerald Coast. ECAOR
- $4,199,0005 bd5 ba4.6k sqft148 Coopersmith Ln, Inlet Beach, FL 32461For SaleMLS ID #1003333, Nathan T Lambert, Real Broker LLC. ECAOR
- $2,795,0005 bd6 ba3.3k sqft11 Dulce Ln, Inlet Beach, FL 32461For SaleMLS ID #1013135, Allison M Freeman, Christies International Real Estate Emerald Coast. ECAOR
- $3,779,0004 bd7 ba4k sqft64 Cove Creek Ln, Inlet Beach, FL 32461For SaleMLS ID #1004844, Anne Winicki, Scenic Sotheby's International Realty. ECAOR
- $3,950,0005 bd5 ba4k sqft66 N Southern Cross Ln, Inlet Beach, FL 32461For SaleMLS ID #981264, Greta & Jenn, Inlet Beach Real Estate. ECAOR
