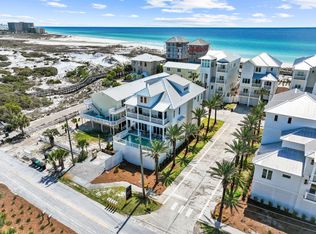
Set on a high-elevation lot just one tier back from the Gulf, this custom-built luxury residence offers something rare in South Inlet Beach: sweeping views of the Gulf, white sand dunes, and Lake Powell, with the beach just a five-minute stroll away.
Designed for gathering, the open floor plan flows through multiple entertaining spaces to generous outdoor living areas. The gourmet kitchen features Wolf and Sub-Zero appliances. European white oak floors, crown molding, and custom tile carry the home's quality throughout. An elevator connects every level with ease, and seven bedrooms, each with its own en suite bath, give everyone a private retreat.
Spend the afternoon in the private splash pool, then watch the sunset from one of several patios. The homeowner invested more than $30,000 in a fully turfed yard, so the grounds stay green year-round with minimal upkeep. An alarm system adds peace of mind.
Four public beach accesses are within half a mile, including one with restrooms and one walk-on access with no stairs. Rosemary Beach and 30Avenue are each about a mile away.
Whether you want a second home, a strong rental investment, or a full-time coastal lifestyle, this South Inlet Beach residence delivers.
For sale
$3,950,000
4 Jan Ct, Inlet Beach, FL 32461
7beds
5,238sqft
Single Family Residence
Built in 2023
4,791 Square Feet Lot
$-- Zestimate®
$754/sqft
$-- HOA
What's special
Custom tileEuropean white oak floorsCrown moldingHigh-elevation lotPrivate splash pool
- 4 days
- 126
- 7
Likely to sell faster than
Zillow last checked:
Listing updated:
Listed by:
Summit Group,
Compass,
Nicholas W Henderson,
Compass
Source: ECAOR,MLS#: 1014757
Facts & features
Interior
Bedrooms & bathrooms
- Bedrooms: 7
- Bathrooms: 10
- Full bathrooms: 7
- 1/2 bathrooms: 3
Bedroom
- Level: First
- Area: 143 Square Feet
- Dimensions: 13 x 11
Bedroom
- Level: First
- Area: 224 Square Feet
- Dimensions: 14 x 16
Bedroom
- Level: First
- Area: 224 Square Feet
- Dimensions: 14 x 16
Bedroom
- Level: Second
- Area: 304 Square Feet
- Dimensions: 19 x 16
Bedroom
- Level: Third
- Area: 196 Square Feet
- Dimensions: 14 x 14
Bedroom
- Level: Third
- Area: 210 Square Feet
- Dimensions: 14 x 15
Bedroom
- Level: Third
- Area: 272 Square Feet
- Dimensions: 17 x 16
Living room
- Level: Second
- Area: 304 Square Feet
- Dimensions: 19 x 16
Living room
- Level: First
- Area: 289 Square Feet
- Dimensions: 17 x 17
Heating
- Natural Gas
Cooling
- Ceiling Fan(s)
Appliances
- Included: Cooktop, Dishwasher, Disposal, Dryer, Freezer, Microwave, Double Oven, Range Hood, Refrigerator, Washer
- Laundry: Washer/Dryer Hookup
Features
- Crown Molding, Vaulted Ceiling(s), Kitchen Island, Owner's Closet, Pantry, Wallpaper, Wet Bar, Elevator
- Flooring: Hardwood, Marble
- Windows: Window Treatments
- Has fireplace: Yes
- Furnished: Yes
- Common walls with other units/homes: No Common Walls
Interior area
- Total structure area: 5,238
- Total interior livable area: 5,238 sqft
Property
Parking
- Total spaces: 8
Features
- Stories: 3
- Patio & porch: Covered
- Exterior features: Outdoor Grill, Balcony, Private Yard, Outdoor Shower
- Pool features: Heated, In Ground
- Has view: Yes
- View description: Gulf, Pond
- Has water view: Yes
- Water view: Gulf,Pond
Lot
- Size: 4,791 Square Feet
- Dimensions: 54 x 95
- Features: Cul-De-Sac, Dead End, Storm Sewer, Within 1/2 Mile to Water
Details
- Parcel number: 363S18161550000060
- Zoning description: Resid Single Family
- Special conditions: Accept Backup Offers
Construction
Type & style
- Home type: SingleFamily
- Architectural style: Beach House
- Property subtype: Single Family Residence
Materials
- Shake Siding, Siding CmntFbrHrdBrd
Condition
- Construction Complete
- New construction: No
- Year built: 2023
Utilities & green energy
- Water: Public
Community & HOA
Community
- Subdivision: Inlet Palms
Location
- Region: Inlet Beach
Financial & listing details
- Price per square foot: $754/sqft
- Tax assessed value: $3,291,958
- Annual tax amount: $29,396
- Date on market: 11/2/2026
- Road surface type: Paved
Estimated market value
Not available
Estimated sales range
Not available
Not available
Price history
| Date | Event | Price |
|---|---|---|
| 11/2/2026 | Listed for sale | $3,950,000-0.8%$754/sqft |
Source:  ECAOR #1014757 Report a problem | ||
| 1/26/2026 | Listing removed | $3,980,000$760/sqft |
Source:  CPAR #778336 Report a problem | ||
| 9/8/2025 | Price change | $3,980,000-9.3%$760/sqft |
Source: CPAR #778336 Report a problem | ||
| 8/29/2025 | Listed for sale | $4,390,000-0.7%$838/sqft |
Source: CPAR #778336 Report a problem | ||
| 7/19/2025 | Listing removed | $4,419,000$844/sqft |
Source: ECAOR #962563 Report a problem | ||
| 6/4/2025 | Listed for sale | $4,419,000-3.7%$844/sqft |
Source: ECAOR #962563 Report a problem | ||
| 11/6/2024 | Listed for sale | $4,590,000+7.6%$876/sqft |
Source: ECAOR #962563 Report a problem | ||
| 6/6/2023 | Sold | $4,264,300+348.9%$814/sqft |
Source: Public Record Report a problem | ||
| 2/2/2022 | Sold | $950,000$181/sqft |
Source: Public Record Report a problem | ||
Public tax history
| Year | Property taxes | Tax assessment |
|---|---|---|
| 2025 | $29,396 -8.6% | $3,291,958 -7.5% |
| 2024 | $32,162 +301.6% | $3,559,228 +303.9% |
| 2023 | $8,007 +5.4% | $881,250 +9.5% |
| 2022 | $7,599 +7.3% | $804,973 +10% |
| 2021 | $7,084 +6% | $731,794 +9.3% |
| 2020 | $6,683 | $669,500 |
Find assessor info on the county website
Monthly payment
Est. payment
Payment breakdown
Explore the cost of this home by adjusting the details. Changes won't be saved.Climate risks
Neighborhood: 32461
Nearby schools
Schools provided by the listing agent
- Elementary: Dune Lakes
- Middle: Emerald Coast
- High: South Walton
Source: ECAOR. This data may not be complete. We recommend contacting the local school district to confirm school assignments for this home.
- $1,530,9003 bd3 ba1.8k sqft27 Magnolia Dunes Dr, Inlet Beach, FL 32461Off Market

- $---- bd-- ba-- sqft27 Magnolia Dunes Dr, Rosemary Beach, FL 32461Off Market
- $4,577,6006 bd8 ba4.7k sqft8 Jan Ct, Inlet Beach, FL 32461Off Market
- $1,995,6004 bd3 ba2.2k sqft27 Magnolia Dunes Dr, Panama City Beach, FL 32413Off Market
Similar homes
- $3,999,0008 bd10 ba5.4k sqft6 Palm Court Ln, Inlet Beach, FL 32461For Sale
 MLS ID #978779, Spears Group, Compass. ECAOR
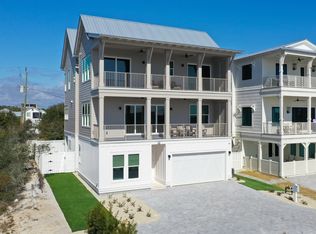
- $3,795,0006 bd9 ba4.5k sqft12 Jan Ct, Inlet Beach, FL 32461For Sale
 MLS ID #995541, Hilary K Farnum-Fasth, Corcoran Reverie SRB. ECAOR
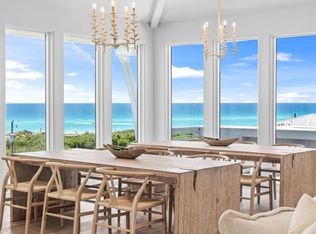
- $4,645,0006 bd8 ba6k sqft30 Mala Way, Rosemary Beach, FL 32461For Sale
 MLS ID #1012834, Anne Winicki, Scenic Sotheby's International Realty. ECAOR
- $5,275,0006 bd8 ba4.7k sqft325 Walton Rose Ln, Inlet Beach, FL 32461For Sale
 MLS ID #797240, Clay Owens. CPAR
- $3,900,0007 bd9 ba5k sqft8947 E County Highway 30a, Inlet Beach, FL 32461For SaleMLS ID #991833, Clark & Mitchell Group, Rosemary Beach Realty LLC. ECAOR
- $4,999,0008 bd10 ba4.9k sqft17 Palm Court Ln, Inlet Beach, FL 32461For SaleMLS ID #984301, Spears Group, Compass. ECAOR
- $5,450,0007 bd11 ba6.6k sqft49 Grand Inlet Ct, Inlet Beach, FL 32461For SaleMLS ID #1013880, Dahler & Co., Scenic Sotheby's International Realty. ECAOR
- $4,390,0007 bd10 ba5.6k sqft8183 E County Highway 30a, Inlet Beach, FL 32461For SaleMLS ID #1012444, Polakoff Group, Scenic Sotheby's International Realty. ECAOR
- $3,695,0005 bd7 ba4.6k sqft566 Cannonball Ln, Inlet Beach, FL 32461For SaleMLS ID #1008975, Cherissa Cabahug, 1 Percent Lists Florida Coast. ECAOR
- $4,950,0005 bd6 ba4.1k sqft123 E Kingston Rd, Inlet Beach, FL 32461For SaleMLS ID #1013965, Karon D Higginbotham, Compass. ECAOR
- $3,200,0007 bd7 ba4.8k sqft22 Bahia Ct, Inlet Beach, FL 32461For SaleMLS ID #1013353, Tanika O'Brien, Compass. ECAOR
- $2,795,0005 bd6 ba3.3k sqft11 Dulce Ln, Inlet Beach, FL 32461For SaleMLS ID #1013135, Allison M Freeman, Christies International Real Estate Emerald Coast. ECAOR
- $3,700,0005 bd6 ba2.8k sqft306 W Park Place Ave, Rosemary Beach, FL 32461For SaleMLS ID #1000242, Stephen M McGrath, Rosemary Beach Realty LLC. ECAOR
- $4,295,0007 bd9 ba5.8k sqft3325 E County Highway 30a, Santa Rosa Beach, FL 32459For SaleMLS ID #1013430, Jordan P Trosclair, Berkshire Hathaway Home Services PenFed Realty. ECAOR
- $4,675,0005 bd7 ba5.4k sqft394 S Splash Dr, Watersound, FL 32461For SaleMLS ID #1011839, Dahler & Co., Scenic Sotheby's International Realty. ECAOR
- $3,779,0004 bd7 ba4k sqft64 Cove Creek Ln, Inlet Beach, FL 32461For SaleMLS ID #1004844, Anne Winicki, Scenic Sotheby's International Realty. ECAOR
- $4,399,0008 bd9 ba6.3k sqft7570 County Highway 30a, Inlet Beach, FL 32461For SaleMLS ID #1000778, Brad Reese, Douglas Elliman. ECAOR
- $5,650,0005 bd8 ba5.7k sqft99 Morning Light Way, Inlet Beach, FL 32461For SaleMLS ID #1015025, Jenny S Burdick, Realty ONE Group Emerald Coast. ECAOR
- $4,199,0005 bd5 ba4.6k sqft148 Coopersmith Ln, Inlet Beach, FL 32461For SaleMLS ID #1003333, Nathan T Lambert, Real Broker LLC. ECAOR
- $4,795,0007 bd7 ba5k sqft300 Windsong Dr, Inlet Beach, FL 32461For SaleMLS ID #1000651, Kristin L Morlan, Keller Williams Realty Destin. ECAOR
