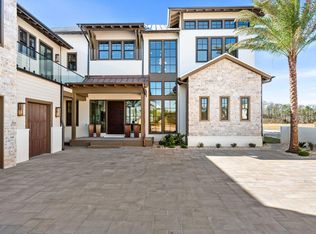
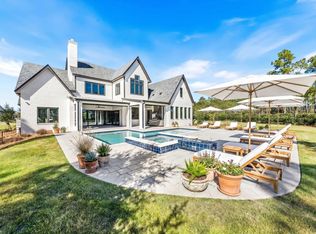
Behind the gates of Watersound Camp Creek, this newly constructed modern masterpiece was designed for buyers who refuse to compromise. Warm white oak finishes and clean architectural lines create a home that feels both sophisticated and effortlessly livable. Expansive Eurowall accordion sliders open completely to a private outdoor retreat featuring a resort-style pool, putting green, outdoor kitchen, and peaceful pond frontage.
Built with exceptional craftsmanship, the home features Sierra Pacific clad impact windows with thermal insulation, pivot entry doors, white oak interior doors with hidden hinges, wide-plank white oak hardwood floors, and sleek custom cabinetry finished with premium hardware throughout.
A detached pool house offers endless possibilities--ready to become a private guest suite, studio, wellness space, or executive office. Three balconies overlook Point Washington, while the standing seam metal roof and striking modern design set this home apart from anything else on 30A.
Included is the coveted Watersound Club membership with access to a private beach club, three championship golf courses, and exclusive restaurants and amenities. This is not a cookie-cutter spec home--it is a true luxury coastal estate built for the buyer who wants one of the finest modern homes on the Emerald Coast.
For sale
$4,480,000
92 Southern Cross Ln, Inlet Beach, FL 32461
5beds
4,715sqft
Single Family Residence
Built in 2026
0.33 Acres Lot
$-- Zestimate®
$950/sqft
$-- HOA
What's special
Detached pool houseResort-style poolStriking modern designOutdoor kitchenPrivate outdoor retreatPutting greenPeaceful pond frontage
- 138 days
- 145
- 3
Zillow last checked:
Listing updated:
Listed by:
Aleksandar J Stojmenovic 850-533-6304,
Watersound Real Estate
Source: ECAOR,MLS#: 1002754
Facts & features
Interior
Bedrooms & bathrooms
- Bedrooms: 5
- Bathrooms: 7
- Full bathrooms: 7
Primary bedroom
- Description: Primary Bedroom
- Level: Second
- Area: 323 Square Feet
- Dimensions: 19 x 17
Bedroom
- Description: Bedroom 1
- Level: First
- Area: 143 Square Feet
- Dimensions: 13 x 11
Bedroom
- Description: Bedroom 2
- Level: First
- Area: 143 Square Feet
- Dimensions: 13 x 11
Bedroom
- Description: Bedroom 3
- Level: Second
- Area: 144 Square Feet
- Dimensions: 12 x 12
Bedroom
- Description: Bedroom4
- Level: Second
- Area: 144 Square Feet
- Dimensions: 12 x 12
Other
- Description: Flex Room
- Level: Second
- Area: 91 Square Feet
- Dimensions: 13 x 7
Dining room
- Description: Formal Dining with wet bar
- Level: First
- Area: 244.4 Square Feet
- Dimensions: 18.8 x 13
Great room
- Description: Open Great Room
- Level: First
- Area: 525 Square Feet
- Dimensions: 25 x 21
Kitchen
- Description: Kitchen with hidden pantry
- Level: First
- Area: 357.08 Square Feet
- Dimensions: 15.8 x 22.6
Other
- Description: Pool House, Studio
- Level: First
- Area: 390.4 Square Feet
- Dimensions: 24.4 x 16
Heating
- Natural Gas
Cooling
- Ceiling Fan(s)
Features
- Windows: Double Pane Windows
- Common walls with other units/homes: No Common Walls
Interior area
- Total structure area: 4,715
- Total interior livable area: 4,715 sqft
Property
Parking
- Total spaces: 3
- Parking features: Garage - Attached
- Attached garage spaces: 3
Features
- Stories: 2
Lot
- Size: 0.33 Acres
- Dimensions: 78 x 151 x 94 x 151
Details
- Parcel number: 223S18161040001580
- Zoning description: Resid Single Family
Construction
Type & style
- Home type: SingleFamily
- Architectural style: Contemporary
- Property subtype: Single Family Residence
Condition
- Construction Complete
- New construction: No
- Year built: 2026
Utilities & green energy
- Water: Public
Community & HOA
Community
- Subdivision: Watersound Camp Creek
Location
- Region: Inlet Beach
Financial & listing details
- Price per square foot: $950/sqft
- Tax assessed value: $630,000
- Annual tax amount: $5,692
- Date on market: 5/10/2026
Estimated market value
Not available
Estimated sales range
Not available
Not available
Price history
| Date | Event | Price |
|---|---|---|
| 5/10/2026 | Listed for sale | $4,480,000-8.6%$950/sqft |
Source:  ECAOR #1002754 Report a problem ECAOR #1002754 Report a problem | ||
| 2/21/2026 | Listing removed | $4,900,000$1,039/sqft |
Source: ECAOR #979068 Report a problem | ||
| 6/18/2025 | Listed for sale | $4,900,000+595%$1,039/sqft |
Source: ECAOR #979068 Report a problem | ||
| 6/14/2023 | Sold | $705,000$150/sqft |
Source: Public Record Report a problem | ||
Public tax history
| Year | Property taxes | Tax assessment |
|---|---|---|
| 2025 | $5,692 -0.9% | $630,000 +0.2% |
| 2024 | $5,742 -9.5% | $628,632 -10% |
| 2023 | $6,347 | $698,480 |
Find assessor info on the county website
Monthly payment
Est. payment
Payment breakdown
Explore the cost of this home by adjusting the details. Changes won't be saved.Climate risks
Neighborhood: 32461
Nearby schools
Schools provided by the listing agent
- Elementary: Dune Lakes
- Middle: Emerald Coast
- High: South Walton
Source: ECAOR. This data may not be complete. We recommend contacting the local school district to confirm school assignments for this home.
- $4,999,0005 bd7 ba6.9k sqft75 N Southern Cross Ln, Inlet Beach, FL 32461Pending
- $4,395,0005 bd6 ba5.5k sqft150 N Southern Cross Ln, Rosemary Beach, FL 32461For Sale

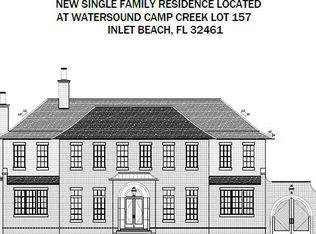
- $900,0000.33 acresLOT 157 N Southern Cross Ln, Rosemary Beach, FL 32461Sold
- $5,595,0007 bd9 ba6.2k sqft120 N Southern Cross Ln, Inlet Beach, FL 32461For Sale

Similar homes
- $4,950,0005 bd6 ba5.2k sqft106 S Southern Cross Ln, Inlet Beach, FL 32461For Sale
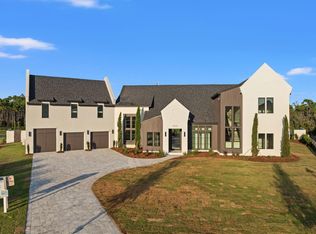
 MLS ID #1006690, Greta & Jenn, Inlet Beach Real Estate. ECAOR
 - $4,390,0007 bd10 ba5.6k sqft8183 E County Highway 30a, Inlet Beach, FL 32461For Sale
 MLS ID #1012444, Polakoff Group, Scenic Sotheby's International Realty. ECAOR
 - $5,165,0006 bd6 ba5.6k sqft56 S Southern Cross Ln, Watersound, FL 32461For Sale
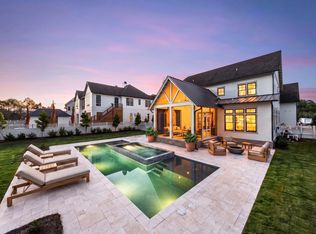 MLS ID #1008964, Anne Winicki, Scenic Sotheby's International Realty. ECAOR
 - $4,699,0005 bd6 ba5.5k sqft172 Norman Ct, Inlet Beach, FL 32461For Sale
 MLS ID #999582, Anne Winicki, Scenic Sotheby's International Realty. ECAOR
 - $4,795,0007 bd7 ba5k sqft300 Windsong Dr, Inlet Beach, FL 32461For SaleMLS ID #1000651, Kristin L Morlan, Keller Williams Realty Destin. ECAOR
- $5,399,0005 bd7 ba6k sqft36 Sandcord Dr, Inlet Beach, FL 32461For SaleMLS ID #1006044, Anderson Group 30A, Berkshire Hathaway HomeServices. ECAOR
- $3,895,0005 bd7 ba4.6k sqft566 Cannonball Ln, Inlet Beach, FL 32461For SaleMLS ID #1008975, Cherissa Cabahug, 1 Percent Lists Florida Coast. ECAOR
- $5,285,0006 bd9 ba5.8k sqft196 S Wall St, Inlet Beach, FL 32461For SaleMLS ID #1012577, Sheila F Coffee, Berkshire Hathaway HomeServices. ECAOR
- $4,499,5008 bd9 ba6.3k sqft7570 County Highway 30a, Inlet Beach, FL 32461For SaleMLS ID #1000778, Brad Reese, Douglas Elliman. ECAOR
- $5,950,0006 bd6 ba5.9k sqft41 Elysee Ct, Inlet Beach, FL 32461For SaleMLS ID #1012598, Anne Winicki, Scenic Sotheby's International Realty. ECAOR
- $3,900,0007 bd9 ba5k sqft8947 E County Highway 30a, Inlet Beach, FL 32461For SaleMLS ID #991833, Clark & Mitchell Group, Rosemary Beach Realty LLC. ECAOR
- $4,970,0005 bd7 ba5.4k sqft394 S Splash Dr, Watersound, FL 32461For SaleMLS ID #1011839, Dahler & Co., Scenic Sotheby's International Realty. ECAOR
- $3,895,0004 bd5 ba4.9k sqft165 Needle Cast Ln, Watersound, FL 32461For SaleMLS ID #1008260, Dahler & Co., Scenic Sotheby's International Realty. ECAOR
- $3,779,0004 bd7 ba4k sqft64 Cove Creek Ln, Inlet Beach, FL 32461For SaleMLS ID #1004844, Anne Winicki, Scenic Sotheby's International Realty. ECAOR
- $4,645,0006 bd8 ba6k sqft30 Mala Way, Rosemary Beach, FL 32461For SaleMLS ID #1007384, Anne Winicki, Scenic Sotheby's International Realty. ECAOR
- $4,700,0005 bd4 ba4.4k sqft3434 E County Highway 30a, Santa Rosa Beach, FL 32459For SaleMLS ID #1012724, Brad Reese, Douglas Elliman. ECAOR
- $5,595,0007 bd9 ba6.2k sqft120 N Southern Cross Ln, Inlet Beach, FL 32461For SaleMLS ID #989002, Harman, Jones, Sullivan, Watersound Real Estate. ECAOR
- $5,650,0006 bd8 ba6.5k sqft107 Golfridge Dr, Inlet Beach, FL 32461For SaleMLS ID #986705, Shellie Watson, Keller Williams Success Realty. ECAOR
- $3,541,6505 bd7 ba4.7k sqft278 Pollard Cv E Lot 122, Rosemary Beach, FL 32461For SaleMLS ID #1008981, Builder Services, Watersound Real Estate. ECAOR
- $3,446,6505 bd7 ba4.7k sqft332 Pollard Cv E Lot 118, Rosemary Beach, FL 32461For SaleMLS ID #999787, Builder Services, Watersound Real Estate. ECAOR
