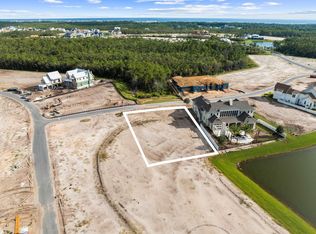
Experience the pinnacle of luxury coastal living in this exceptional new construction residence, perfectly positioned within the prestigious gated community of WaterSound Camp Creek. Offering five bedrooms, five full baths, and one half bath, this thoughtfully designed home combines timeless architecture with elevated finishes and an effortless indoor-outdoor lifestyle. The heart of the home is an expansive open-concept living space where the chef's kitchen, dining area, and great room come together beneath soaring 16-foot vaulted ceilings. Dramatic 20-foot sliding glass doors flood the space with natural light and open seamlessly to the oversized covered porch, creating the ultimate setting for entertaining. Complete with a fully equipped outdoor kitchen, private resort-style pool, and generous gathering spaces, the backyard is designed for year-round enjoyment.
The first-floor primary suite serves as a private retreat, featuring direct access to the pool through its own sliding glass doors, a spa-inspired bath, an oversized custom walk-in closet, and the added luxury of a dedicated washer and dryer within the primary suite. Two additional ensuite guest bedrooms are also located on the main level, offering comfort and privacy for family and guests.
Upstairs, two spacious ensuite bedrooms accompany an oversized bonus room ideal as a media room, game room, home theater, or second living area. Just beyond, a generous sun deck overlooks the tranquil pond and championship golf course, providing the perfect backdrop for evening sunsets and peaceful mornings.
As an added benefit, ownership includes a coveted full WaterSound Club Membership, providing access to an unparalleled collection of resort amenities, including championship golf courses, tennis and pickleball courts, multiple resort-style pools, fitness centers, dining venues, and exclusive private beach access along the sugar-white sands of the Emerald Coast.
This is more than a home--it's an opportunity to experience one of the most sought-after luxury lifestyles along Scenic Highway 30A.
Pending
$4,087,000
109 Morning Light Way, Rosemary Beach, FL 32461
5beds
3,881sqft
Single Family Residence
Built in 2026
0.36 Acres Lot
$4,058,500 Zestimate®
$1,053/sqft
$-- HOA
What's special
Five bedroomsFully equipped outdoor kitchenElevated finishesGreat roomOversized covered porchSpa-inspired bathTimeless architecture
- 49 days
- 27
- 0
Zillow last checked:
Listing updated:
Listed by:
Greta & Jenn 404-775-6995,
Inlet Beach Real Estate
Source: ECAOR,MLS#: 1009468
Facts & features
Interior
Bedrooms & bathrooms
- Bedrooms: 5
- Bathrooms: 6
- Full bathrooms: 5
- 1/2 bathrooms: 1
Primary bedroom
- Level: First
- Area: 285 Square Feet
- Dimensions: 19 x 15
Bedroom
- Level: First
- Area: 182.25 Square Feet
- Dimensions: 13.5 x 13.5
Bedroom
- Level: First
- Area: 187.5 Square Feet
- Dimensions: 12.5 x 15
Bedroom
- Level: Second
- Area: 225 Square Feet
- Dimensions: 15 x 15
Bedroom
- Level: Second
- Area: 224 Square Feet
- Dimensions: 16 x 14
Bonus room
- Level: Second
- Area: 286 Square Feet
- Dimensions: 13 x 22
Kitchen
- Level: First
- Area: 378 Square Feet
- Dimensions: 21 x 18
Living room
- Level: First
- Area: 315 Square Feet
- Dimensions: 21 x 15
Heating
- Natural Gas
Cooling
- Ceiling Fan(s)
Appliances
- Included: Dishwasher, Disposal, Dryer, Freezer, Microwave, Range Hood, Refrigerator, Washer, Tankless Water Heater
- Laundry: Washer/Dryer Hookup
Features
- Bookcases, Vaulted Ceiling(s), Pantry, Wet Bar
- Flooring: Hardwood
- Doors: Storm Door(s)
- Windows: Storm Window(s)
- Has fireplace: Yes
- Fireplace features: Gas
- Common walls with other units/homes: No Common Walls
Interior area
- Total structure area: 3,881
- Total interior livable area: 3,881 sqft
Property
Parking
- Parking features: Garage - Attached
- Has attached garage: Yes
Features
- Stories: 2
- Patio & porch: Covered
- Exterior features: Outdoor Grill, Private Yard
- Pool features: Heated, In Ground
- Has spa: Yes
- Spa features: Heated
- Fencing: Privacy
Lot
- Size: 0.36 Acres
- Dimensions: 120 x 157 x 82 x 157
- Features: Interior Lot, Level, Restrictions, Survey Available, Within 1/2 Mile to Water
Details
- Parcel number: 223S18161040001340
- Zoning description: Resid Single Family
Construction
Type & style
- Home type: SingleFamily
- Architectural style: Beach House
- Property subtype: Single Family Residence
Materials
- Stucco, Siding CmntFbrHrdBrd
Condition
- Under Construction
- New construction: No
- Year built: 2026
Utilities & green energy
- Water: Public
Community & HOA
Community
- Features: BBQ Pit/Grill, Community Room, Fitness Center, Gated, Golf, Short Term Rental - Not Allowed, Playground, TV Cable, Tennis Court(s), Pickleball
- Subdivision: Watersound Camp Creek
HOA
- Has HOA: Yes
- Services included: Management, Security
Location
- Region: Rosemary Beach
Financial & listing details
- Price per square foot: $1,053/sqft
- Annual tax amount: $6,324
- Date on market: 8/7/2026
Estimated market value
$4,058,500
$3.86M - $4.26M
Not available
Price history
| Date | Event | Price |
|---|---|---|
| 8/7/2026 | Pending sale | $4,087,000$1,053/sqft |
Source:  ECAOR #1009468 Report a problem ECAOR #1009468 Report a problem | ||
| 8/7/2026 | Listed for sale | $4,087,000$1,053/sqft |
Source: ECAOR #1009468 Report a problem | ||
Public tax history
Tax history is unavailable.
Monthly payment
Est. payment
Payment breakdown
Explore the cost of this home by adjusting the details. Changes won't be saved.Climate risks
Neighborhood: 32461
Nearby schools
Schools provided by the listing agent
- Elementary: Dune Lakes
- Middle: Emerald Coast
- High: South Walton
Source: ECAOR. This data may not be complete. We recommend contacting the local school district to confirm school assignments for this home.
Similar homes
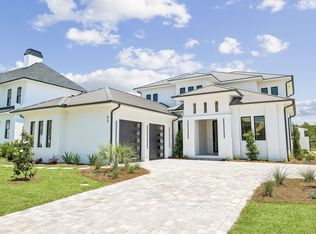
- $4,480,0005 bd7 ba4.7k sqft92 Southern Cross Ln, Inlet Beach, FL 32461For Sale
 MLS ID #1002754, Aleksandar J Stojmenovic, Watersound Real Estate. ECAOR
 - $4,395,0005 bd6 ba5.5k sqft150 N Southern Cross Ln, Rosemary Beach, FL 32461For Sale
 MLS ID #1005470, Blankenship Watkins Advisory Group, Christies International Real Estate Emerald Coast. ECAOR
 - $3,995,0004 bd5 ba4k sqft97 Quail Hollow Ct, Rosemary Beach, FL 32461For Sale
 MLS ID #1002681, Greta & Jenn, Inlet Beach Real Estate. ECAOR
 - $4,346,0004 bd5 ba3.3k sqft72 Bridge Water Ln, Inlet Beach, FL 32461For Sale
 MLS ID #1009363, Ogle Luxury Group, EXP Realty LLC. ECAOR
 - $4,950,0005 bd6 ba5.2k sqft106 S Southern Cross Ln, Inlet Beach, FL 32461For SaleMLS ID #1006690, Greta & Jenn, Inlet Beach Real Estate. ECAOR
- $3,895,0005 bd7 ba4.6k sqft566 Cannonball Ln, Inlet Beach, FL 32461For SaleMLS ID #1008975, Cherissa Cabahug, 1 Percent Lists Florida Coast. ECAOR
- $5,165,0006 bd6 ba5.6k sqft56 S Southern Cross Ln, Watersound, FL 32461For SaleMLS ID #1008964, Anne Winicki, Scenic Sotheby's International Realty. ECAOR
- $3,779,0004 bd7 ba4k sqft64 Cove Creek Ln, Inlet Beach, FL 32461For SaleMLS ID #1004844, Anne Winicki, Scenic Sotheby's International Realty. ECAOR
- $3,400,0005 bd5 ba3.8k sqft102 Camp Creek Rd S, Inlet Beach, FL 32461For SaleMLS ID #996292, Kimberly D McCall, Compass. ECAOR
- $3,895,0004 bd5 ba4.9k sqft165 Needle Cast Ln, Watersound, FL 32461For SaleMLS ID #1008260, Dahler & Co., Scenic Sotheby's International Realty. ECAOR
- $3,749,5004 bd5 ba2.6k sqft198 E Water St, Rosemary Beach, FL 32461For SaleMLS ID #1008286, Stephen M McGrath, Rosemary Beach Realty LLC. ECAOR
- $3,315,0005 bd6 ba4.2k sqftSuwannee Dr Lot 55, Rosemary Beach, FL 32461For SaleMLS ID #1010438, Builder Services, Watersound Real Estate. ECAOR
- $4,699,0005 bd6 ba5.5k sqft172 Norman Ct, Inlet Beach, FL 32461For SaleMLS ID #999582, Anne Winicki, Scenic Sotheby's International Realty. ECAOR
- $5,750,0005 bd7 ba5.6k sqft81 Morning Light Way, Rosemary Beach, FL 32461For SaleMLS ID #1011457, Spears Group, Compass. ECAOR
- $4,795,0007 bd7 ba5k sqft300 Windsong Dr, Inlet Beach, FL 32461For SaleMLS ID #1000651, Kristin L Morlan, Keller Williams Realty Destin. ECAOR
- $3,499,0004 bd5 ba2.5k sqft87 Grace Point Way, Inlet Beach, FL 32461For SaleMLS ID #1007431, Justin D Wilkerson, Real Broker LLC. ECAOR
- $3,541,6505 bd7 ba4.7k sqft278 Pollard Cv E Lot 122, Rosemary Beach, FL 32461For SaleMLS ID #1008981, Builder Services, Watersound Real Estate. ECAOR
- $4,950,0004 bd4 ba2.7k sqft51 Fonville Ct, Inlet Beach, FL 32461For SaleMLS ID #1011134, Spears Group, Compass. ECAOR
- $2,090,0004 bd6 ba4k sqft224 Needle Cast Ln, Watersound, FL 32461For SaleMLS ID #1009855, Ashley B Cottrell, Scenic Sotheby's International Realty. ECAOR
- $3,510,0005 bd6 ba4.6k sqftSuwannee Dr Lot 1, Rosemary Beach, FL 32461For SaleMLS ID #1010430, Builder Services, Watersound Real Estate. ECAOR
