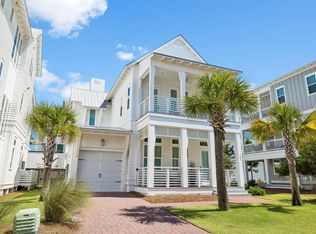
Tucked along one of Seacrest's picturesque streets, this five-bedroom coastal retreat occupies an oversized homesite backing to a peaceful nature preserve, just minutes from Alys Beach and a short trip to the sugar-white sands of Scenic Highway 30A. With a heated private pool, an exceptionally spacious backyard and three distinct living areas, the home offers an inviting setting for gathering with family and friends while providing plenty of room to spread out. Thoughtfully designed for comfort and flexibility, the floor plan features three first-floor bedrooms, including the primary suite, and two separate living areas on the main level. Upstairs, a third living space provides an additional retreat for guests, recreation or quiet relaxation. This versatile layout lets multiple generations and larger groups enjoy time together without sacrificing privacy. At the heart of the home, the beautifully appointed kitchen features a striking marble waterfall island, premium appliances and designer finishes. Generous counter space and an open connection to the surrounding gathering areas make the kitchen equally suited to everyday meals and entertaining. Beyond the interiors, the expansive backyard takes full advantage of the property's generous lot dimensions and tranquil preserve setting. A heated private pool anchors the outdoor space, surrounded by a spacious sun deck with ample room for lounging and enjoying the coastal sunshine. The unusually large backyard provides additional space for outdoor activities, while the natural landscape beyond creates a welcome sense of seclusion. An elegant paver driveway and spacious garage add convenience and curb appeal. The location places the best of 30A within easy reach. Public beach access is conveniently located at the end of Seacrest Drive, making trips to the gulf simple by foot, bicycle or golf cart. The golf cart pictured in the previous listing photos is included in the sale, providing another convenient way to explore the surrounding communities. Nearby Alys and Rosemary Beaches offer an appealing collection of restaurants, boutiques and neighborhood gathering places. Equally attractive as a primary residence, second home or investment property, the home is well suited for vacation rental use. The property generated $121,867 in rental income for 2025, despite owner use throughout the year. Its five-bedroom layout, multiple gathering spaces, private pool and no HOA setting provide flexibility for personal enjoyment and rental potential, with the added benefit of an oversized preserve-backed lot in one of 30A's most desirable coastal settings.
For sale
$2,200,000
476 Seacrest Dr, Inlet Beach, FL 32461
5beds
2,905sqft
Single Family Residence
Built in 2021
10,454 Square Feet Lot
$2,115,100 Zestimate®
$757/sqft
$-- HOA
What's special
Heated private poolFive-bedroom coastal retreatDesigner finishesSpacious garagePremium appliancesStriking marble waterfall islandGenerous counter space
- 1 day
- 208
- 14
Zillow last checked:
Listing updated:
Listed by:
Sarah Timmons 256-996-1169,
Scenic Sotheby's International Realty
Source: ECAOR,MLS#: 1015209
Facts & features
Interior
Bedrooms & bathrooms
- Bedrooms: 5
- Bathrooms: 5
- Full bathrooms: 4
- 1/2 bathrooms: 1
Primary bedroom
- Level: First
- Area: 199.29 Square Feet
- Dimensions: 13 x 15.33
Bedroom
- Level: First
- Area: 151.32 Square Feet
- Dimensions: 13.25 x 11.42
Bedroom
- Level: First
- Area: 110.59 Square Feet
- Dimensions: 9.83 x 11.25
Bedroom
- Level: Second
- Area: 139.7 Square Feet
- Dimensions: 12.33 x 11.33
Bedroom
- Level: Second
- Area: 139.7 Square Feet
- Dimensions: 12.33 x 11.33
Family room
- Level: First
- Area: 205.28 Square Feet
- Dimensions: 16 x 12.83
Kitchen
- Level: First
- Area: 168 Square Feet
- Dimensions: 12 x 14
Cooling
- Central Air
Appliances
- Included: Cooktop, Dishwasher, Dryer, Microwave, Range Hood, Refrigerator, Washer
- Laundry: Washer/Dryer Hookup
Features
- Breakfast Bar, Crown Molding, Tray Ceiling(s), Kitchen Island, Pantry
- Windows: Window Treatments
- Furnished: Yes
- Common walls with other units/homes: No Common Walls
Interior area
- Total structure area: 2,905
- Total interior livable area: 2,905 sqft
Property
Parking
- Total spaces: 6
- Parking features: Guest, Garage, Covered
- Attached garage spaces: 1
Features
- Stories: 2
- Patio & porch: Covered
- Exterior features: Columns, Private Yard
- Pool features: Heated, In Ground
- Fencing: Full
Lot
- Size: 10,454 Square Feet
- Dimensions: 74 x 141
- Features: Within 1/2 Mile to Water
Details
- Parcel number: 273S181605000A0070
- Zoning description: Resid Single Family
Construction
Type & style
- Home type: SingleFamily
- Architectural style: Beach House
- Property subtype: Single Family Residence
Materials
- Siding CmntFbrHrdBrd
- Roof: Metal
Condition
- Construction Complete
- New construction: No
- Year built: 2021
Community & HOA
Community
- Subdivision: Seacrest
Location
- Region: Inlet Beach
Financial & listing details
- Price per square foot: $757/sqft
- Tax assessed value: $1,804,856
- Annual tax amount: $11,938
- Date on market: 11/9/2026
- Road surface type: Paved
Estimated market value
$2,115,100
$2.01M - $2.22M
$7,846/mo
Price history
| Date | Event | Price |
|---|---|---|
| 11/9/2026 | Listed for sale | $2,200,000-4.1%$757/sqft |
Source:  ECAOR #1015209 Report a problem | ||
| 10/19/2026 | Listing removed | $2,295,000$790/sqft |
Source: ECAOR #1004667 Report a problem | ||
| 7/17/2026 | Price change | $2,295,000-2.3%$790/sqft |
Source: ECAOR #1004667 Report a problem | ||
| 5/19/2026 | Price change | $2,350,000-0.2%$809/sqft |
Source: ECAOR #993849 Report a problem | ||
| 5/14/2026 | Price change | $2,355,000-0.4%$811/sqft |
Source: ECAOR #993849 Report a problem | ||
| 5/11/2026 | Price change | $2,365,000-0.4%$814/sqft |
Source: ECAOR #993849 Report a problem | ||
| 5/7/2026 | Price change | $2,375,000-0.4%$818/sqft |
Source: ECAOR #993849 Report a problem | ||
| 5/4/2026 | Price change | $2,385,000-0.2%$821/sqft |
Source: ECAOR #993849 Report a problem | ||
| 4/30/2026 | Price change | $2,389,0000%$822/sqft |
Source: ECAOR #993849 Report a problem | ||
| 4/27/2026 | Price change | $2,390,000-0.2%$823/sqft |
Source: ECAOR #993849 Report a problem | ||
| 4/24/2026 | Price change | $2,395,000-0.2%$824/sqft |
Source: ECAOR #993849 Report a problem | ||
| 4/20/2026 | Price change | $2,399,000-0.2%$826/sqft |
Source: ECAOR #993849 Report a problem | ||
| 4/16/2026 | Price change | $2,405,000-0.2%$828/sqft |
Source: ECAOR #993849 Report a problem | ||
| 4/8/2026 | Price change | $2,410,000-0.2%$830/sqft |
Source: ECAOR #993849 Report a problem | ||
| 4/1/2026 | Price change | $2,415,000-0.2%$831/sqft |
Source: ECAOR #993849 Report a problem | ||
| 3/26/2026 | Price change | $2,420,000-0.2%$833/sqft |
Source: ECAOR #993849 Report a problem | ||
| 1/27/2026 | Listed for sale | $2,425,000+8.7%$835/sqft |
Source: ECAOR #993849 Report a problem | ||
| 12/1/2021 | Sold | $2,231,000-3%$768/sqft |
Source: Public Record Report a problem | ||
| 10/19/2021 | Pending sale | $2,300,000$792/sqft |
Source: ECAOR #880927 Report a problem | ||
| 9/3/2021 | Listed for sale | $2,300,000+618.8%$792/sqft |
Source: ECAOR #880927 Report a problem | ||
| 10/27/2020 | Sold | $320,000-42.9%$110/sqft |
Source: Public Record Report a problem | ||
| 7/1/2005 | Sold | $560,000+24.4%$193/sqft |
Source: Public Record Report a problem | ||
| 4/5/2005 | Sold | $450,000+260%$155/sqft |
Source: Public Record Report a problem | ||
| 9/5/2003 | Sold | $125,000+66.7%$43/sqft |
Source: Public Record Report a problem | ||
| 7/3/2002 | Sold | $75,000$26/sqft |
Source: Public Record Report a problem | ||
Public tax history
| Year | Property taxes | Tax assessment |
|---|---|---|
| 2025 | $16,308 -0.5% | $1,804,856 +1.1% |
| 2024 | $16,395 +5.6% | $1,786,077 +10% |
| 2023 | $15,524 +13.5% | $1,623,706 +10% |
| 2022 | $13,680 +427.6% | $1,476,096 +451% |
| 2021 | $2,593 +59.4% | $267,870 +197.5% |
| 2020 | $1,626 +5.6% | $90,031 +10% |
| 2019 | $1,540 | $81,846 -62.8% |
| 2018 | $1,540 +4.1% | $220,000 +27.3% |
| 2017 | $1,479 +22.6% | $172,822 +19.6% |
| 2016 | $1,207 +15.3% | $144,500 +53.1% |
| 2015 | $1,046 +35.2% | $94,380 +21% |
| 2014 | $774 | $78,000 +68.8% |
| 2013 | -- | $46,200 +10% |
| 2012 | -- | $42,000 -19.2% |
| 2011 | -- | $51,966 -10% |
| 2010 | -- | $57,740 -40.9% |
| 2009 | -- | $97,750 -15% |
| 2008 | -- | $115,000 -51.8% |
| 2007 | -- | $238,500 -10% |
| 2005 | -- | $265,000 +178.9% |
| 2004 | -- | $95,000 +148.4% |
| 2003 | -- | $38,250 |
| 2002 | -- | $38,250 +45.7% |
| 2001 | -- | $26,250 |
Find assessor info on the county website
Monthly payment
Est. payment
Payment breakdown
Explore the cost of this home by adjusting the details. Changes won't be saved.Climate risks
Neighborhood: 32461
Nearby schools
Schools provided by the listing agent
- Elementary: Dune Lakes
- Middle: Emerald Coast
- High: South Walton
Source: ECAOR. This data may not be complete. We recommend contacting the local school district to confirm school assignments for this home.


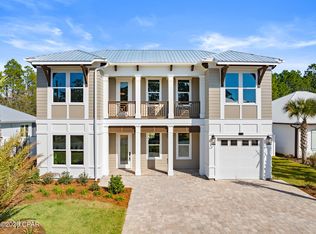
Similar homes
- $1,999,5004 bd5 ba2.1k sqft349 Seabreeze Blvd, Inlet Beach, FL 32461For Sale
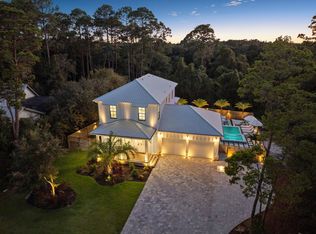
 MLS ID #1010320, Bell Smith Team, Better Homes and Gardens Real Estate Coast Properties. ECAOR
- $2,075,0004 bd4 ba2.9k sqft105 Rosecourt St, Inlet Beach, FL 32461For Sale
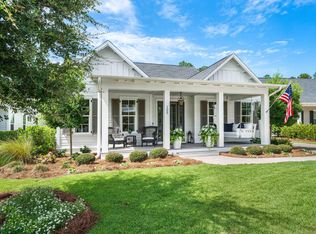 MLS ID #1012635, Karen D Ruden, Watersound Real Estate. ECAOR
- $2,077,0004 bd5 ba3.2k sqft137 Needle Cast Ln, Inlet Beach, FL 32461For Sale
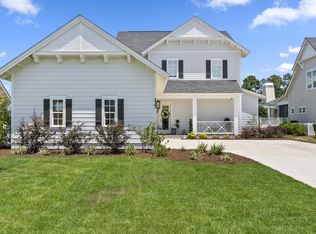 MLS ID #1013338, David A Dubiel, Century 21 BE3. ECAOR
- $2,300,0004 bd5 ba2.9k sqft200 Siasconset Ln, Inlet Beach, FL 32461For Sale
 MLS ID #1008368, Lisa Moyer, Christies International Real Estate Emerald Coast. ECAOR
- $2,795,0005 bd6 ba3.3k sqft11 Dulce Ln, Inlet Beach, FL 32461For SaleMLS ID #1013135, Allison M Freeman, Christies International Real Estate Emerald Coast. ECAOR
- $1,475,0005 bd5 ba2.4k sqft133 E Firethorn Cir, Rosemary Beach, FL 32461For SaleMLS ID #1013944, Tia N Collis, Real Broker LLC. ECAOR
- $1,675,0004 bd4 ba3.5k sqft67 Tamoka Ct, Inlet Beach, FL 32461For SaleMLS ID #1009009, Tanika O'Brien, Compass. ECAOR
- $1,699,0005 bd5 ba3.7k sqft121 Needle Cast Ln, Inlet Beach, FL 32461For SaleMLS ID #996036, Laurel C Corbin, Watersound Real Estate. ECAOR
- $1,599,0003 bd4 ba2k sqft46 Seacrest Beach Blvd E, Inlet Beach, FL 32461For SaleMLS ID #1014882, Greta & Jenn, Inlet Beach Real Estate. ECAOR
- $1,700,0004 bd5 ba3.5k sqft446 W Lafayette Rd, Rosemary Beach, FL 32461For SaleMLS ID #1002000, Justin D Wilkerson, Real Broker LLC. ECAOR
- $1,100,0004 bd4 ba2.3k sqft159 Windrow Way, Watersound, FL 32461For SaleMLS ID #1014595, Vogel Group, Scenic Sotheby's International Realty. ECAOR
- $1,295,0005 bd4 ba2.4k sqft95 W Willow Mist Rd, Rosemary Beach, FL 32461For SaleMLS ID #1014189, Blankenship Watkins Advisory Group, Christies International Real Estate Emerald Coast. ECAOR
- $1,598,0004 bd5 ba2.6k sqft28 Pollard Cv W, Rosemary Beach, FL 32461For SaleMLS ID #1014380, William K Pumphrey, Watersound Real Estate. ECAOR
- $2,295,0004 bd5 ba3k sqft376 Lakewood Dr, Santa Rosa Beach, FL 32459For SaleMLS ID #1005325, Craig Baranowski, Scenic Sotheby's International Realty. ECAOR
- $1,350,0004 bd4 ba2.6k sqft226 Medley St, Inlet Beach, FL 32461For SaleMLS ID #1008621, Spears Group, Compass. ECAOR
- $1,395,0004 bd5 ba2.7k sqft20 W Firethorn Cir Lot 9, Rosemary Beach, FL 32461For SaleMLS ID #1010815, Randall L Rintala, Watersound Real Estate. ECAOR
- $1,150,0004 bd3 ba2.3k sqft246 Trailhead Dr, Watersound, FL 32461For SaleMLS ID #1008420, Cynthia L Cobine, Scenic Sotheby's International Realty. ECAOR
