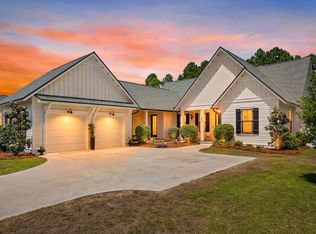
Perfectly located in Watersound Origins, one of 30A's most desirable communities, this exquisite like-new Romair built home delivers elevated coastal living with the highly sought-after Duxbury plan that includes the high-end white oak cabinetry throughout, quartz countertops, designer curated porcelain tile in all bathrooms, and integrated high-end appliance upgrades. This is the only Duxbury plan on the market today and it is move-in ready and offered with a 1 year home warranty for the buyer's peace of mind. The backyard is a must see and a true show stopper! This beautiful home is strategically placed on a $50,000 premium lot that has one of the largest backyards in the neighborhood which is 45 yards wide and backs up to a permanent nature conservation for 100% privacy on 3 sides of the home where there is an abundance of space between the neighboring houses (hard to find in Origins), unobstructed views of nature and beautiful sunsets. As a bonus, there is easily enough room for a 2nd cabana or pool house.
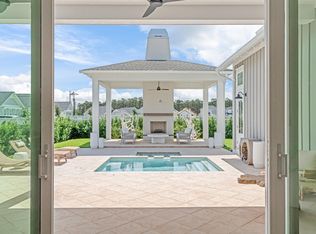
The oversized backyard oasis includes a breathtaking heated salt water pool and spa with a cabana, outdoor fireplace, screened in back porch, privacy fence around the entire back yard and plenty of green space for kids, pets, etc. The total cost for all of the backyard upgrades was over $272,000. This one-of-a-kind masterpiece is on a quiet street where there is no through traffic or busy intersections.
This home is only 2 years old and is better than new with the upgrades and is in immaculate condition. As you step inside, you'll be greeted by the 10-foot ceilings with 8-foot solid core doors and a seamless flow from the living area to the kitchen and dining space, perfect for entertaining and everyday living.
The attention to detail is evident in every corner of this home with strategically placed bedrooms throughout the home, offering privacy and tranquility. The kitchen is a chef's dream, featuring quartz countertops that add a touch of elegance and durability. The 36-inch dual fuel range, 36-inch French door cabinet panel refrigerator with bottom freezer, and cabinet panel dishwasher appliances by GE Monogram make cooking and entertaining a breeze.
Throughout the home, you will find many luxurious upgrades including the custom-designed cabinetry with a contemporary overlay and soft-close drawers and doors, designer-curated porcelain tile in all bathrooms with quartz countertops in the kitchen, bathroom and laundry room, and under cabinet lighting all add a luxurious touch. Enjoy the convenience of a single level living, where everything is easily accessible and there are no stairs to navigate. This makes the home suitable for all ages and abilities. The 2-car air conditioned detached garage is conveniently located within close proximity to the laundry/mud room and separate from the main living area.
The Watersound Origins community is one of South Walton's most coveted neighborhoods that is well-known for its exceptional amenities, beautiful new homes, and prime location. Amenities include the Village Commons pool & fitness center, sports courts including tennis and pickle ball, miles of nature trails, dock access to Lake Powell, unlimited golf, and lots of green space for outdoor play. The Watersound Town Center brings a new level of excitement and convenience to the community with a Publix Super Market, delicious restaurants, healthcare facilities, a seasonal weekly Farmers Market, and more right at the entrance to the neighborhood!
Highlights and Upgrades:
High-quality, luxurious upgrades, and functional design of a Romair built home
Updated and enhanced Duxbury single level floor plan
Premium lot ($50,000 option) with an extra large backyard with room for a 2nd cabana or pool house
Newly completed construction with upgraded high-end white oak cabinetry, countertops, tile and fixture upgrades
Heated saltwater pool, spa, and cabana with a wood burning fireplace ($272,000 option)
Private backyard backing up to a nature preserve that doesn't back up to other houses or busy streets
Located on a street that is not at a busy intersection or on a through street
Extended driveway with enough parking spaces for 7 cars for family and guests
Screened in back patio
Plantation shutters and curtains throughout
Upgraded lighting package
Outdoor lighting in front and backyard
Heated and cooled garage
For sale
$1,598,000
28 Pollard Cv W, Rosemary Beach, FL 32461
4beds
2,684sqft
Single Family Residence
Built in 2024
0.28 Acres Lot
$-- Zestimate®
$595/sqft
$-- HOA
What's special
Outdoor fireplaceSingle level livingQuartz countertopsOversized backyard oasisScreened in back porchIntegrated high-end appliance upgradesUnder cabinet lighting
- 17 days
- 1,347
- 133
Likely to sell faster than
Zillow last checked:
Listing updated:
Listed by:
William K Pumphrey 850-963-6293,
Watersound Real Estate
Source: ECAOR,MLS#: 1012340
Facts & features
Interior
Bedrooms & bathrooms
- Bedrooms: 4
- Bathrooms: 5
- Full bathrooms: 4
- 1/2 bathrooms: 1
Primary bedroom
- Level: First
- Area: 238 Square Feet
- Dimensions: 17 x 14
Bedroom
- Level: First
- Area: 168 Square Feet
- Dimensions: 12 x 14
Bedroom
- Level: First
- Area: 182.25 Square Feet
- Dimensions: 13.5 x 13.5
Bedroom
- Level: First
- Area: 126 Square Feet
- Dimensions: 12 x 10.5
Garage
- Level: First
- Area: 484 Square Feet
- Dimensions: 22 x 22
Great room
- Level: First
- Area: 720 Square Feet
- Dimensions: 24 x 30
Laundry
- Level: First
- Area: 84 Square Feet
- Dimensions: 6 x 14
Office
- Level: First
- Area: 91 Square Feet
- Dimensions: 13 x 7
Heating
- Central, Natural Gas
Cooling
- Central Air, Ceiling Fan(s)
Appliances
- Included: Cooktop, Dishwasher, Disposal, Dryer, Microwave, Range Hood, Refrigerator, Washer, Tankless Water Heater
- Laundry: Washer/Dryer Hookup
Features
- Kitchen Island, Recessed Lighting, Pantry, Shelving
- Flooring: Hardwood
- Windows: Plantation Shutters, Window Treatments
- Attic: Pull Down Stairs
- Has fireplace: Yes
- Fireplace features: EPA Qualified Fireplace
- Common walls with other units/homes: No Common Walls
Interior area
- Total structure area: 2,684
- Total interior livable area: 2,684 sqft
Video & virtual tour
Property
Parking
- Total spaces: 8
- Parking features: Garage Door Opener, Detached
- Garage spaces: 2
Features
- Stories: 1
- Patio & porch: Screened
- Exterior features: Outdoor Grill, Private Yard, Sprinkler System, Rain Gutters
- Pool features: In Ground
- Has spa: Yes
- Spa features: Heated
- Fencing: Privacy
Lot
- Size: 0.28 Acres
- Dimensions: 47' x 140' x 134' x 140'
- Features: Covenants, Curb & Gutter, Level, Survey Available, Wooded
Details
- Additional structures: Cabana
- Parcel number: 253S18162470000460
- Zoning description: Resid Single Family
Construction
Type & style
- Home type: SingleFamily
- Architectural style: Beach House
- Property subtype: Single Family Residence
Materials
- Siding CmntFbrHrdBrd
- Foundation: Slab
- Roof: Shingle,Roof Pitched
Condition
- Construction Complete
- New construction: No
- Year built: 2024
Utilities & green energy
- Water: Public
Community & HOA
Community
- Features: BBQ Pit/Grill, Boat Launch, Fitness Center, Fishing, Golf, Short Term Rental - Not Allowed, Playground, Pool, Tennis Court(s), Whirlpool, Pickleball
- Security: Fire Alarm, Smoke Detector(s)
- Subdivision: WATERSOUND ORIGINS
HOA
- Has HOA: Yes
- Services included: Legal, Management
Location
- Region: Rosemary Beach
Financial & listing details
- Price per square foot: $595/sqft
- Annual tax amount: $9,069
- Date on market: 9/19/2026
Estimated market value
Not available
Estimated sales range
Not available
Not available
Price history
| Date | Event | Price |
|---|---|---|
| 9/19/2026 | Listed for sale | $1,598,000-4.5%$595/sqft |
Source:  ECAOR #1012340 Report a problem ECAOR #1012340 Report a problem | ||
| 10/4/2025 | Listing removed | $1,674,000$624/sqft |
Source: ECAOR #981886 Report a problem | ||
| 10/1/2025 | Price change | $1,674,000-0.1%$624/sqft |
Source: ECAOR #981886 Report a problem | ||
| 9/25/2025 | Price change | $1,675,000-0.3%$624/sqft |
Source: ECAOR #981886 Report a problem | ||
| 9/17/2025 | Price change | $1,680,000-0.9%$626/sqft |
Source: ECAOR #981886 Report a problem | ||
| 7/28/2025 | Listed for sale | $1,695,000$632/sqft |
Source: ECAOR #981886 Report a problem | ||
Public tax history
Tax history is unavailable.
Monthly payment
Est. payment
Payment breakdown
Explore the cost of this home by adjusting the details. Changes won't be saved.Climate risks
Neighborhood: 32461
Nearby schools
Schools provided by the listing agent
- Elementary: Dune Lakes
- Middle: Emerald Coast
- High: South Walton
Source: ECAOR. This data may not be complete. We recommend contacting the local school district to confirm school assignments for this home.
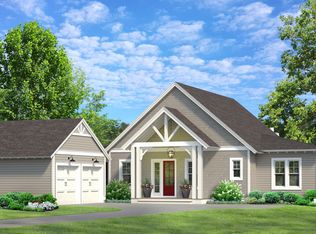
- $1,567,7654 bd5 ba2.6k sqft28 Pollard Cv W LOT 46, Rosemary Beach, FL 32461Sold
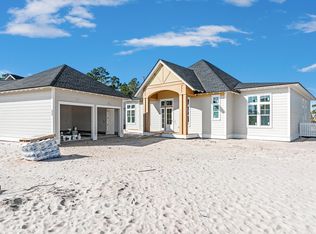
- $1,603,6754 bd5 ba2.6k sqft22 Pollard Cv W LOT 47, Watersound, FL 32461Sold
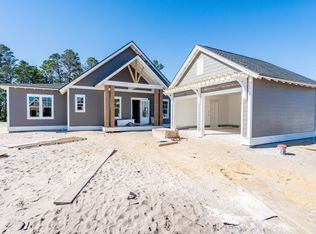
- $2,118,7375 bd6 ba3.2k sqft36 Pollard Cv W LOT 45, Watersound, FL 32461Sold
- $1,595,0004 bd4 ba2.5k sqft31 Pollard Cv W LOT 49, Watersound, FL 32461For Sale
Similar homes
- $1,395,0004 bd5 ba2.7k sqft20 W Firethorn Cir Lot 9, Rosemary Beach, FL 32461For Sale
 MLS ID #1010815, Randall L Rintala, Watersound Real Estate. ECAOR
 - $1,450,0004 bd4 ba2.6k sqft226 Medley St, Inlet Beach, FL 32461For Sale
 MLS ID #1008621, Spears Group, Compass. ECAOR
 - $1,649,0004 bd5 ba2.9k sqft133 Sandchase Cir Lot 15, Watersound, FL 32461For Sale
 MLS ID #1003105, Randall L Rintala, Watersound Real Estate. ECAOR
 - $1,280,0004 bd3 ba2.6k sqft39 W Firethorn Cir, Watersound, FL 32461For Sale
 MLS ID #1011289, Dahler & Co., Scenic Sotheby's International Realty. ECAOR
 - $1,699,0005 bd5 ba3.7k sqft121 Needle Cast Ln, Inlet Beach, FL 32461For SaleMLS ID #996036, Laurel C Corbin, Watersound Real Estate. ECAOR
- $1,675,0004 bd4 ba3.5k sqft67 Tamoka Ct, Inlet Beach, FL 32461For SaleMLS ID #1009009, Tanika O'Brien, Compass. ECAOR
- $1,349,0005 bd5 ba2.9k sqft123 Pollard Cv E, Rosemary Beach, FL 32461For SaleMLS ID #1007934, Laurel C Corbin, Watersound Real Estate. ECAOR
- $1,115,0003 bd3 ba2k sqft145 Catface Dr, Inlet Beach, FL 32461For SaleMLS ID #1013186, Laura H Burnsed, Keller Williams Realty SRB. ECAOR
- $1,495,0004 bd5 ba2.5k sqft8 E Willow Mist Rd, Rosemary Beach, FL 32461For SaleMLS ID #1002983, Blankenship Watkins Advisory Group, Christies International Real Estate Emerald Coast. ECAOR
- $1,350,0003 bd3 ba2.3k sqft40 Tamoka Ct, Inlet Beach, FL 32461For SaleMLS ID #1012080, Tanika O'Brien, Compass. ECAOR
- $975,0004 bd4 ba2.4k sqft267 Log Landing St, Inlet Beach, FL 32461For SaleMLS ID #1004296, Renee T Friesen, Beach Sunsets Inc. ECAOR
- $1,725,0004 bd4 ba2.7k sqft56 W Crabbing Hole Ln, Inlet Beach, FL 32461For SaleMLS ID #1011056, Marla Hanna, Corcoran Reverie SRB. ECAOR
- $1,725,0004 bd5 ba3.5k sqft446 W Lafayette Rd, Rosemary Beach, FL 32461For SaleMLS ID #1002000, Justin D Wilkerson, Real Broker LLC. ECAOR
- $1,095,0004 bd4 ba2.6k sqft90 Basal St, Watersound, FL 32461For SaleMLS ID #1004218, Randall L Rintala, Watersound Real Estate. ECAOR
- $1,325,0004 bd5 ba3k sqft34 W Majestic Palm Dr, Inlet Beach, FL 32461For SaleMLS ID #1003596, Spears Group, Compass. ECAOR
- $1,850,0004 bd4 ba2.5k sqft7 Sandal Ln, Inlet Beach, FL 32461For SaleMLS ID #1009785, Cameron Garofalo, Live 30A Real Estate LLC. ECAOR
- $1,215,0004 bd4 ba2.9k sqft93 Orman Ct, Inlet Beach, FL 32461For SaleMLS ID #1012326, Amy Killian, Beachy Beach Real Estate. ECAOR
- $1,268,9754 bd4 ba2.6k sqft425 W Lafayette Rd, Rosemary Beach, FL 32461For SaleMLS ID #999067, Kromer Collective, Compass. ECAOR
- $1,149,0004 bd5 ba2.2k sqft80 Grande Pointe Dr, Inlet Beach, FL 32461For SaleMLS ID #1002608, Whitney E Cooley, Scenic Sotheby's International Realty. ECAOR
