Investor Opportunity! Situated in the Seacrest Beach Community, between Alys Beach and Rosemary Beach, this stunning residence combines ideal coastal living with a standout track record as a top-performing investment property.
Conveniently located a short distance from deeded beach access and featuring the community's dedicated beach tram service, this home provides effortless access to the sand alongside 30A's famous 12,000 SqFt resort lagoon pool. Unlike traditional floor plans in the area, the home features a rare open-concept first floor, delivering exceptional flow and an airy, expansive feel. Freshly painted throughout the interior and exterior, the light-filled interior is elevated by hardwood flooring, new furniture additions, and an added security system. The updated chef's kitchen serves as a central gathering point, complete with a new island addition, custom cabinetry, and a dedicated ice machine for hot beach days.
Designed for high occupancy and maximum guest comfort, the home is officially listed as a four bedroom but functions as a five bedroom retreat thanks to a dedicated fifth bunk room sleeping two.
Outside your door, the very best of 30A awaits. Take a short distance stroll or bike ride to Peddler's Pavilion for shopping, live music, and casual bites, or explore nearby iconic spots like Gallion's, Havana Beach Bar and Grill, and La Crema. Whether envisioned as a high yield investment property or a cherished second home, this turnkey property offers an unmatched, walkable coastal retreat.
For sale
Price cut: $49K (9/12)
$1,850,000
7 Sandal Ln, Inlet Beach, FL 32461
4beds
2,560sqft
Single Family Residence
Built in 2012
2,178 Square Feet Lot
$1,766,400 Zestimate®
$723/sqft
$-- HOA
What's special
New island additionAiry expansive feelCustom cabinetryLight-filled interiorHardwood flooringDedicated ice machineRare open-concept first floor
- 46 days
- 323
- 27
Zillow last checked:
Listing updated:
Listed by:
Cameron Garofalo 850-714-2027,
Live 30A Real Estate LLC
Source: ECAOR,MLS#: 1009785
Facts & features
Interior
Bedrooms & bathrooms
- Bedrooms: 4
- Bathrooms: 4
- Full bathrooms: 3
- 1/2 bathrooms: 1
Primary bedroom
- Level: Second
- Area: 195 Square Feet
- Dimensions: 15 x 13
Bedroom
- Level: Second
- Area: 88 Square Feet
- Dimensions: 11 x 8
Bedroom
- Level: Second
- Area: 195 Square Feet
- Dimensions: 15 x 13
Bedroom
- Level: Third
- Area: 132 Square Feet
- Dimensions: 12 x 11
Kitchen
- Level: First
- Area: 210 Square Feet
- Dimensions: 15 x 14
Living room
- Level: First
- Area: 475 Square Feet
- Dimensions: 25 x 19
Heating
- Central
Cooling
- Central Air
Appliances
- Included: Dishwasher, Disposal, Dryer, Microwave, Refrigerator, Washer, Electric Water Heater
- Laundry: Washer/Dryer Hookup
Features
- Breakfast Bar, Crown Molding, Vaulted Ceiling(s), Hallway Bunk Beds, Kitchen Island, Recessed Lighting, Owner's Closet, Pantry
- Flooring: Hardwood, Tile
- Windows: Window Treatments
- Furnished: Yes
- Common walls with other units/homes: No Common Walls
Interior area
- Total structure area: 2,560
- Total interior livable area: 2,560 sqft
Property
Parking
- Total spaces: 6
Features
- Stories: 3
- Patio & porch: Porch
- Exterior features: Outdoor Grill, Balcony, Outdoor Shower
Lot
- Size: 2,178 Square Feet
- Dimensions: 70 x 34 x 70 x 34
- Features: Corner Lot, Dead End, Within 1/2 Mile to Water
Details
- Parcel number: 263S18160350000120
- Zoning description: Resid Single Family
Construction
Type & style
- Home type: SingleFamily
- Architectural style: Beach House
- Property subtype: Single Family Residence
Materials
- Frame, Wood Siding
- Foundation: Pillar/Post/Pier
- Roof: Metal
Condition
- Construction Complete,Renovated
- New construction: No
- Year built: 2012
Utilities & green energy
- Water: Public
Community & HOA
Community
- Features: BBQ Pit/Grill, Beach, Deed Access, Pavillion/Gazebo, Pool, TV Cable, Short Term Rental - Allowed
- Security: Security System, Smoke Detector(s)
- Subdivision: SEACREST BEACH
HOA
- Has HOA: Yes
- Services included: Maintenance Grounds, Legal, Management, Security, Cable TV, Trash, Internet
Location
- Region: Inlet Beach
Financial & listing details
- Price per square foot: $723/sqft
- Tax assessed value: $1,361,235
- Annual tax amount: $12,299
- Date on market: 8/13/2026
Estimated market value
$1,766,400
$1.68M - $1.85M
$5,625/mo
Price history
| Date | Event | Price |
|---|---|---|
| 9/12/2026 | Price change | $1,850,000-2.6%$723/sqft |
Source:  ECAOR #1009785 Report a problem ECAOR #1009785 Report a problem | ||
| 8/13/2026 | Listed for sale | $1,899,000+39.1%$742/sqft |
Source: ECAOR #1009785 Report a problem | ||
| 4/28/2025 | Sold | $1,365,000-7.5%$533/sqft |
Source: ECAOR #948033 Report a problem | ||
| 4/6/2025 | Pending sale | $1,475,000$576/sqft |
Source: ECAOR #948033 Report a problem | ||
| 2/19/2025 | Price change | $1,475,000-4.8%$576/sqft |
Source: ECAOR #948033 Report a problem | ||
| 1/8/2025 | Listed for sale | $1,550,000$605/sqft |
Source: ECAOR #948033 Report a problem | ||
| 10/30/2024 | Listing removed | $1,550,000$605/sqft |
Source: ECAOR #948033 Report a problem | ||
| 6/10/2024 | Price change | $1,550,000-6.1%$605/sqft |
Source: ECAOR #948033 Report a problem | ||
| 4/23/2024 | Listed for sale | $1,650,000-1.8%$645/sqft |
Source: ECAOR #948033 Report a problem | ||
| 4/20/2024 | Listing removed | -- |
Source: ECAOR #930652 Report a problem | ||
| 2/29/2024 | Price change | $1,680,000-1.2%$656/sqft |
Source: ECAOR #930652 Report a problem | ||
| 1/22/2024 | Price change | $1,700,000-5.6%$664/sqft |
Source: ECAOR #930652 Report a problem | ||
| 8/23/2023 | Listed for sale | $1,800,000+33.3%$703/sqft |
Source: ECAOR #930652 Report a problem | ||
| 11/19/2021 | Sold | $1,350,000-3.2%$527/sqft |
Source: ECAOR #879276 Report a problem | ||
| 9/28/2021 | Pending sale | $1,395,000$545/sqft |
Source: ECAOR #879276 Report a problem | ||
| 9/24/2021 | Price change | $1,395,000-6.7%$545/sqft |
Source: ECAOR #879276 Report a problem | ||
| 8/12/2021 | Listed for sale | $1,495,000+78.2%$584/sqft |
Source: ECAOR #879276 Report a problem | ||
| 7/14/2016 | Listing removed | $839,000$328/sqft |
Source: The Premier Property Group #755534 Report a problem | ||
| 6/24/2016 | Listed for sale | $839,000-3.8%$328/sqft |
Source: The Premier Property Group #755534 Report a problem | ||
| 5/9/2013 | Sold | $871,800+1163.5%$341/sqft |
Source: Public Record Report a problem | ||
| 2/29/2012 | Sold | $69,000$27/sqft |
Source: Public Record Report a problem | ||
Public tax history
| Year | Property taxes | Tax assessment |
|---|---|---|
| 2025 | $12,300 -1.1% | $1,361,235 |
| 2024 | $12,434 -3.6% | $1,361,235 -3.2% |
| 2023 | $12,905 +8.9% | $1,406,504 +10% |
| 2022 | $11,850 +68.5% | $1,278,640 +80.9% |
| 2021 | $7,035 +9.7% | $706,820 +10% |
| 2020 | $6,414 +2.9% | $642,564 +2.4% |
| 2019 | $6,234 | $627,749 +3.5% |
| 2018 | $6,234 +4.1% | $606,289 +2% |
| 2017 | $5,986 +6.3% | $594,237 +12.8% |
| 2016 | $5,629 +10.4% | $526,641 +10.5% |
| 2015 | $5,099 +8.5% | $476,522 +17.4% |
| 2014 | $4,699 | $405,842 +19.6% |
| 2013 | -- | $339,462 +465.9% |
| 2012 | -- | $59,984 -5% |
| 2011 | -- | $63,141 -10% |
| 2010 | -- | $70,157 -30% |
| 2009 | -- | $100,225 -21.9% |
| 2008 | -- | $128,250 -48.7% |
| 2007 | -- | $250,000 -9.9% |
| 2005 | -- | $277,495 +110.6% |
| 2004 | -- | $131,750 |
Find assessor info on the county website
Monthly payment
Est. payment
Payment breakdown
Explore the cost of this home by adjusting the details. Changes won't be saved.Climate risks
Neighborhood: 32461
Nearby schools
Schools provided by the listing agent
- Elementary: Dune Lakes
- Middle: Emerald Coast
- High: South Walton
Source: ECAOR. This data may not be complete. We recommend contacting the local school district to confirm school assignments for this home.
Similar homes

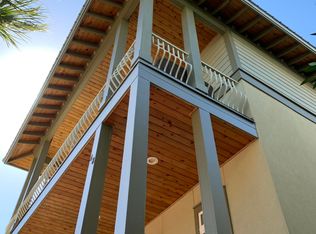
- $1,799,9994 bd4 ba2.4k sqft87 Endless Summer Way W, Inlet Beach, FL 32461For Sale
 MLS ID #1006479, The Rabbitt Group, Corcoran Reverie SRB. ECAOR
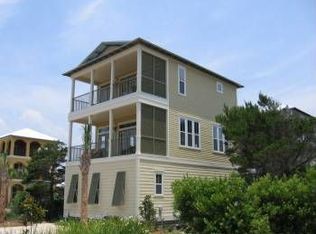
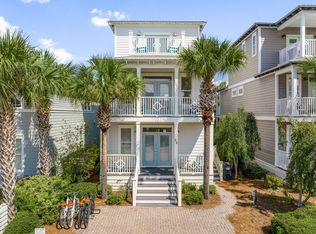
 - $1,588,8884 bd4 ba2.5k sqft48 Cast Net Ln, Seacrest, FL 32461For Sale
 MLS ID #1011443, Steve Koleno, Beycome of Florida LLC. Navarre Area BOR
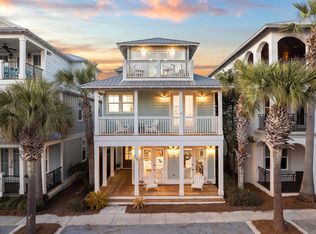
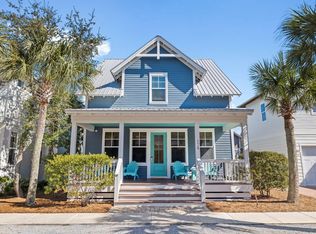
 - $1,550,0004 bd4 ba2.4k sqft22 Moonlight Beach Ln, Inlet Beach, FL 32461For Sale
 MLS ID #999515, Yeidy Mundo, Compass. ECAOR
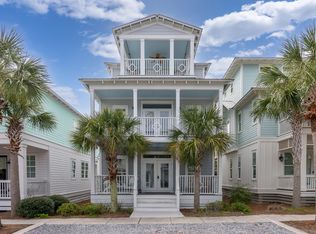
 - $1,475,0004 bd3 ba2k sqft178 Seacrest Beach Blvd W, Inlet Beach, FL 32461For Sale
 MLS ID #993135, Miriam Dillon Team, Rosemary Beach Realty LLC. ECAOR
 - $1,899,0004 bd5 ba2.9k sqft11 Pleasant St, Inlet Beach, FL 32461For SaleMLS ID #1007003, Tanika O'Brien, Compass. ECAOR
- $1,999,5004 bd5 ba2.1k sqft349 Seabreeze Blvd, Inlet Beach, FL 32461For SaleMLS ID #1010320, Bell Smith Team, Better Homes and Gardens Real Estate Coast Properties. ECAOR
- $1,649,0004 bd5 ba2.9k sqft133 Sandchase Cir Lot 15, Watersound, FL 32461For SaleMLS ID #1003105, Randall L Rintala, Watersound Real Estate. ECAOR
- $1,990,0003 bd2 ba1.4k sqft180 Walton Bonita Dr, Inlet Beach, FL 32461For SaleMLS ID #997695, Gordon C Tarver, Inlet Beach Real Estate. ECAOR
- $1,725,0004 bd4 ba2.7k sqft56 W Crabbing Hole Ln, Inlet Beach, FL 32461For SaleMLS ID #1011056, Marla Hanna, Corcoran Reverie SRB. ECAOR
- $1,598,0004 bd5 ba2.6k sqft28 Pollard Cv W, Rosemary Beach, FL 32461For SaleMLS ID #1012340, William K Pumphrey, Watersound Real Estate. ECAOR
- $1,699,0005 bd5 ba3.7k sqft121 Needle Cast Ln, Inlet Beach, FL 32461For SaleMLS ID #996036, Laurel C Corbin, Watersound Real Estate. ECAOR
- $1,995,0003 bd4 ba1.8k sqft265 Salt Box Ln, Inlet Beach, FL 32461For SaleMLS ID #1011451, The Neals, Berkshire Hathaway HomeServices. ECAOR
- $1,085,0004 bd3 ba2.3k sqft654 Breakers St, Inlet Beach, FL 32461For SaleMLS ID #1010374, 30AMY HOMES, Rising Star Real Estate Inc. ECAOR
- $1,325,0003 bd3 ba1.9k sqft34 Lifeguard Loop E, Inlet Beach, FL 32461For SaleMLS ID #996950, Angie Gibson, Watersound Real Estate. ECAOR
- $1,550,0005 bd5 ba2.9k sqft27 Federal St, Inlet Beach, FL 32461For SaleMLS ID #1009305, Justin D Wilkerson, Real Broker LLC. ECAOR
- $2,249,0005 bd5 ba3.3k sqft24 High Tide Way, Inlet Beach, FL 32461For SaleMLS ID #1009100, Dahler & Co., Scenic Sotheby's International Realty. ECAOR
