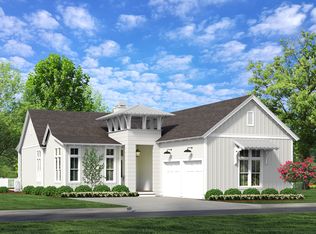
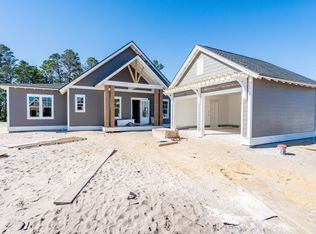
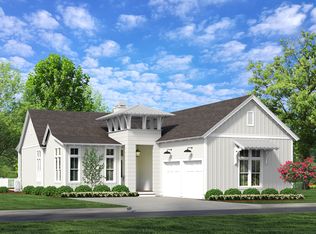

Welcome to the Rosecliffe II - a beautifully crafted single-level residence that offers an elevated blend of coastal charm and modern sophistication in the sought-after Powell Landing East neighborhood of the Watersound Origins community.
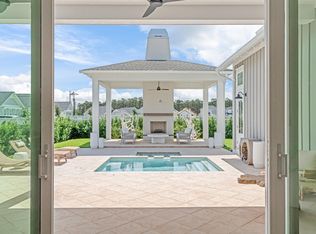
This 4-bedroom, 4.5-bathroom home spans 2,609 SF and features 12' ceilings throughout and engineered white oak flooring, creating a sense of effortless elegance from the moment you enter. Designed for everyday comfort, the open-concept living area is anchored by a cozy 42'' fireplace with a stucco chimney. A wall of 10' sliding glass doors blurs the line between indoors and out, leading to a generously sized covered porch, expansive pool deck, and a cabana with fireplace delivering an inviting backdrop for relaxing evenings. The private backyard features a heated, saltwater Gunite pool with an integrated spa and a spacious paver pool deck with plenty of space for lounging in the sun. Inside, the chef's kitchen is a true showpiece with stained white oak cabinetry, champagne plumbing fixtures, Silestone quartz countertops, and top-of-the-line GE Monogram appliances, blending high-end performance with designer sophistication. Each of the four bedrooms has its own ensuite bathroom with designer tilework and illuminated shower niches for added ambiance as well as a spacious closet.
With its unique architectural appeal, thoughtfully selected finishes, and an emphasis on indoor-outdoor connection, the Rosecliffe II offers the perfect balance of beautiful design and inviting atmosphere.
Experience refined coastal living in one of Watersound Origins' most sought-after neighborhoods nestled alongside Lake Powell. The Watersound Origins community offers an unparalleled lifestyle in South Walton - exceptional amenities, notoriously friendly and welcoming atmosphere, zero short-term rentals, and close proximity to all that 30A and Inlet Beach has to offer. Enjoy the zero-entry pool, playground, sports courts, and fitness center at the Village Commons, play a round of golf or foot golf at the Origins Golf Course, or take a walk along the many miles of walking and biking trails that wind all throughout the neighborhood! The new Watersound Town Center located at the entrance to the community offers several fantastic dining options (casual and formal), medical services, Starbucks, Publix, a Pavilion that hosts events year round, and more!
For sale
$1,650,625
74 W Pollard Cv Lot 41, Watersound, FL 32461
4beds
2,609sqft
Single Family Residence
Built in 2026
7,405 Square Feet Lot
$1,602,300 Zestimate®
$633/sqft
$-- HOA
What's special
Nestled alongside lake powellSilestone quartz countertopsEngineered white oak flooringDesigner tileworkChampagne plumbing fixturesStained white oak cabinetryTop-of-the-line ge monogram appliances
- 501 days
- 277
- 15
Zillow last checked:
Listing updated:
Listed by:
Builder Services 850-213-5170,
Watersound Real Estate,
Builder Services 850-213-5170,
Watersound Real Estate
Source: ECAOR,MLS#: 977520
Facts & features
Interior
Bedrooms & bathrooms
- Bedrooms: 4
- Bathrooms: 5
- Full bathrooms: 4
- 1/2 bathrooms: 1
Primary bedroom
- Level: First
- Area: 246.5 Square Feet
- Dimensions: 17 x 14.5
Bedroom
- Description: Bedroom 2
- Level: First
- Area: 146.63 Square Feet
- Dimensions: 11 x 13.33
Bedroom
- Description: Bedroom 3
- Level: First
- Area: 188.5 Square Feet
- Dimensions: 13 x 14.5
Bedroom
- Description: Bedroom 4
- Level: First
- Area: 188.5 Square Feet
- Dimensions: 13 x 14.5
Dining area
- Level: First
- Area: 107.48 Square Feet
- Dimensions: 14.33 x 7.5
Kitchen
- Level: First
- Area: 140.56 Square Feet
- Dimensions: 17.58 x 8
Laundry
- Description: Laundry/Mud Room
- Level: First
- Area: 128.04 Square Feet
- Dimensions: 10.67 x 12
Living room
- Level: First
- Area: 381.3 Square Feet
- Dimensions: 15 x 25.42
Heating
- Central, Natural Gas
Cooling
- Central Air
Appliances
- Included: Dishwasher, Disposal, Microwave, Range Hood, Tankless Water Heater
- Laundry: Washer/Dryer Hookup
Features
- Crown Molding, Vaulted Ceiling(s), Kitchen Island, Recessed Lighting, Newly Painted, Pantry, Shelving
- Flooring: Hardwood
- Attic: Pull Down Stairs
- Has fireplace: Yes
- Fireplace features: EPA Qualified Fireplace, Gas
- Common walls with other units/homes: No Common Walls
Interior area
- Total structure area: 2,609
- Total interior livable area: 2,609 sqft
Property
Parking
- Total spaces: 4
- Parking features: Garage Door Opener
- Attached garage spaces: 2
Features
- Stories: 1
- Patio & porch: Porch
- Exterior features: Private Yard, Outdoor Shower, Sprinkler System
- Has private pool: Yes
- Pool features: Heated, In Ground, Gunite
- Has spa: Yes
- Spa features: Heated
- On waterfront: Yes
Lot
- Size: 7,405 Square Feet
- Dimensions: 55' x 140'
Details
- Additional structures: Cabana
- Parcel number: 253S18162470000410
- Zoning description: Resid Single Family
Construction
Type & style
- Home type: SingleFamily
- Architectural style: Florida Cottage
- Property subtype: Single Family Residence
Materials
- Siding CmntFbrHrdBrd
- Foundation: Slab
- Roof: Shingle,Roof Pitched
Condition
- Construction Complete
- New construction: No
- Year built: 2026
Utilities & green energy
- Water: Public
Community & HOA
Community
- Features: Community Room, Dock, Fitness Center, Fishing, Golf, Short Term Rental - Not Allowed, Pavillion/Gazebo, Picnic Area, Playground, Pool, Tennis Court(s), Waterfront, Pickleball
- Security: Smoke Detector(s)
- Subdivision: WATERSOUND ORIGINS
HOA
- Has HOA: Yes
- Services included: Management
Location
- Region: Watersound
Financial & listing details
- Price per square foot: $633/sqft
- Date on market: 5/29/2025
- Road surface type: Paved
Estimated market value
$1,602,300
$1.52M - $1.68M
$6,973/mo
Price history
| Date | Event | Price |
|---|---|---|
| 9/8/2026 | Listed for sale | $1,650,625-8.6%$633/sqft |
Source:  ECAOR #977520 Report a problem ECAOR #977520 Report a problem | ||
| 10/6/2025 | Price change | $1,806,500+5.9%$692/sqft |
Source: ECAOR #977520 Report a problem | ||
| 5/29/2025 | Listed for sale | $1,706,500$654/sqft |
Source: ECAOR #977520 Report a problem | ||
Public tax history
Tax history is unavailable.
Monthly payment
Est. payment
Payment breakdown
Explore the cost of this home by adjusting the details. Changes won't be saved.Climate risks
Neighborhood: 32461
Nearby schools
Schools provided by the listing agent
- Elementary: Dune Lakes
- Middle: Emerald Coast
- High: South Walton
Source: ECAOR. This data may not be complete. We recommend contacting the local school district to confirm school assignments for this home.
- $1,679,1014 bd5 ba2.6k sqft42 Pollard Cv W LOT 44, Watersound, FL 32461Sold
- $1,465,0004 bd5 ba2.6k sqft66 Pollard Cv W LOT 42, Watersound, FL 32461Sold
- $1,491,4004 bd4 ba2.5k sqft47 Pollard Cv W LOT 51, Watersound, FL 32461Sold

- $2,118,7375 bd6 ba3.2k sqft36 Pollard Cv W LOT 45, Watersound, FL 32461Sold
Similar homes
- $1,598,0004 bd5 ba2.6k sqft28 Pollard Cv W, Rosemary Beach, FL 32461For Sale

 MLS ID #1012340, William K Pumphrey, Watersound Real Estate. ECAOR
 - $1,831,5004 bd5 ba2.6k sqft96 Pollard Cv W Lot 39, Rosemary Beach, FL 32461For Sale
 MLS ID #1010032, Builder Services, Watersound Real Estate. ECAOR
 - $1,595,0004 bd4 ba2.5k sqft31 Pollard Cv W Lot 49, Watersound, FL 32461For Sale
 MLS ID #1011601, Builder Services, Watersound Real Estate. ECAOR
 - $1,699,0005 bd5 ba3.7k sqft121 Needle Cast Ln, Inlet Beach, FL 32461For Sale
 MLS ID #996036, Laurel C Corbin, Watersound Real Estate. ECAOR
 - $1,450,0004 bd4 ba2.6k sqft226 Medley St, Inlet Beach, FL 32461For SaleMLS ID #1008621, Spears Group, Compass. ECAOR
- $1,395,0004 bd5 ba2.7k sqft20 W Firethorn Cir Lot 9, Rosemary Beach, FL 32461For SaleMLS ID #1010815, Randall L Rintala, Watersound Real Estate. ECAOR
- $1,675,0004 bd4 ba3.5k sqft67 Tamoka Ct, Inlet Beach, FL 32461For SaleMLS ID #1009009, Tanika O'Brien, Compass. ECAOR
- $2,077,0004 bd5 ba3.2k sqft137 Needle Cast Ln, Inlet Beach, FL 32461For SaleMLS ID #1013338, David A Dubiel, Century 21 BE3. ECAOR
- $1,349,0005 bd5 ba2.9k sqft123 Pollard Cv E, Rosemary Beach, FL 32461For SaleMLS ID #1007934, Laurel C Corbin, Watersound Real Estate. ECAOR
- $1,495,0004 bd5 ba2.5k sqft8 E Willow Mist Rd, Rosemary Beach, FL 32461For SaleMLS ID #1002983, Blankenship Watkins Advisory Group, Christies International Real Estate Emerald Coast. ECAOR
- $1,104,0054 bd5 ba2.4k sqft20 Porter Dr Lot 67, Rosemary Beach, FL 32461For SaleMLS ID #999148, Builder Services, Watersound Real Estate. ECAOR
- $1,095,0004 bd4 ba2.6k sqft90 Basal St, Watersound, FL 32461For SaleMLS ID #1004218, Randall L Rintala, Watersound Real Estate. ECAOR
- $1,085,0004 bd3 ba2.3k sqft654 Breakers St, Inlet Beach, FL 32461For SaleMLS ID #1010374, 30AMY HOMES, Rising Star Real Estate Inc. ECAOR
- $1,090,0004 bd4 ba2.3k sqft112 Cannonball Ln, Watersound, FL 32461For SaleMLS ID #1007357, Anne Winicki, Scenic Sotheby's International Realty. ECAOR
- $1,115,0003 bd3 ba2k sqft145 Catface Dr, Inlet Beach, FL 32461For SaleMLS ID #1013186, Laura H Burnsed, Keller Williams Realty SRB. ECAOR
- $1,325,0004 bd5 ba3k sqft34 W Majestic Palm Dr, Inlet Beach, FL 32461For SaleMLS ID #1003596, Spears Group, Compass. ECAOR
- $1,570,0004 bd4 ba3.8k sqft315 W Lafayette Rd, Rosemary Beach, FL 32461For SaleMLS ID #994067, Todd A Lassiter, Berkshire Hathaway HomeServices. ECAOR
- $1,215,0004 bd4 ba2.9k sqft93 Orman Ct, Inlet Beach, FL 32461For SaleMLS ID #1012326, Amy Killian, Beachy Beach Real Estate. ECAOR
- $1,268,9754 bd4 ba2.6k sqft425 W Lafayette Rd, Rosemary Beach, FL 32461For SaleMLS ID #999067, Kromer Collective, Compass. ECAOR
- $1,899,0004 bd5 ba2.9k sqft11 Pleasant St, Inlet Beach, FL 32461For SaleMLS ID #1007003, Tanika O'Brien, Compass. ECAOR
