Under construction in Powell Landing East at Watersound Origins, the Rosecliffe II pairs distinctive coastal architecture with a highly functional single-level floor plan and a strong connection to outdoor living. This 2,609-square-foot residence offers four bedrooms, four-and-a-half baths, a two-car garage, 12-foot ceilings throughout, and engineered white oak flooring.
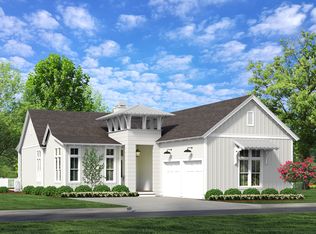
A defining feature of the home's exterior is Nichiha Premium shake cladding across the entire residence, an elevated material selection, paired with a 5V-crimp Galvalume metal roof in a natural finish. The shake profile gives the home a refined New England coastal aesthetic while adding texture and architectural character from every elevation.
Inside, the entry hall leads directly into the open kitchen, dining, and living spaces. The kitchen is finished with stained white oak cabinetry, champagne plumbing fixtures, Silestone quartz countertops, and GE Monogram appliances. A large center island provides generous workspace and seating while maintaining an open relationship with the dining and living areas.The living room is anchored by a 42-inch fireplace with stucco chimney, and a wall of 10-foot PGT sliding glass doors opens the main living space to the rear porch.
Outdoor living is an integral part of the design. The expansive covered porch extends across the rear of the main living area and features a 42-inch Isokern fireplace, creating a substantial outdoor gathering space overlooking the 15'x22' Gunite saltwater pool, integrated with a spa and two baja sunning decks. A large paver pool deck provides additional room for lounging and entertaining while maintaining a direct connection between the pool, porch, and interior living areas.
The primary suite is positioned at the rear of the home with direct access to the covered porch. Its bath includes dual vanities, a freestanding tub, walk-in shower with designer tilework and illuminated niche, separate water closet, and walk-in closet. Three additional bedrooms are arranged along the opposite side and front of the home, each with its own ensuite bath and closet, providing well-appointed accommodations for family and guests.
Everyday functionality is equally considered. A walk-in pantry is conveniently positioned near the kitchen, while the spacious laundry/mudroom provides cabinetry, workspace, additional storage, and direct access from the two-car garage. A powder room near the entry completes the floor plan.
Located in Powell Landing East, the home offers access to the amenities of Watersound Origins, including the Village Commons pool, fitness center, tennis and pickleball courts, sports courts, and miles of walking and biking trails, along with Origins Golf Course. Watersound Town Center is conveniently located near the community entrance with Publix, dining, medical services, Starbucks, and year-round events, while Hwy 98 provides easy access to 30A and Inlet Beach.
Estimated Completion: end-Nov '26
For sale
$1,831,500
96 Pollard Cv W Lot 39, Rosemary Beach, FL 32461
4beds
2,609sqft
Single Family Residence
Built in 2026
7,700 Square Feet Lot
$1,808,600 Zestimate®
$702/sqft
$-- HOA
What's special
Two-car garageFour-and-a-half bathsFour bedroomsSilestone quartz countertopsEngineered white oak flooringSingle-level floor planDistinctive coastal architecture
- 9 days |
- 318 |
- 16 |
Likely to sell faster than
Zillow last checked:
Listing updated:
Listed by:
Builder Services 850-213-5170,
Watersound Real Estate,
Lisa D Jones 770-842-5432,
Watersound Real Estate
Source: ECAOR,MLS#: 1010032
Facts & features
Interior
Bedrooms & bathrooms
- Bedrooms: 4
- Bathrooms: 5
- Full bathrooms: 4
- 1/2 bathrooms: 1
Primary bedroom
- Level: First
- Area: 246.5 Square Feet
- Dimensions: 17 x 14.5
Bedroom
- Description: Bedroom 2
- Level: First
- Area: 146.63 Square Feet
- Dimensions: 11 x 13.33
Bedroom
- Description: Bedroom 3
- Level: First
- Area: 188.5 Square Feet
- Dimensions: 13 x 14.5
Bedroom
- Description: Bedroom 4
- Level: First
- Area: 188.5 Square Feet
- Dimensions: 13 x 14.5
Dining area
- Level: First
- Area: 107.48 Square Feet
- Dimensions: 14.33 x 7.5
Kitchen
- Level: First
- Area: 140.56 Square Feet
- Dimensions: 17.58 x 8
Laundry
- Description: Laundry/Mud Room
- Level: First
- Area: 128.04 Square Feet
- Dimensions: 10.67 x 12
Living room
- Level: First
- Area: 381.3 Square Feet
- Dimensions: 15 x 25.42
Heating
- Central, Natural Gas
Cooling
- Central Air
Appliances
- Included: Dishwasher, Disposal, Microwave, Range Hood, Tankless Water Heater
- Laundry: Washer/Dryer Hookup
Features
- Vaulted Ceiling(s), Kitchen Island, Recessed Lighting, Newly Painted, Pantry, Shelving
- Flooring: Hardwood
- Attic: Pull Down Stairs
- Has fireplace: Yes
- Fireplace features: EPA Qualified Fireplace, Gas
- Common walls with other units/homes: No Common Walls
Interior area
- Total structure area: 2,609
- Total interior livable area: 2,609 sqft
Property
Parking
- Total spaces: 4
- Parking features: Garage Door Opener
- Attached garage spaces: 2
Features
- Stories: 1
- Patio & porch: Porch
- Exterior features: Private Yard, Outdoor Shower, Sprinkler System
- Has private pool: Yes
- Pool features: Heated, In Ground, Gunite
- Has spa: Yes
- Spa features: Heated
- On waterfront: Yes
Lot
- Size: 7,700 Square Feet
- Dimensions: 55' x 140' x 55' x 140'
- Features: Interior Lot, Wooded
Details
- Parcel number: 253S18162470000390
- Zoning description: Resid Single Family
Construction
Type & style
- Home type: SingleFamily
- Architectural style: Florida Cottage
- Property subtype: Single Family Residence
Materials
- Shake Siding
- Foundation: Slab
- Roof: Shingle,Roof Pitched
Condition
- Under Construction
- New construction: No
- Year built: 2026
Utilities & green energy
- Water: Public
Community & HOA
Community
- Features: Community Room, Dock, Fitness Center, Fishing, Golf, Short Term Rental - Not Allowed, Pavillion/Gazebo, Picnic Area, Playground, Pool, Tennis Court(s), Waterfront, Pickleball
- Security: Smoke Detector(s)
- Subdivision: WATERSOUND ORIGINS
HOA
- Has HOA: Yes
- Services included: Management
Location
- Region: Rosemary Beach
Financial & listing details
- Price per square foot: $702/sqft
- Date on market: 8/17/2026
- Road surface type: Paved
Estimated market value
$1,808,600
$1.72M - $1.90M
Not available
Price history
| Date | Event | Price |
|---|---|---|
| 8/17/2026 | Listed for sale | $1,831,500$702/sqft |
Source:  ECAOR #1010032 Report a problem ECAOR #1010032 Report a problem | ||
Public tax history
Tax history is unavailable.
Monthly payment
Est. payment
Payment breakdown
Explore the cost of this home by adjusting the details. Changes won't be saved.Climate risks
Neighborhood: 32461
Nearby schools
GreatSchools rating
- 10/10Dune Lakes Elementary SchoolGrades: K-5Distance: 6 mi
- 8/10Emerald Coast Middle SchoolGrades: 6-8Distance: 8.4 mi
- 8/10South Walton High SchoolGrades: 9-12Distance: 12.6 mi
Schools provided by the listing agent
- Elementary: Dune Lakes
- Middle: Emerald Coast
- High: South Walton
Source: ECAOR. This data may not be complete. We recommend contacting the local school district to confirm school assignments for this home.
- $2,150,8674 bd5 ba3.2k sqft86 W Pollard Cv LOT 40, Watersound, FL 32461Sold

- $1,679,1014 bd5 ba2.6k sqft42 Pollard Cv W LOT 44, Watersound, FL 32461Sold
- $1,806,5004 bd5 ba2.6k sqft74 W Pollard Cv LOT 41, Watersound, FL 32461For Sale

- $1,465,0004 bd5 ba2.6k sqft66 Pollard Cv W LOT 42, Watersound, FL 32461Sold
- $1,491,4004 bd4 ba2.5k sqft47 Pollard Cv W LOT 51, Watersound, FL 32461Sold
- $1,200,0004 bd3 ba2.1k sqft41 Pollard Cv W, Rosemary Beach, FL 32461Sold
- $2,118,7375 bd6 ba3.2k sqft36 Pollard Cv W LOT 45, Watersound, FL 32461Sold
- $1,075,0004 bd3 ba2k sqft41 Pollard Cv W LOT 50, Rosemary Beach, FL 32461Sold
A local agent can set up tours, give advice and negotiate with sellers.
A local lender can help you make sure your offer is ready when you are.
Similar homes
- $1,806,5004 bd5 ba2.6k sqft74 W Pollard Cv Lot 41, Watersound, FL 32461For Sale
 MLS ID #977520, Builder Services, Watersound Real Estate. ECAOR
 - $1,950,0004 bd4 ba2k sqft988 N Walton Lakeshore Dr, Inlet Beach, FL 32461For Sale
 MLS ID #1006356, Christopher G Moore, Stay on 30A Realty. ECAOR
 - $1,790,0005 bd4 ba3.7k sqft121 Needle Cast Ln, Inlet Beach, FL 32461For Sale
 MLS ID #996036, Laurel C Corbin, Watersound Real Estate. ECAOR
 - $1,450,0004 bd4 ba2.6k sqft226 Medley St, Inlet Beach, FL 32461For Sale
 MLS ID #1008621, Spears Group, Compass. ECAOR
 - $1,999,0003 bd2 ba2.2k sqft826 N Walton Lakeshore Dr, Inlet Beach, FL 32461For SaleMLS ID #1003895, Blankenship Watkins Advisory Group, Christies International Real Estate Emerald Coast. ECAOR
- $1,649,0004 bd5 ba2.9k sqft133 Sandchase Cir Lot 15, Watersound, FL 32461For SaleMLS ID #1003105, Randall L Rintala, Watersound Real Estate. ECAOR
- $1,725,0004 bd4 ba3.5k sqft67 Tamoka Ct, Inlet Beach, FL 32461For SaleMLS ID #1009009, Tanika O'Brien, Compass. ECAOR
- $1,399,0005 bd5 ba2.9k sqft123 Pollard Cv E, Rosemary Beach, FL 32461For SaleMLS ID #1007934, Laurel C Corbin, Watersound Real Estate. ECAOR
- $1,036,5804 bd5 ba2.4k sqft30 Porter Dr Lot 66, Rosemary Beach, FL 32461For SaleMLS ID #1009113, Builder Services, Watersound Real Estate. ECAOR
- $2,275,0004 bd5 ba2.1k sqft349 Seabreeze Blvd, Inlet Beach, FL 32461For SaleMLS ID #1010320, Bell Smith Team, Better Homes and Gardens Real Estate Coast Properties. ECAOR
- $1,495,0004 bd5 ba2.5k sqft8 E Willow Mist Rd, Rosemary Beach, FL 32461For SaleMLS ID #1002983, Blankenship Watkins Advisory Group, Christies International Real Estate Emerald Coast. ECAOR
- $1,699,0005 bd5 ba2.8k sqft85 Clipper St, Inlet Beach, FL 32461For SaleMLS ID #792062, James H Johnson. CPAR
- $1,104,0054 bd5 ba2.4k sqft20 Porter Dr Lot 67, Rosemary Beach, FL 32461For SaleMLS ID #999148, Builder Services, Watersound Real Estate. ECAOR
- $1,963,9004 bd5 ba3.2k sqft54 W Pollard Cv Lot 43, Watersound, FL 32461For SaleMLS ID #975284, Builder Services, Watersound Real Estate. ECAOR
- $1,078,5054 bd5 ba2.4k sqft88 Porter Dr Lot 88, Rosemary Beach, FL 32461For SaleMLS ID #1009115, Builder Services, Watersound Real Estate. ECAOR
- $1,125,0003 bd3 ba2k sqft145 Catface Dr, Inlet Beach, FL 32461For SaleMLS ID #1009904, Laura H Burnsed, Keller Williams Realty SRB. ECAOR
- $1,095,0004 bd4 ba2.6k sqft90 Basal St, Watersound, FL 32461For SaleMLS ID #1004218, Randall L Rintala, Watersound Real Estate. ECAOR
- $1,124,0005 bd4 ba2.6k sqft87 Cannonball Ln, Watersound, FL 32461For SaleMLS ID #780805, James H Johnson. CPAR
- $2,399,9994 bd3 ba1.8k sqft203 Carson Ln, Inlet Beach, FL 32461For SaleMLS ID #1005934, Smith & Southern Collective, Rosemary Beach Realty LLC. ECAOR
- $999,0004 bd3 ba2.5k sqft158 Trailhead Dr, Inlet Beach, FL 32461For SaleMLS ID #1003317, Robert S Weil, Engel & Voelkers 30A Beaches. ECAOR
