*List price reflects a $50,000 waived lot premium incentive currently offered by the Builder!
Step into refined coastal luxury with the Suffolk II, an architectural masterpiece by Romair Homes, nestled within the lakeside Powell Landing East enclave of the Watersound Origins community. Newly completed and MOVE-IN READY, this 3,297-square-foot residence offers an unparalleled blend of sophistication, comfort, and seamless indoor-outdoor living. Designed with impeccable craftsmanship, this 4-bedroom, 4.5-bathroom home features a bonus room and a 2-car side-load garage, ensuring both functionality without sacrificing curb appeal. The grand living area is anchored by a striking 60'' linear fireplace, while 16' sliding glass doors open effortlessly to the expansive covered porch, blurring the lines between interior luxury and outdoor serenity.
Enjoy elevated outdoor living with the cabana & fireplace, along with the private pool & spa, a resort-style retreat in your own backyard perfect for refined gatherings or tranquil evenings under the stars. The designer-curated chef's kitchen is adorned with stained white oak cabinetry, Silestone quartz countertops, and GE Monogram integrated appliances, offering both beauty and superior performance. Throughout the home, engineered white oak flooring adds warmth and elegance, while each spa-inspired bathroom is appointed with exquisite tile selections and illuminated shower niches, elevating everyday indulgence. Upstairs, the versatile bonus room offers endless possibilities, whether envisioned as a media lounge, private office, or guest retreat. Each bedroom is a haven of comfort, featuring ensuite baths and sizeable closets.
Experience refined coastal living in one of Watersound Origins' most sought-after neighborhoods nestled alongside Lake Powell. The Watersound Origins community offers an unparalleled lifestyle in South Walton offering exceptional amenities, notoriously friendly and welcoming atmosphere, zero short-term rentals, and close proximity to all that 30A and Inlet Beach has to offer. Enjoy the zero-entry pool, playground, sports courts, and fitness center at the Village Commons, play a round of golf or foot golf at the Origins Golf Course, or take a walk along the many miles of walking and biking trails that wind all throughout the neighborhood!
The new Watersound Town Center located at the entrance to the community offers several fantastic dining options (casual and formal), medical services, Starbucks, Publix, a Pavilion that hosts events year round, and more!
For sale
$1,963,900
54 W Pollard Cv Lot 43, Watersound, FL 32461
4beds
3,297sqft
Single Family Residence
Built in 2025
7,405 Square Feet Lot
$1,890,800 Zestimate®
$596/sqft
$-- HOA
What's special
Bonus roomExquisite tile selectionsSilestone quartz countertopsPrivate pool and spaVersatile bonus roomEngineered white oak flooringSports courts
- 482 days |
- 569 |
- 39 |
Zillow last checked:
Listing updated:
Listed by:
Builder Services 850-213-5170,
Watersound Real Estate,
Builder Services 850-213-5170,
Watersound Real Estate
Source: ECAOR,MLS#: 975284
Facts & features
Interior
Bedrooms & bathrooms
- Bedrooms: 4
- Bathrooms: 5
- Full bathrooms: 4
- 1/2 bathrooms: 1
Primary bedroom
- Level: First
- Area: 338.47 Square Feet
- Dimensions: 17 x 19.91
Bedroom
- Description: Bedroom 2
- Level: Second
- Area: 166.54 Square Feet
- Dimensions: 11.17 x 14.91
Bedroom
- Description: Bedroom 3
- Level: Second
- Area: 146.04 Square Feet
- Dimensions: 12 x 12.17
Bedroom
- Description: Bedroom 4/Office
- Level: First
- Area: 146.85 Square Feet
- Dimensions: 12.33 x 11.91
Bonus room
- Level: Second
- Area: 465.22 Square Feet
- Dimensions: 34.91 x 13.33
Dining area
- Level: First
- Area: 91.43 Square Feet
- Dimensions: 7.67 x 11.92
Living room
- Level: First
- Area: 374.66 Square Feet
- Dimensions: 23.17 x 16.17
Heating
- Central, Natural Gas
Cooling
- Ceiling Fan(s)
Appliances
- Included: Dishwasher, Disposal, Microwave, Tankless Water Heater
- Laundry: Washer/Dryer Hookup
Features
- Vaulted Ceiling(s), Kitchen Island, Recessed Lighting, Newly Painted, Pantry, Shelving
- Flooring: Hardwood
- Has fireplace: Yes
- Fireplace features: EPA Qualified Fireplace
- Common walls with other units/homes: No Common Walls
Interior area
- Total structure area: 3,297
- Total interior livable area: 3,297 sqft
Property
Parking
- Total spaces: 4
- Parking features: Garage Door Opener
- Attached garage spaces: 2
Features
- Stories: 2
- Patio & porch: Porch
- Exterior features: Private Yard, Sprinkler System
- Pool features: Heated, In Ground
- Has spa: Yes
- Spa features: Heated
- On waterfront: Yes
Lot
- Size: 7,405 Square Feet
- Dimensions: 55' x 140' x 55'140'
Details
- Additional structures: Cabana
- Parcel number: 253S18162470000430
- Zoning description: Resid Single Family
Construction
Type & style
- Home type: SingleFamily
- Architectural style: Florida Cottage
- Property subtype: Single Family Residence
Materials
- Siding CmntFbrHrdBrd
- Foundation: Slab
- Roof: Shingle,Roof Pitched
Condition
- Construction Complete
- New construction: No
- Year built: 2025
Utilities & green energy
- Water: Public
Community & HOA
Community
- Features: Dock, Fitness Center, Fishing, Golf, Short Term Rental - Not Allowed, Pavillion/Gazebo, Picnic Area, Playground, Pool, Tennis Court(s), Waterfront, Pickleball
- Security: Smoke Detector(s)
- Subdivision: WATERSOUND ORIGINS
HOA
- Has HOA: Yes
- Services included: Management
Location
- Region: Watersound
Financial & listing details
- Price per square foot: $596/sqft
- Date on market: 4/2/2026
- Road surface type: Paved
Estimated market value
$1,890,800
$1.80M - $1.99M
$7,341/mo
Price history
| Date | Event | Price |
|---|---|---|
| 10/24/2025 | Price change | $1,963,900-2.5%$596/sqft |
Source:  ECAOR #975284 Report a problem ECAOR #975284 Report a problem | ||
| 5/1/2025 | Listed for sale | $2,013,900$611/sqft |
Source: ECAOR #975284 Report a problem | ||
Public tax history
Tax history is unavailable.
Monthly payment
Est. payment
Payment breakdown
Explore the cost of this home by adjusting the details. Changes won't be saved.Climate risks
Neighborhood: 32461
Nearby schools
GreatSchools rating
- 10/10Dune Lakes Elementary SchoolGrades: K-5Distance: 4.4 mi
- 8/10Emerald Coast Middle SchoolGrades: 6-8Distance: 6.6 mi
- 8/10South Walton High SchoolGrades: 9-12Distance: 10.7 mi
Schools provided by the listing agent
- Elementary: Dune Lakes
- Middle: Emerald Coast
- High: South Walton
Source: ECAOR. This data may not be complete. We recommend contacting the local school district to confirm school assignments for this home.
- $700,8002 bd2 ba1.1k sqft239 Milestone Dr UNIT C, Inlet Beach, FL 32461Off Market
- $742,4002 bd2 ba1.1k sqft259 Milestone Dr UNIT C, Inlet Beach, FL 32461Off Market
- $729,5002 bd2 ba1.1k sqft269 Milestone Dr UNIT C, Inlet Beach, FL 32461Off Market
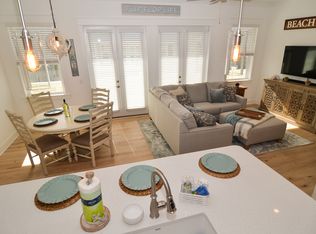
- $825,0002 bd2 ba1.1k sqft282 Milestone Dr UNIT C, Inlet Beach, FL 32461Sold
- $752,8002 bd2 ba1.1k sqft299 Milestone Dr UNIT C, Inlet Beach, FL 32461Off Market
- $790,0002 bd2 ba1.2k sqft289 Milestone Dr UNIT C, Inlet Beach, FL 32461Sold
- $728,9002 bd2 ba1.1k sqft326 Milestone Dr UNIT C, Inlet Beach, FL 32461Off Market
- $703,4002 bd2 ba1.1k sqft279 Milestone Dr UNIT C, Inlet Beach, FL 32461Off Market
- $704,2002 bd2 ba1.1k sqft229 Milestone Dr UNIT C, Inlet Beach, FL 32461Off Market
A local agent can set up tours, give advice and negotiate with sellers.
A local lender can help you make sure your offer is ready when you are.
Similar homes
- $1,950,0004 bd4 ba2k sqft988 N Walton Lakeshore Dr, Inlet Beach, FL 32461For Sale

 MLS ID #1006356, Christopher G Moore, Stay on 30A Realty. ECAOR
 - $2,375,0004 bd6 ba4k sqft224 Needle Cast Ln, Watersound, FL 32461For Sale
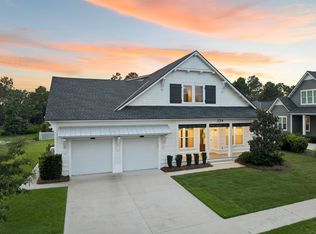 MLS ID #1009855, Ashley B Cottrell, Scenic Sotheby's International Realty. ECAOR
 - $1,790,0005 bd4 ba3.7k sqft121 Needle Cast Ln, Inlet Beach, FL 32461For Sale
 MLS ID #996036, Laurel C Corbin, Watersound Real Estate. ECAOR
 - $1,649,0004 bd5 ba2.9k sqft133 Sandchase Cir Lot 15, Watersound, FL 32461For Sale
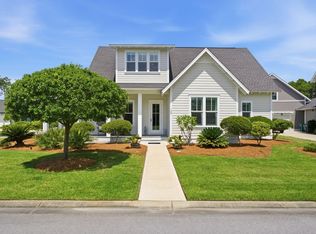 MLS ID #1003105, Randall L Rintala, Watersound Real Estate. ECAOR
 - $1,625,0004 bd3 ba2.6k sqft229 Sandchase Cir, Inlet Beach, FL 32461For SaleMLS ID #1003832, Kimberly D McCall, Compass. ECAOR
- $1,806,5004 bd5 ba2.6k sqft74 W Pollard Cv Lot 41, Watersound, FL 32461For SaleMLS ID #977520, Builder Services, Watersound Real Estate. ECAOR
- $2,249,0005 bd5 ba2.6k sqft27 Chance Ln, Inlet Beach, FL 32461For SaleMLS ID #1006920, Blankenship Watkins Advisory Group, Christies International Real Estate Emerald Coast. ECAOR
- $2,399,9994 bd3 ba1.8k sqft203 Carson Ln, Inlet Beach, FL 32461For SaleMLS ID #1005934, Smith & Southern Collective, Rosemary Beach Realty LLC. ECAOR
- $1,900,0003 bd3 ba1.7k sqft30 Camp Creek Rd N APT 2, Inlet Beach, FL 32461For SaleMLS ID #1010562, Sasha L Eastburn Igou, Dune Shores Real Estate LLC. ECAOR
- $1,570,0004 bd4 ba3.8k sqft315 W Lafayette Rd, Rosemary Beach, FL 32461For SaleMLS ID #994067, Todd A Lassiter, Berkshire Hathaway HomeServices. ECAOR
- $999,0004 bd3 ba2.5k sqft158 Trailhead Dr, Inlet Beach, FL 32461For SaleMLS ID #1003317, Robert S Weil, Engel & Voelkers 30A Beaches. ECAOR
- $1,450,0005 bd5 ba3.8k sqft298 W Lafayette Rd, Rosemary Beach, FL 32461For SaleMLS ID #982548, Christopher M Arnold, Waterview Property Group LLC. ECAOR
- $2,899,0005 bd6 ba3.3k sqft11 Dulce Ln, Inlet Beach, FL 32461For SaleMLS ID #1005819, The Dixon Team, 30A Homes Sales. ECAOR
- $1,090,0004 bd4 ba2.3k sqft112 Cannonball Ln, Watersound, FL 32461For SaleMLS ID #1007357, Anne Winicki, Scenic Sotheby's International Realty. ECAOR
- $1,268,9754 bd4 ba2.6k sqft425 W Lafayette Rd, Rosemary Beach, FL 32461For SaleMLS ID #999067, Kromer Collective, Compass. ECAOR
- $1,095,0004 bd4 ba2.6k sqft90 Basal St, Watersound, FL 32461For SaleMLS ID #1004218, Randall L Rintala, Watersound Real Estate. ECAOR
- $1,200,0003 bd3 ba2k sqft145 Catface Dr, Inlet Beach, FL 32461For SaleMLS ID #1009904, Laura H Burnsed, Keller Williams Realty SRB. ECAOR
- $1,495,0004 bd5 ba2.5k sqft8 E Willow Mist Rd, Rosemary Beach, FL 32461For SaleMLS ID #1002983, Blankenship Watkins Advisory Group, Christies International Real Estate Emerald Coast. ECAOR
- $1,124,0005 bd4 ba2.6k sqft87 Cannonball Ln, Watersound, FL 32461For SaleMLS ID #780805, James H Johnson. CPAR
- $1,399,0005 bd5 ba2.9k sqft123 Pollard Cv E, Rosemary Beach, FL 32461For SaleMLS ID #1007934, Laurel C Corbin, Watersound Real Estate. ECAOR
