*Ask about Seller $10k towards closing cost incentive for this Featured Home! Introducing the Waitsfield plan by Romair Homes, a thoughtfully designed 4-bedroom, 3-bathroom single-story home with premium features throughout. Situated in the newly developed Powell Landing East neighborhood, this fresh new construction home is now ready for a quick move-in! Offering a spacious open-concept layout, the home boasts 10' ceilings, 8' solid core shaker doors, and engineered white oak flooring that radiates elegance. The gourmet kitchen is equipped with a GE Monogram Integrated appliance package, Silestone quartz countertops, and custom cabinetry with soft-close features.
Designed for flexibility, the fourth bedroom can easily transform into a home office. Luxurious details flow into every corner, from the porcelain tile and frameless glass shower doors in the bathrooms to designer light fixtures throughout.
Step outside through double French doors to discover an inviting outdoor spacious oasis complete with a cabana and fireplace, ideal for relaxation or entertaining.
This home also includes a highly functional laundry/utility room with a drop zone, built-in cubbies, and under-cabinet lighting. Don't miss the opportunity to live in one of Watersound Origins' most exciting new phases. Contact a community specialist today!
The Watersound Origins community is one of South Walton's most coveted neighborhoods for its exceptional amenities, beautiful new homes, and prime location. Amenities include the Village Commons pool & fitness center, sports courts, miles of nature trails, dock access to Lake Powell, unlimited golf, and lots of green space for outdoor play. The all new Watersound Town Center brings a new level of excitement and convenience to the community with a Publix Super Market, delicious restaurants, healthcare facilities, and more right at the entrance to the neighborhood!
*Pricing for inventory homes include lot premiums and may include optional upgrades. Added options/upgrades and pricing are subject to change. Please check with the on-site community specialists for the latest information for this home.
Sold for $1,075,000
$1,075,000
41 Pollard Cv W Lot 50, Rosemary Beach, FL 32461
4beds
2,081sqft
Single Family Residence
Built in 2024
-- sqft lot
$1,221,300 Zestimate®
$517/sqft
$5,421 Estimated rent
Home value
$1,221,300
$1.16M - $1.28M
$5,421/mo
Zestimate® history
Owner options
List your home for rent
$5,421/mo
Rent Zestimate®
Find your next renter with Zillow Rental Manager. Plus, with online applications, you can quickly screen prospective tenants – for free.
$5,421/mo
Rent Zestimate®
Refinance and save
$6,666/mo
Est. payment
Refinancing to a lower rate could help reduce your monthly payments and save thousands over the life of the loan.
$6,666/mo
Est. payment
Explore your selling options
Work with a Zillow partner agent
Leverage their expertise and Zillow's premium Showcase listings to get your home seen by more buyers.
Get startedList with your own agent
Get your home in front of millions of buyers by listing it on Zillow.
Learn how to do itSell it yourself
Take full control of how buyers see your home on Zillow by listing For Sale by Owner (FSBO).
List your homeWhat's special
Silestone quartz countertopsPorcelain tileEngineered white oak flooringGourmet kitchenOutdoor spacious oasisCabana and fireplaceDesigner light fixtures
Zillow last checked:
Listing updated:
Listed by:
Harman, Jones, Sullivan 615-584-5222,
Berkshire Hathaway HomeServices,
Lisa D Jones,
Berkshire Hathaway HomeServices
Bought with:
Harman, Jones, Sullivan
Berkshire Hathaway HomeServices
Source: ECAOR,MLS#: 942012
Facts & features
Interior
Bedrooms & bathrooms
- Bedrooms: 4
- Bathrooms: 3
- Full bathrooms: 3
Primary bedroom
- Description: 1
- Level: First
- Area: 254.38 Square Feet
- Dimensions: 18.17 x 14
Bedroom
- Description: 2
- Level: First
- Area: 126.5 Square Feet
- Dimensions: 11.5 x 11
Bedroom
- Description: 3
- Level: First
- Area: 164.8 Square Feet
- Dimensions: 11.5 x 14.33
Bedroom
- Description: Bedroom 4/ Study
- Level: First
- Area: 124.52 Square Feet
- Dimensions: 11.67 x 10.67
Dining area
- Level: First
- Area: 123.38 Square Feet
- Dimensions: 11.75 x 10.5
Kitchen
- Level: First
- Area: 120.96 Square Feet
- Dimensions: 10.08 x 12
Living room
- Level: First
- Area: 389.3 Square Feet
- Dimensions: 17 x 22.9
Heating
- Central, Natural Gas
Cooling
- Central Air, Ceiling Fan(s)
Appliances
- Included: Dishwasher, Disposal, Microwave, Range Hood, Tankless Water Heater
- Laundry: Washer/Dryer Hookup
Features
- Crown Molding, Vaulted Ceiling(s), Kitchen Island, Shelving
- Flooring: Hardwood, Tile
- Has fireplace: Yes
- Fireplace features: EPA Qualified Fireplace
- Common walls with other units/homes: No Common Walls
Interior area
- Total structure area: 2,081
- Total interior livable area: 2,081 sqft
Property
Parking
- Total spaces: 2
- Parking features: Garage Door Opener
- Attached garage spaces: 2
Features
- Stories: 1
- Patio & porch: Porch
- Exterior features: Sprinkler System
- On waterfront: Yes
Lot
- Dimensions: 55' x 140' x 55'140'
- Features: Interior Lot
Details
- Additional structures: Cabana
- Parcel number: 253S18162470000500
- Zoning description: Resid Single Family
Construction
Type & style
- Home type: SingleFamily
- Architectural style: Florida Cottage
- Property subtype: Single Family Residence
Materials
- Siding CmntFbrHrdBrd
- Roof: Shake
Condition
- Construction Complete
- New construction: No
- Year built: 2024
Utilities & green energy
- Water: Public
Community & HOA
Community
- Features: Dock, Fitness Center, Fishing, Golf, Short Term Rental - Not Allowed, Picnic Area, Playground, Pool, Tennis Court(s), Waterfront, Pickleball
- Subdivision: WATERSOUND ORIGINS
Location
- Region: Rosemary Beach
Financial & listing details
- Price per square foot: $517/sqft
- Date on market: 2/10/2024
- Road surface type: Paved
Price history
| Date | Event | Price |
|---|---|---|
| 8/4/2025 | Sold | $1,075,000-2.2%$517/sqft |
Source:  ECAOR #942012 Report a problem ECAOR #942012 Report a problem | ||
| 6/20/2025 | Pending sale | $1,099,000$528/sqft |
Source: ECAOR #942012 Report a problem | ||
| 4/18/2025 | Price change | $1,099,000-3.2%$528/sqft |
Source: ECAOR #942012 Report a problem | ||
| 3/15/2024 | Price change | $1,135,000-10.6%$545/sqft |
Source: ECAOR #942012 Report a problem | ||
| 3/1/2024 | Price change | $1,270,000-2.6%$610/sqft |
Source: ECAOR #942012 Report a problem | ||
| 2/10/2024 | Listed for sale | $1,304,401$627/sqft |
Source: ECAOR #942012 Report a problem | ||
Public tax history
Tax history is unavailable.
Neighborhood: 32461
Nearby homes
- $1,200,0004 bd3 ba2.1k sqft41 Pollard Cv W, Rosemary Beach, FL 32461Sold

- $1,491,4004 bd4 ba2.5k sqft47 Pollard Cv W LOT 51, Watersound, FL 32461Sold

- $2,118,7375 bd6 ba3.2k sqft36 Pollard Cv W LOT 45, Watersound, FL 32461Sold
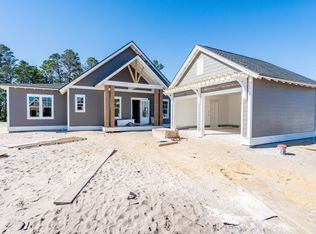
- $1,465,0004 bd5 ba2.6k sqft66 Pollard Cv W LOT 42, Watersound, FL 32461Sold
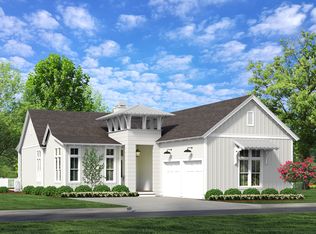
- $1,806,5004 bd5 ba2.6k sqft74 W Pollard Cv LOT 41, Watersound, FL 32461For Sale
- $1,603,6754 bd5 ba2.6k sqft22 Pollard Cv W LOT 47, Watersound, FL 32461Sold
- $1,679,1014 bd5 ba2.6k sqft42 Pollard Cv W LOT 44, Watersound, FL 32461Sold
- $1,060,0004 bd5 ba2.9k sqft11 Pollard Cv E LOT 1, Watersound, FL 32461Sold
Nearby schools
GreatSchools rating
- 10/10Bay Elementary SchoolGrades: K-5Distance: 6 mi
- 8/10Emerald Coast Middle SchoolGrades: 6-8Distance: 8.4 mi
- 8/10South Walton High SchoolGrades: 9-12Distance: 12.6 mi
Schools provided by the listing agent
- Elementary: Dune Lakes
- Middle: Emerald Coast
- High: South Walton
Source: ECAOR. This data may not be complete. We recommend contacting the local school district to confirm school assignments for this home.


Get pre-qualified for a loan
At Zillow Home Loans, we can pre-qualify you in as little as 5 minutes with no impact to your credit score.An equal housing lender. NMLS #10287.
Sell for more on Zillow
Get a Zillow Showcase℠ listing at no additional cost and you could sell for .
$1,221,300
2% more
+$24,426
With Zillow Showcase(estimated)
$1,245,726
- Florida
- Walton County
- Inlet Beach
- 32461
- 41 Pollard Cv W Lot 50
Nearby cities
Nearby neighborhoods
Nearby zip codes
Other Inlet Beach Topics
