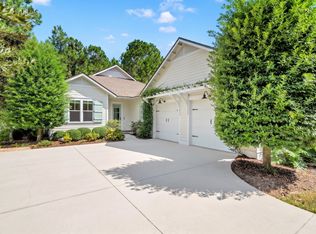
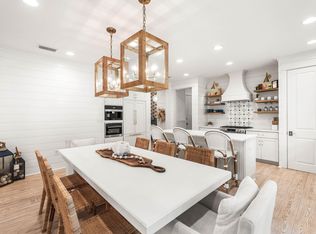
Positioned on a premium corner lot in the coveted Winter Garden phase of Watersound Origins, this beautifully appointed Huff-built home offers refined comfort surrounded by lush, mature landscaping. Designed for effortless single-level living, the 2,616-square-foot layout features four bedrooms, three and a half bathrooms, and a dedicated office or flex space. Inside, the heart of the home centers around a thoughtfully designed kitchen featuring quartz countertops, custom cabinetry, and a new GE Café Series appliance suite — complete with induction cooktop, double ovens, wine and beverage fridge, dishwasher, and refrigerator. Updates continue throughout with stylish new lighting in the kitchen, dining area, and foyer.
The open-concept design seamlessly flows into the living and dining spaces, while a screened porch equipped with Bromic heaters and fenced backyard provide inviting areas for outdoor relaxation and entertaining. The primary suite includes a custom California Closets upgrade, enhancing both organization and luxury. The home's location, just one block from the clubhouse, also provides easy access to a resort-style pool, playground, and fitness center.
Nature enthusiasts will appreciate the scenic trail located directly behind the home, offering both privacy and convenient access to the community's extensive pathways that connect to Watersound Commons. Residents enjoy an active, vibrant lifestyle with tennis and pickleball courts, a Davis Love-designed executive golf course, and year-round neighborhood gatherings. Nearby, the Monarch Art Trail and a growing array of shops, restaurants, and weekly farmers markets add to the community's appeal.
Set on a .19-acre corner lot within one of the most desirable non-short-term rental communities on the Emerald Coast, this home presents an exceptional opportunity to enjoy the best of Watersound Origins living, where natural beauty and modern convenience meet in perfect harmony.
For sale
Price cut: $25K (7/13)
$1,124,000
87 Cannonball Ln, Watersound, FL 32461
5beds
2,616sqft
Single Family Residence
Built in 2017
8,276 Square Feet Lot
$1,098,600 Zestimate®
$430/sqft
$195/mo HOA
What's special
Single-level livingQuartz countertopsFenced backyardCustom cabinetryScenic trailCorner lotOpen-concept design
- 305 days |
- 363 |
- 15 |
Zillow last checked:
Listing updated:
Listed by:
James H Johnson 850-865-3036,
Scenic Sotheby's International Realty
Source: CPAR,MLS#: 780805 Originating MLS: Central Panhandle Association of REALTORS
Originating MLS: Central Panhandle Association of REALTORSFacts & features
Interior
Bedrooms & bathrooms
- Bedrooms: 5
- Bathrooms: 4
- Full bathrooms: 3
- 1/2 bathrooms: 1
Rooms
- Room types: Bedroom, Dining Room, Living Room, Primary Bedroom
Primary bedroom
- Level: First
- Dimensions: 16.25 x 12.33
Bedroom
- Level: First
- Dimensions: 12.33 x 12
Bedroom
- Level: First
- Dimensions: 13 x 12.5
Bedroom
- Level: First
- Dimensions: 13 x 10
Bedroom
- Level: First
- Dimensions: 9.5 x 8.25
Dining room
- Level: First
- Dimensions: 13 x 12.5
Living room
- Level: First
- Dimensions: 23.66 x 17.66
Heating
- Electric
Cooling
- Central Air, Ceiling Fan(s)
Appliances
- Included: Electric Cooktop, Ice Maker
Features
- Main Level Primary
Interior area
- Total structure area: 2,616
- Total interior livable area: 2,616 sqft
Property
Parking
- Total spaces: 2
- Parking features: Garage
- Garage spaces: 2
Features
- Levels: One
- Stories: 1
- Patio & porch: Open, Porch
- Pool features: Community
- Fencing: Fenced,Partial
Lot
- Size: 8,276 Square Feet
- Dimensions: 72 x 144
- Features: Paved
Details
- Parcel number: 253S18162200001750
Construction
Type & style
- Home type: SingleFamily
- Architectural style: Florida
- Property subtype: Single Family Residence
Condition
- New construction: No
- Year built: 2017
Utilities & green energy
- Sewer: Public Sewer
- Utilities for property: Electricity Available, Sewer Available
Community & HOA
Community
- Features: Community Pool
- Subdivision: Watersound Origins
HOA
- Has HOA: Yes
- Services included: Association Management, Maintenance Grounds
- HOA fee: $585 quarterly
Location
- Region: Watersound
Financial & listing details
- Price per square foot: $430/sqft
- Tax assessed value: $888,540
- Annual tax amount: $8,029
- Date on market: 10/24/2025
- Cumulative days on market: 278 days
- Electric utility on property: Yes
Estimated market value
$1,098,600
$1.04M - $1.15M
$6,922/mo
Price history
| Date | Event | Price |
|---|---|---|
| 7/13/2026 | Price change | $1,124,000-2.2%$430/sqft |
Source:  CPAR #780805 Report a problem CPAR #780805 Report a problem | ||
| 5/21/2026 | Price change | $1,149,000-2.1%$439/sqft |
Source: CPAR #780805 Report a problem | ||
| 3/16/2026 | Price change | $1,174,000-2.1%$449/sqft |
Source: CPAR #780805 Report a problem | ||
| 1/3/2026 | Price change | $1,199,000-4.1%$458/sqft |
Source:  ECAOR #988223 Report a problem ECAOR #988223 Report a problem | ||
| 10/24/2025 | Listed for sale | $1,250,000-10.7%$478/sqft |
Source: CPAR #780805 Report a problem | ||
| 5/4/2024 | Listing removed | $1,399,000$535/sqft |
Source: BHHS broker feed #945778 Report a problem | ||
| 3/27/2024 | Listed for sale | $1,399,000+8%$535/sqft |
Source: ECAOR #945778 Report a problem | ||
| 7/26/2023 | Sold | $1,295,000$495/sqft |
Source: ECAOR #926025 Report a problem | ||
| 6/28/2023 | Pending sale | $1,295,000$495/sqft |
Source: ECAOR #926025 Report a problem | ||
| 6/21/2023 | Listed for sale | $1,295,000+113.9%$495/sqft |
Source: ECAOR #926025 Report a problem | ||
| 6/21/2017 | Sold | $605,300$231/sqft |
Source: Public Record Report a problem | ||
Public tax history
| Year | Property taxes | Tax assessment |
|---|---|---|
| 2025 | $8,029 -6.8% | $888,540 -5.8% |
| 2024 | $8,615 +173.7% | $943,201 +145.2% |
| 2023 | $3,147 +1.3% | $384,668 +3% |
| 2022 | $3,107 -1.2% | $373,464 +3% |
| 2021 | $3,145 -1.6% | $362,586 +1.4% |
| 2020 | $3,197 +3.1% | $357,580 +2.3% |
| 2019 | $3,100 | $349,541 +1.9% |
| 2018 | $3,100 +1.7% | $343,024 +403.5% |
| 2017 | $3,048 +351.4% | $68,132 +19.6% |
| 2016 | $675 +18.5% | $56,966 +17.7% |
| 2015 | $570 +15.9% | $48,400 +10% |
| 2014 | $492 | $44,000 |
Find assessor info on the county website
Monthly payment
Est. payment
Payment breakdown
Explore the cost of this home by adjusting the details. Changes won't be saved.Climate risks
Neighborhood: 32461
Nearby schools
GreatSchools rating
- 10/10Dune Lakes Elementary SchoolGrades: K-5Distance: 5.4 mi
- 8/10Emerald Coast Middle SchoolGrades: 6-8Distance: 7.8 mi
- 8/10South Walton High SchoolGrades: 9-12Distance: 12 mi
Schools provided by the listing agent
- Elementary: Dune Lakes
- Middle: Emerald Coast
- High: South Walton
Source: CPAR. This data may not be complete. We recommend contacting the local school district to confirm school assignments for this home.
- $797,0003 bd3 ba1.9k sqft77 Cannonball Ln LOT 174, Inlet Beach, FL 32461Sold

- $797,0003 bd3 ba1.9k sqft77 Cannonball Ln, Inlet Beach, FL 32461Sold
- $984,3004 bd3 ba2.4k sqft67 Cannonball Ln, Inlet Beach, FL 32461Off Market
- $911,1004 bd3 ba2.4k sqft111 Cannonball Ln, Inlet Beach, FL 32461Off Market
- $1,051,0004 bd4 ba2.4k sqft86 Cannonball Ln, Inlet Beach, FL 32461Off Market
- $887,9003 bd2 ba2.1k sqft55 Cannonball Ln, Inlet Beach, FL 32461Off Market
- $1,197,1003 bd4 ba2.6k sqft72 Poseidon Pl, Inlet Beach, FL 32461Off Market
- $980,0003 bd3 ba1.9k sqft121 Cannonball Ln, Inlet Beach, FL 32461Sold
A local agent can set up tours, give advice and negotiate with sellers.
A local lender can help you make sure your offer is ready when you are.
Similar homes
- $1,098,0004 bd3 ba2.3k sqft654 Breakers St, Inlet Beach, FL 32461For Sale
 MLS ID #1010374, 30AMY HOMES, Rising Star Real Estate Inc. ECAOR
 - $1,050,0004 bd3 ba2.2k sqft265 Artesian Way, Watersound, FL 32461For Sale
 MLS ID #1010351, Anne Winicki, Scenic Sotheby's International Realty. ECAOR
 - $1,150,0004 bd3 ba2.3k sqft246 Trailhead Dr, Watersound, FL 32461For Sale
 MLS ID #1008420, Cynthia L Cobine, Scenic Sotheby's International Realty. ECAOR
 - $1,174,0004 bd4 ba2.4k sqft322 Jack Knife Dr, Inlet Beach, FL 32461For Sale
 MLS ID #1004257, Anne Winicki, Scenic Sotheby's International Realty. ECAOR
 - $1,095,0004 bd4 ba2.6k sqft90 Basal St, Watersound, FL 32461For SaleMLS ID #1004218, Randall L Rintala, Watersound Real Estate. ECAOR
- $1,365,0004 bd4 ba2.7k sqft16 Cannonball Ln, Watersound, FL 32461For SaleMLS ID #1008204, The Neal Estate Group, Scenic Sotheby's International Realty. ECAOR
- $999,0004 bd3 ba2.5k sqft158 Trailhead Dr, Inlet Beach, FL 32461For SaleMLS ID #1003317, Robert S Weil, Engel & Voelkers 30A Beaches. ECAOR
- $1,200,0003 bd3 ba2k sqft145 Catface Dr, Inlet Beach, FL 32461For SaleMLS ID #1009904, Laura H Burnsed, Keller Williams Realty SRB. ECAOR
- $1,450,0004 bd4 ba2.6k sqft226 Medley St, Inlet Beach, FL 32461For SaleMLS ID #1008621, Spears Group, Compass. ECAOR
- $899,0004 bd3 ba2k sqft21 Jack Knife Dr, Watersound, FL 32461For SaleMLS ID #1008427, Anna S Callaway, Scenic Sotheby's International Realty. ECAOR
- $1,299,0005 bd3 ba2.9k sqft186 Grande Pointe Cir, Inlet Beach, FL 32461For SaleMLS ID #1008600, Bryson G Lee, 1 Percent Lists Florida Coast. ECAOR
- $875,0003 bd3 ba2k sqft73 Somersault Ln, Inlet Beach, FL 32461For SaleMLS ID #1000682, Robin A Lee, Florida Sales Realty. ECAOR
- $1,625,0004 bd3 ba2.6k sqft229 Sandchase Cir, Inlet Beach, FL 32461For SaleMLS ID #1003832, Kimberly D McCall, Compass. ECAOR
- $1,295,0005 bd4 ba2.4k sqft95 W Willow Mist Rd, Rosemary Beach, FL 32461For SaleMLS ID #998884, Blankenship Watkins Advisory Group, Christies International Real Estate Emerald Coast. ECAOR
- $899,0004 bd4 ba2.5k sqft39 E Willow Mist Rd, Inlet Beach, FL 32461For SaleMLS ID #1003811, Vogel Group, Scenic Sotheby's International Realty. ECAOR
- $1,600,0004 bd4 ba2.4k sqft470 Beach Bike Way, Inlet Beach, FL 32461For SaleMLS ID #1010321, The Richards Group, Compass. ECAOR
- $1,649,0004 bd5 ba2.9k sqft133 Sandchase Cir Lot 15, Watersound, FL 32461For SaleMLS ID #1003105, Randall L Rintala, Watersound Real Estate. ECAOR
- $1,268,9754 bd4 ba2.6k sqft425 W Lafayette Rd, Rosemary Beach, FL 32461For SaleMLS ID #999067, Kromer Collective, Compass. ECAOR
- $950,0004 bd4 ba2.1k sqft15 Seaview Dr, Inlet Beach, FL 32461For SaleMLS ID #997071, Dana L Ford, Scenic Sotheby's International Realty. ECAOR
- $1,325,0004 bd5 ba3k sqft34 W Majestic Palm Dr, Inlet Beach, FL 32461For SaleMLS ID #1003596, Spears Group, Compass. ECAOR
