Skip main navigation
Sold for $797,000
  • $797,000

    77 Cannonball Ln Lot 174, Inlet Beach, FL 32461

    3beds
    1,950sqft
    Single Family Residence
    Built in 2017
    5,662.8 Square Feet Lot
    $794,300 Zestimate®
    $409/sqft
    $4,517 Estimated rent

    Home value

    $794,300

    $731,000 - $866,000

    $4,517/mo

    Zestimate® history
    Loading
    Loading...

    Owner options

    List your home for rent

    $4,517/mo

    Rent Zestimate®

    Find your next renter with Zillow Rental Manager. Plus, with online applications, you can quickly screen prospective tenants – for free.

    Learn more

    $4,517/mo

    Rent Zestimate®

    Refinance and save

    $4,851/mo

    Est. payment

    Refinancing to a lower rate could help reduce your monthly payments and save thousands over the life of the loan.

    See today's rates

    $4,851/mo

    Est. payment

    Explore your selling options

    Work with a Zillow partner agent

    Leverage their expertise and Zillow's premium Showcase listings to get your home seen by more buyers.

    Get started

    List with your own agent

    Get your home in front of millions of buyers by listing it on Zillow.

    Learn how to do it

    Sell it yourself

    Take full control of how buyers see your home on Zillow by listing For Sale by Owner (FSBO).

    List your home

    What's special

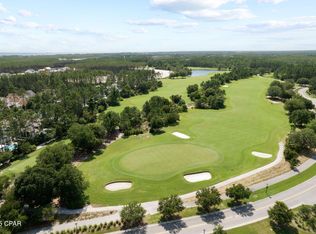
    Nestled in the highly sought-after, master-planned community of Watersound Origins, this exceptional home offers the perfect blend of modern luxury and serene natural beauty. Spanning 1,950 square feet, the Begonia Plan, built by the renowned Huff Homes, features three spacious bedrooms and three elegantly designed bathrooms. As you step inside, you'll be greeted by stunning 9-foot ceilings and Medallion hardwood flooring throughout, creating a warm and inviting atmosphere. The bathrooms boast Cala tile flooring, while the marble countertops elevate the home's sophisticated style. The heart of the home, the kitchen, is a chef's dream, equipped with professional-grade Frigidaire Series stainless steel appliances, a gas range, and a sleek stainless steel vent hood. The thoughtful design includes a walk-in pantry, providing ample storage for all your culinary essentials. A standout feature of the home is the middle bedroom, which is designed as a playful and functional bunk roomperfect for family gatherings or hosting guests. Enjoy the outdoors from your generous screened-in porch, where you can listen to the tranquil sounds of the whispering pines that surround the property. The home has been meticulously cared for, with the exterior recently painted and upgraded lighting adding a touch of modern sophistication. Watersound Origins offers more than just a beautiful home; it provides a lifestyle. With a 6-month minimum lease policy, the community welcomes both primary and second homeowners, making it an ideal location for year-round living or seasonal escapes. This 1,400-acre community is ideally situated near the stunning beaches of 30A, as well as shopping, dining, and entertainment options. The Village Commons serves as a hub for residents, featuring a resort-style swimming pool, fitness center, and sports courts. The community also boasts parks, walking trails, and access to the serene waters of Lake Powell via a dedicated dock. For golf enthusiasts, the Origins Golf Club offers a six-hole regulation short course that can also be played as a nine-hole executive course or a 10-hole, par-3 layout. Experience a lifestyle that combines modern convenience with an appreciation for naturethis home at Watersound Origins is truly a rare find.

    Zillow last checked:

    Listing updated:

    Listed by:

    Karen E Crews 727-641-8525,

    Watersound Real Estate,

    Harman, Jones, Sullivan 850-213-5170,

    Watersound Real Estate

    Bought with:

    Melanie B Sellers, 3521232

    Quest Real Estate Services of Florida LLC

    Source: ECAOR,MLS#: 972070MLS Logo

    Facts & features

    Interior

    Bedrooms & bathrooms
    • Bedrooms: 3
    • Bathrooms: 3
    • Full bathrooms: 3
    Primary bedroom
    • Level: First
    • Area: 255.4 Square Feet
    • Dimensions: 16.66 x 15.33
    Bedroom
    • Level: First
    • Area: 164.58 Square Feet
    • Dimensions: 13 x 12.66
    Bedroom
    • Level: First
    • Area: 162.96 Square Feet
    • Dimensions: 13.58 x 12
    Dining area
    • Level: First
    • Area: 180 Square Feet
    • Dimensions: 15 x 12
    Living room
    • Level: First
    • Area: 323.19 Square Feet
    • Dimensions: 18.66 x 17.33
    Heating
    • Heat High Efficiency, Natural Gas
    Cooling
    • Ceiling Fan(s)
    Appliances
    • Included: Dishwasher, Disposal, Microwave, Range Hood, Gas Water Heater, Tankless Water Heater
    • Laundry: Washer/Dryer Hookup
    Features
    • Kitchen Island, Recessed Lighting, Pantry
    • Flooring: Hardwood, Tile
    • Windows: Double Pane Windows
    • Attic: Pull Down Stairs
    • Common walls with other units/homes: No Common Walls
    Interior area
    • Total structure area: 1,950
    • Total interior livable area: 1,950 sqft

    Property

    Parking
    • Total spaces: 2
    • Parking features: Garage Door Opener, Garage
    • Garage spaces: 2
    Features
    • Stories: 1
    • Patio & porch: Porch, Screened
    • Exterior features: Sprinkler System
    • Fencing: Partial
    Lot
    • Size: 5,662 sqft
    • Dimensions: 50 x 114
    • Features: Curb & Gutter, Easements, Interior Lot, Sidewalk
    Details
    • Parcel number: 253S18162200001740
    • Zoning description: Deed Restrictions, Resid Single Family

    Construction

    Type & style
    • Home type: SingleFamily
    • Architectural style: Florida Cottage
    • Property subtype: Single Family Residence
    Materials
    • Block, Frame, Siding CmntFbrHrdBrd
    • Foundation: Slab
    Condition
    • Construction Complete
    • New construction: No
    • Year built: 2017

    Utilities & green energy

    • Water: Public
    Green energy
    • Energy efficient items: Doors

    Community & neighborhood

    Community
    • Community features: Fitness Center, Golf, Short Term Rental - Not Allowed, Pavillion/Gazebo, Picnic Area, Playground, Pool, TV Cable
    Location
    • Region: Inlet Beach
    • Subdivision: WATERSOUND ORIGINS

    Other

    Other facts
    • Road surface type: Paved

    Price history

    DateEventPrice
    2/10/2026Sold$797,000-5.7%$409/sqft
    Source: ECAOR #972070 Report a problem
    1/7/2026Pending sale$845,000$433/sqft
    Source: ECAOR #972070 Report a problem
    11/6/2025Price change$845,000-3.4%$433/sqft
    Source: ECAOR #972070 Report a problem
    7/30/2025Price change$875,000-7.8%$449/sqft
    Source: ECAOR #972070 Report a problem
    3/25/2025Listed for sale$949,000$487/sqft
    Source: ECAOR #972070 Report a problem

    Public tax history

    Tax history is unavailable.

    Neighborhood: 32461

    Nearby schools

    GreatSchools rating
    Schools provided by the listing agent
    • Elementary: Dune Lakes
    • Middle: Emerald Coast
    • High: South Walton

    Source: ECAOR. This data may not be complete. We recommend contacting the local school district to confirm school assignments for this home.

    Get pre-qualified for a loan
    At Zillow Home Loans, we can pre-qualify you in as little as 5 minutes with no impact to your credit score.

    An equal housing lender. NMLS #10287.

    Sell for more on Zillow
    Get a Zillow Showcase℠ listing at no additional cost and you could sell for .
    $794,300
    2% more
    +$15,886
    With Zillow Showcase(estimated)
    $810,186