Welcome to 102 Camp Creek Road S, where modern luxury meets coastal charm in the heart of Inlet Beach, FL. This single-story redesigned masterpiece spans 3,809 square feet, offering a harmonious blend of timeless design and high-end comforts, all just steps from the beautiful emerald beaches of 30A.
From the moment you step inside, you'll be captivated by the rich character of 120-year-old reclaimed wood floors that flow seamlessly throughout, extending to the inviting screened porch. The home features 5 generously sized bedrooms, including 2 lavish primary suites, and 4.5 impeccably designed bathrooms, ensuring space and privacy for everyone.
Designed with entertaining in mind, the open-concept living areas are nothing short of spectacular. The gourmet kitchen is a chef's dream boasting 2 dishwashers, 2 refrigerators, a wine bar, and an extended pantry. Gather around one of the 3 fireplaces--1 woodburning, 1 gas, 1 electric--or retreat to the oversized media/rec room for a cozy movie night.
Step outside, and the allure continues. The heated pool and spa invite you to unwind, while the outdoor kitchen and retractable screened porch make hosting al fresco dinners effortless. Just across the street, you'll find available dock access to picturesque Camp Creek Lake, perfect for kayaking, paddle boarding, or simply soaking in serene lake views. Thoughtful touches like the circular driveway, outdoor shower, and large laundry/mudroom with its own exterior door add convenience to your everyday coastal lifestyle.
Nestled within walking distance to the pristine beaches of 30A, this home is more than just a house--it's a sanctuary designed for relaxation, connection, unforgettable memories and it's the perfect primary home, vacation home or lucrative investment property with rental projections of $321K.
Don't miss your chance to own this extraordinary retreat and experience the best of coastal living.
For sale
Price cut: $150K (8/21)
$3,400,000
102 Camp Creek Rd S, Inlet Beach, FL 32461
5beds
3,809sqft
Single Family Residence
Built in 1988
0.26 Acres Lot
$-- Zestimate®
$893/sqft
$-- HOA
What's special
Heated pool and spaOutdoor kitchenInviting screened porchGourmet kitchenWine barRetractable screened porchOutdoor shower
- 201 days
- 458
- 19
Zillow last checked:
Listing updated:
Listed by:
Kimberly D McCall 850-380-2740,
Compass
Source: ECAOR,MLS#: 996292
Facts & features
Interior
Bedrooms & bathrooms
- Bedrooms: 5
- Bathrooms: 5
- Full bathrooms: 4
- 1/2 bathrooms: 1
Primary bedroom
- Level: First
- Area: 300 Square Feet
- Dimensions: 15 x 20
Bedroom
- Level: First
- Area: 195 Square Feet
- Dimensions: 13 x 15
Primary bathroom
- Level: First
- Area: 170 Square Feet
- Dimensions: 17 x 10
Dining room
- Level: First
- Area: 192 Square Feet
- Dimensions: 12 x 16
Kitchen
- Level: First
- Area: 176 Square Feet
- Dimensions: 11 x 16
Laundry
- Level: First
- Area: 126 Square Feet
- Dimensions: 9 x 14
Living room
- Level: First
- Area: 396 Square Feet
- Dimensions: 22 x 18
Heating
- Natural Gas
Cooling
- Central Air, Ceiling Fan(s)
Appliances
- Included: Dishwasher, Disposal, Microwave, Range Hood, Refrigerator, Electric Water Heater
- Laundry: Washer/Dryer Hookup
Features
- Breakfast Bar, Beamed Ceilings, Vaulted Ceiling(s), Pantry, Upgraded Media Wing
- Flooring: Hardwood, Tile
- Windows: Double Pane Windows, Skylight(s), Window Treatments
- Has fireplace: Yes
- Fireplace features: EPA Qualified Fireplace, Gas, Fireplace 2+
- Common walls with other units/homes: No Common Walls
Interior area
- Total structure area: 3,809
- Total interior livable area: 3,809 sqft
Property
Parking
- Total spaces: 4
- Parking features: Converted Garage
Features
- Stories: 1
- Patio & porch: Patio, Porch, Screened
- Exterior features: Outdoor Grill, Private Yard, Outdoor Shower, Outdoor Kitchen, Rain Gutters
- Pool features: Heated
- Has spa: Yes
- Spa features: Heated
- Has view: Yes
- View description: Lake
- Has water view: Yes
- Water view: Lake
Lot
- Size: 0.26 Acres
- Dimensions: 75 x 150 appro x imate
- Features: Interior Lot, Within 1/2 Mile to Water, Wooded
Details
- Additional structures: Yard Building
- Parcel number: 283S18160000100027
- Zoning description: Resid Single Family
Construction
Type & style
- Home type: SingleFamily
- Architectural style: Beach House
- Property subtype: Single Family Residence
Materials
- Stone, Trim Wood, Siding CmntFbrHrdBrd
- Roof: Metal
Condition
- Construction Complete,Renovated,Needs Work
- New construction: No
- Year built: 1988
Utilities & green energy
- Water: Public
Community & HOA
Community
- Features: Dock
- Security: Security System, Smoke Detector(s)
- Subdivision: GULF LAKE BEACHES ESTATES
Location
- Region: Inlet Beach
Financial & listing details
- Price per square foot: $893/sqft
- Tax assessed value: $1,815,438
- Annual tax amount: $4,475
- Date on market: 2/26/2026
- Road surface type: Paved
Estimated market value
Not available
Estimated sales range
Not available
Not available
Price history
| Date | Event | Price |
|---|---|---|
| 8/21/2026 | Price change | $3,400,000-4.2%$893/sqft |
Source:  ECAOR #996292 Report a problem ECAOR #996292 Report a problem | ||
| 6/29/2026 | Price change | $3,550,000-2.7%$932/sqft |
Source: ECAOR #996292 Report a problem | ||
| 5/22/2026 | Price change | $3,650,000-1.2%$958/sqft |
Source: ECAOR #996292 Report a problem | ||
| 4/6/2026 | Price change | $3,695,000-1.5%$970/sqft |
Source: ECAOR #996292 Report a problem | ||
| 2/26/2026 | Listed for sale | $3,750,000+158.6%$985/sqft |
Source: ECAOR #996292 Report a problem | ||
| 12/6/2019 | Sold | $1,450,000$381/sqft |
Source: Public Record Report a problem | ||
| 10/14/2019 | Pending sale | $1,450,000$381/sqft |
Source: Engel & V�lkers 30A Beaches #832427 Report a problem | ||
| 10/1/2019 | Listed for sale | $1,450,000+344.8%$381/sqft |
Source: Engel & Volkers 30A Beaches #832427 Report a problem | ||
| 9/29/2017 | Sold | $326,000-14%$86/sqft |
Source: ECAOR #777444 Report a problem | ||
| 8/14/2017 | Price change | $379,000-2.6%$100/sqft |
Source: The Premier Property Group Seacrest Office #777444 Report a problem | ||
| 7/24/2017 | Price change | $389,000-2.5%$102/sqft |
Source: The Premier Property Group Seacrest Office #777444 Report a problem | ||
| 6/13/2017 | Listed for sale | $399,000+26.7%$105/sqft |
Source: The Premier Property Group Seacrest Office #777444 Report a problem | ||
| 3/7/2014 | Listing removed | $315,000$83/sqft |
Source: Scenic Sotheby's International Realty #600000 Report a problem | ||
| 2/25/2014 | Price change | $315,000-0.9%$83/sqft |
Source: Scenic Sotheby's International Realty #600000 Report a problem | ||
| 11/26/2013 | Price change | $318,000+2.6%$83/sqft |
Source: Destin Real Estate Company #600000 Report a problem | ||
| 11/6/2013 | Price change | $310,000-4.3%$81/sqft |
Source: Destin Real Estate Company #600000 Report a problem | ||
| 9/4/2013 | Price change | $324,000-1.5%$85/sqft |
Source: Destin Real Estate Company #600000 Report a problem | ||
| 7/2/2013 | Listed for sale | $329,000-21.7%$86/sqft |
Source: Destin Real Estate Company #600000 Report a problem | ||
| 1/11/2006 | Sold | $420,000+193.7%$110/sqft |
Source: Public Record Report a problem | ||
| 3/24/2000 | Sold | $143,000$38/sqft |
Source: Public Record Report a problem | ||
Public tax history
| Year | Property taxes | Tax assessment |
|---|---|---|
| 2025 | $4,475 +2% | $533,863 +2.9% |
| 2024 | $4,390 +3.8% | $518,817 +3% |
| 2023 | $4,229 +1.2% | $503,706 +3% |
| 2022 | $4,178 -1.3% | $489,035 +3% |
| 2021 | $4,231 -1.6% | $474,791 +1.4% |
| 2020 | $4,302 +50.4% | $468,236 +62.6% |
| 2019 | $2,860 | $288,022 +2.4% |
| 2018 | $2,860 +2% | $281,247 -8% |
| 2017 | $2,804 +7% | $305,734 +28.4% |
| 2016 | $2,621 +19% | $238,154 +30.6% |
| 2015 | $2,202 +18.8% | $182,403 +2.6% |
| 2014 | $1,854 | $177,711 -0.8% |
| 2013 | -- | $179,093 -0.8% |
| 2012 | -- | $180,475 -2.5% |
| 2011 | -- | $185,055 -4.4% |
| 2010 | -- | $193,543 -16.2% |
| 2009 | -- | $230,965 -19% |
| 2008 | -- | $285,283 -1% |
| 2007 | -- | $288,177 +131.6% |
| 2005 | -- | $124,413 +3% |
| 2004 | -- | $120,789 +1.9% |
| 2003 | -- | $118,537 +2.4% |
| 2002 | -- | $115,759 +2.3% |
| 2001 | -- | $113,171 |
Find assessor info on the county website
Monthly payment
Est. payment
Payment breakdown
Explore the cost of this home by adjusting the details. Changes won't be saved.Climate risks
Neighborhood: 32461
Nearby schools
Schools provided by the listing agent
- Elementary: Dune Lakes
- Middle: Emerald Coast
- High: South Walton
Source: ECAOR. This data may not be complete. We recommend contacting the local school district to confirm school assignments for this home.
- $1,073,8003 bd2 ba1.6k sqft88 Camp Creek Rd S, Inlet Beach, FL 32461Off Market
- $4,200,0005 bd6 ba4.4k sqft122 Camp Creek Rd S, Inlet Beach, FL 32461Sold
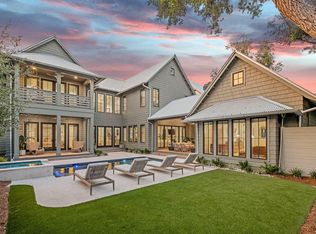
- $1,033,9003 bd2 ba1.2k sqft74 Camp Creek Rd S, Inlet Beach, FL 32461Off Market

- $1,429,7004 bd4 ba3k sqft139 Seabreeze Ct, Inlet Beach, FL 32461Off Market
Similar homes
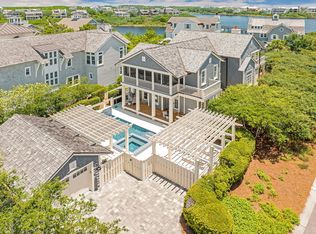
- $3,789,0004 bd5 ba3k sqft177 Tidal Bridge Way, Inlet Beach, FL 32461For Sale
 MLS ID #1011103, Billy F Creswell, Christies International Real Estate Emerald Coast. ECAOR
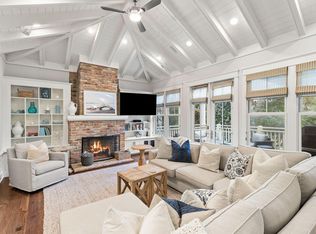
 - $3,550,0005 bd6 ba3.1k sqft45 Tidal Bridge Way, Watersound, FL 32461For Sale
 MLS ID #991537, Tanner Peacock, Scenic Sotheby's International Realty. ECAOR
 - $3,779,0004 bd7 ba4k sqft64 Cove Creek Ln, Inlet Beach, FL 32461For Sale
 MLS ID #1004844, Anne Winicki, Scenic Sotheby's International Realty. ECAOR
 - $3,589,0004 bd5 ba2.5k sqft87 Grace Point Way, Inlet Beach, FL 32461For Sale
 MLS ID #1007431, Justin D Wilkerson, Real Broker LLC. ECAOR
 - $2,775,0003 bd4 ba2.4k sqft260 Gulf Bridge Ln, Watersound, FL 32461For SaleMLS ID #1011125, Blankenship Watkins Advisory Group, Christies International Real Estate Emerald Coast. ECAOR
- $3,995,0005 bd5 ba3.2k sqft23 Turks Ln, Inlet Beach, FL 32461For SaleMLS ID #1011078, Miriam Dillon Team, Rosemary Beach Realty LLC. ECAOR
- $4,346,0004 bd5 ba3.3k sqft72 Bridge Water Ln, Inlet Beach, FL 32461For SaleMLS ID #1009363, Ogle Luxury Group, EXP Realty LLC. ECAOR
- $3,650,0005 bd6 ba2.9k sqft92 N Winston Ln, Inlet Beach, FL 32461For SaleMLS ID #1008089, Robert S Weil, Engel & Voelkers 30A Beaches. ECAOR
- $2,995,0005 bd6 ba4.3k sqft85 Trailhead Dr, Watersound, FL 32461For SaleMLS ID #999707, Dahler & Co., Scenic Sotheby's International Realty. ECAOR
- $2,900,0005 bd6 ba3.3k sqft17 Dulce Ln, Inlet Beach, FL 32461For SaleMLS ID #1008024, Terri M Lavender, Berkshire Hathaway HomeServices. ECAOR
- $2,275,0004 bd5 ba2.1k sqft349 Seabreeze Blvd, Inlet Beach, FL 32461For SaleMLS ID #1010320, Bell Smith Team, Better Homes and Gardens Real Estate Coast Properties. ECAOR
- $2,899,0005 bd6 ba3.3k sqft11 Dulce Ln, Inlet Beach, FL 32461For SaleMLS ID #1005819, The Dixon Team, 30A Homes Sales. ECAOR
- $2,195,0005 bd6 ba3k sqft515 Seacrest Dr, Inlet Beach, FL 32461For SaleMLS ID #978381, Bremer Group, EXP Realty LLC. ECAOR
- $3,749,5004 bd5 ba2.6k sqft198 E Water St, Rosemary Beach, FL 32461For SaleMLS ID #1008286, Stephen M McGrath, Rosemary Beach Realty LLC. ECAOR
- $4,499,0005 bd6 ba4.2k sqft17 Compass Point Way, Inlet Beach, FL 32461For SaleMLS ID #998095, Blankenship Watkins Advisory Group, Christies International Real Estate Emerald Coast. ECAOR
- $3,995,0005 bd7 ba4.6k sqft566 Cannonball Ln, Inlet Beach, FL 32461For SaleMLS ID #1008975, Cherissa Cabahug, 1 Percent Lists Florida Coast. ECAOR
- $4,050,0004 bd5 ba3.3k sqft77 Wiggle Ln, Inlet Beach, FL 32461For SaleMLS ID #1006780, Karen N Otten, Rosemary Beach Realty LLC. ECAOR
- $2,749,9994 bd5 ba3k sqft208 Beach Bike Way, Inlet Beach, FL 32461For SaleMLS ID #1000854, Deborah M Wooley, Wooley Luxury Properties LLC. ECAOR
- $2,950,0004 bd4 ba4.3k sqft324 Beach Bike Way, Inlet Beach, FL 32461For SaleMLS ID #1010135, Aspasia D'Angelo, A List Beach Realty LLC. ECAOR
