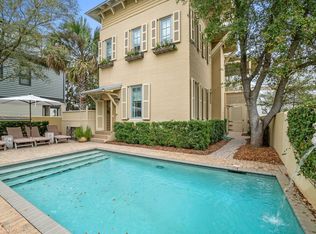
23 Turks Lane is a 5-bedroom, 5-bath home with a loft and separate carriage house, positioned along a main Rosemary Beach boardwalk and overlooking the tennis courts. The oversized lot includes a charming brick courtyard with outdoor space serving both the main house and carriage house.
The main house opens from the courtyard into the kitchen and dining area through 10-foot doors. Brick accents, granite countertops, stainless-steel appliances, and 11-foot ceilings carry throughout the main living spaces. A first-floor bedroom and bath are complemented by two additional bedrooms upstairs, including a primary suite with a private bath and Balcony. The third-floor loft includes four twin beds and an additional large bath and play area.
The separate 2 story carriage house offers additional space for guests or family, along with the convenience of a 2-car garage. The home is also close to one of Rosemary Beach's pools, Fitness Center, Eastern Green, and the beach.
23 Turks Lane offers a unique combination of space and prime location within the Rosemary Beach community.
For sale
$3,995,000
23 Turks Ln, Inlet Beach, FL 32461
5beds
3,228sqft
Single Family Residence
Built in 2002
4,356 Square Feet Lot
$-- Zestimate®
$1,238/sqft
$-- HOA
What's special
Brick accentsOverlooking the tennis courtsFirst-floor bedroom and bathGranite countertopsSeparate carriage houseOversized lotStainless-steel appliances
- 19 days
- 747
- 29
Likely to sell faster than
Zillow last checked:
Listing updated:
Listed by:
Miriam Dillon Team team@miriamdillon.com,
Rosemary Beach Realty LLC
Source: ECAOR,MLS#: 1011078
Facts & features
Interior
Bedrooms & bathrooms
- Bedrooms: 5
- Bathrooms: 5
- Full bathrooms: 5
Bedroom
- Level: First
- Area: 120 Square Feet
- Dimensions: 12 x 10
Bedroom
- Level: Second
- Area: 120 Square Feet
- Dimensions: 12 x 10
Primary bathroom
- Level: Second
- Area: 144 Square Feet
- Dimensions: 12 x 12
Garage
- Level: First
- Area: 484 Square Feet
- Dimensions: 22 x 22
Kitchen
- Description: Dining Kitchen combo
- Level: First
- Area: 308 Square Feet
- Dimensions: 22 x 14
Living room
- Level: First
- Area: 360 Square Feet
- Dimensions: 22.5 x 16
Loft
- Level: Third
- Area: 120 Square Feet
- Dimensions: 12 x 10
Other
- Description: 2 story guest house
- Level: Second
- Area: 484 Square Feet
- Dimensions: 22 x 22
Heating
- Central, Natural Gas
Cooling
- Central Air, Ceiling Fan(s)
Appliances
- Included: Dishwasher, Disposal, Dryer, Microwave, Range Hood, Refrigerator, Washer, Electric Water Heater
Features
- Windows: Window Treatments
- Has fireplace: Yes
- Fireplace features: Gas
- Furnished: Yes
- Common walls with other units/homes: No Common Walls
Interior area
- Total structure area: 3,228
- Total interior livable area: 3,228 sqft
Property
Parking
- Total spaces: 4
- Parking features: Garage
- Garage spaces: 2
Features
- Stories: 2
- Exterior features: Balcony, Outdoor Shower
- Fencing: Privacy
Lot
- Size: 4,356 Square Feet
- Dimensions: 93 x 73 x 71 x 40
- Features: Covenants, Cul-De-Sac, Dead End, Within 1/2 Mile to Water
Details
- Parcel number: 353S18160640310030
- Zoning description: Resid Single Family
Construction
Type & style
- Home type: SingleFamily
- Architectural style: Beach House
- Property subtype: Single Family Residence
Materials
- Concrete, Frame, Brick, Siding Brick Some, Wood Siding
- Roof: Metal
Condition
- Construction Complete
- New construction: No
- Year built: 2002
Utilities & green energy
- Water: Public
Community & HOA
Community
- Features: Beach, Community Room, Deed Access, Fitness Center, Playground, Pool, TV Cable, Tennis Court(s), Short Term Rental - Allowed
- Security: Smoke Detector(s)
- Subdivision: ROSEMARY BEACH
HOA
- Has HOA: Yes
- Services included: Land Recreation, Recreational Faclty, Security, Cable TV, Trash, Internet
Location
- Region: Inlet Beach
Financial & listing details
- Price per square foot: $1,238/sqft
- Tax assessed value: $2,356,098
- Annual tax amount: $21,288
- Date on market: 9/2/2026
- Road surface type: Paved
Estimated market value
Not available
Estimated sales range
Not available
Not available
Price history
| Date | Event | Price |
|---|---|---|
| 9/2/2026 | Listed for sale | $3,995,000+67.2%$1,238/sqft |
Source:  ECAOR #1011078 Report a problem ECAOR #1011078 Report a problem | ||
| 4/13/2024 | Listing removed | $2,389,000$740/sqft |
Source: ECAOR #861447 Report a problem | ||
| 4/15/2021 | Sold | $2,389,000$740/sqft |
Source: Public Record Report a problem | ||
| 2/15/2021 | Pending sale | $2,389,000$740/sqft |
Source: ECAOR #861447 Report a problem | ||
| 12/27/2020 | Listed for sale | $2,389,000+44.8%$740/sqft |
Source: ECAOR #861447 Report a problem | ||
| 6/27/2017 | Sold | $1,650,000-7.8%$511/sqft |
Source: Public Record Report a problem | ||
| 5/8/2017 | Listed for sale | $1,789,000+23.8%$554/sqft |
Source: Rosemary Beach Realty LLC #775142 Report a problem | ||
| 5/20/2015 | Sold | $1,445,000+87.7%$448/sqft |
Source: Public Record Report a problem | ||
| 3/26/2004 | Sold | $770,000$239/sqft |
Source: Public Record Report a problem | ||
Public tax history
| Year | Property taxes | Tax assessment |
|---|---|---|
| 2025 | $21,289 -5.1% | $2,356,098 -4.1% |
| 2024 | $22,435 +6.1% | $2,456,123 +9% |
| 2023 | $21,150 +11.4% | $2,253,995 +10% |
| 2022 | $18,990 +39.5% | $2,049,086 +45.7% |
| 2021 | $13,610 +2.4% | $1,406,046 +5.6% |
| 2020 | $13,286 +5.3% | $1,330,928 +4.7% |
| 2019 | $12,621 | $1,270,891 +2.7% |
| 2018 | $12,621 +2.3% | $1,237,210 +16.9% |
| 2017 | $12,336 +17.6% | $1,058,524 +5.9% |
| 2016 | $10,491 +4.9% | $999,149 +6.5% |
| 2015 | $9,998 +12.6% | $937,846 +14.8% |
| 2014 | $8,883 | $817,096 +23.1% |
| 2013 | -- | $663,594 |
| 2012 | -- | $663,594 +1.8% |
| 2011 | -- | $651,739 -1.2% |
| 2010 | -- | $659,536 -21.1% |
| 2009 | -- | $835,957 -15.4% |
| 2008 | -- | $987,862 -6% |
| 2007 | -- | $1,050,862 +14.7% |
| 2005 | -- | $915,901 +25.4% |
| 2004 | -- | $730,434 -23.9% |
| 2003 | -- | $959,442 +699.5% |
| 2002 | -- | $120,000 |
| 2001 | -- | $120,000 |
Find assessor info on the county website
Monthly payment
Est. payment
Payment breakdown
Explore the cost of this home by adjusting the details. Changes won't be saved.Climate risks
Neighborhood: Rosemary Beach
Nearby schools
Schools provided by the listing agent
- Elementary: Dune Lakes
- Middle: Emerald Coast
- High: South Walton
Source: ECAOR. This data may not be complete. We recommend contacting the local school district to confirm school assignments for this home.
Similar homes
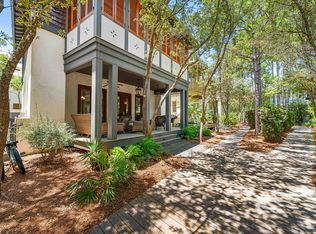
- $4,050,0004 bd5 ba3.3k sqft77 Wiggle Ln, Inlet Beach, FL 32461For Sale
 MLS ID #1006780, Karen N Otten, Rosemary Beach Realty LLC. ECAOR
 - $3,749,5004 bd5 ba2.6k sqft198 E Water St, Rosemary Beach, FL 32461For Sale
 MLS ID #1008286, Stephen M McGrath, Rosemary Beach Realty LLC. ECAOR
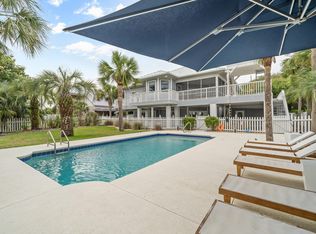
 - $3,900,0005 bd4 ba3.1k sqft169 Pompano St, Inlet Beach, FL 32461For Sale
 MLS ID #992087, Cheryl M Amari, Keller Williams Realty SRB. ECAOR
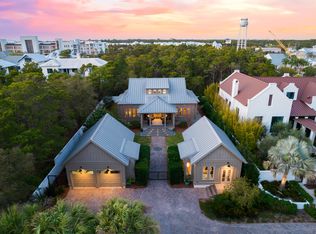
 - $3,695,0005 bd4 ba2.9k sqft296 Walton Rose Ln, Inlet Beach, FL 32461For Sale
 MLS ID #999565, Blankenship Watkins Advisory Group, Christies International Real Estate Emerald Coast. ECAOR
 - $3,350,0004 bd4 ba2.8k sqft114 Bourne Ln, Rosemary Beach, FL 32461For SaleMLS ID #996457, Smith & Southern Collective, Rosemary Beach Realty LLC. ECAOR
- $4,350,0004 bd5 ba2.3k sqft2 N Spanish Town Ln, Rosemary Beach, FL 32461For SaleMLS ID #997272, Burke Group, Scenic Sotheby's International Realty. ECAOR
- $3,995,0005 bd7 ba4.6k sqft566 Cannonball Ln, Inlet Beach, FL 32461For SaleMLS ID #1008975, Cherissa Cabahug, 1 Percent Lists Florida Coast. ECAOR
- $3,950,0006 bd7 ba4k sqft64 Emerald Cove Ln S, Inlet Beach, FL 32461For SaleMLS ID #978587, Summit Group, Compass. ECAOR
- $4,350,0003 bd4 ba2.7k sqft50 Seven Wells Ct, Inlet Beach, FL 32461For SaleMLS ID #1009628, Ben R Bricken, Alys Beach Properties Llc. ECAOR
- $5,275,0006 bd8 ba4.7k sqft325 Walton Rose Ln, Inlet Beach, FL 32461For SaleMLS ID #1011452, Spears Group, Compass. ECAOR
- $3,389,0005 bd5 ba3.5k sqft5 Johnstown Ln, Inlet Beach, FL 32461For SaleMLS ID #1001326, William K Pumphrey, Watersound Real Estate. ECAOR
- $4,900,0004 bd4 ba2.2k sqft270 E Water St, Inlet Beach, FL 32461For SaleMLS ID #994605, Linda M Miller, Linda Miller Real Estate LLC. ECAOR
- $2,249,0005 bd5 ba3.3k sqft24 High Tide Way, Inlet Beach, FL 32461For SaleMLS ID #1009100, Dahler & Co., Scenic Sotheby's International Realty. ECAOR
- $2,950,0004 bd5 ba2.2k sqft106 N Winston Ln, Rosemary Beach, FL 32461For SaleMLS ID #994064, Bremer Group, EXP Realty LLC. ECAOR
- $2,900,0005 bd6 ba3.3k sqft17 Dulce Ln, Inlet Beach, FL 32461For SaleMLS ID #1008024, Terri M Lavender, Berkshire Hathaway HomeServices. ECAOR
- $2,899,0005 bd6 ba3.3k sqft11 Dulce Ln, Inlet Beach, FL 32461For SaleMLS ID #1005819, The Dixon Team, 30A Homes Sales. ECAOR
- $5,950,0006 bd6 ba3.4k sqft25 Saint Georges Ln, Inlet Beach, FL 32461For SaleMLS ID #994342, Karen N Otten, Rosemary Beach Realty LLC. ECAOR
- $2,699,9995 bd5 ba3.1k sqft181 Seacrest Beach Blvd W, Inlet Beach, FL 32461For SaleMLS ID #1007096, Karen S Oliver, Rosemary Beach Realty LLC. ECAOR
- $3,700,0005 bd6 ba2.8k sqft306 W Park Place Ave, Rosemary Beach, FL 32461For SaleMLS ID #1000242, Stephen M McGrath, Rosemary Beach Realty LLC. ECAOR
- $4,199,0005 bd5 ba4.6k sqft148 Coopersmith Ln, Inlet Beach, FL 32461For SaleMLS ID #1003333, Nathan T Lambert, Real Broker LLC. ECAOR
