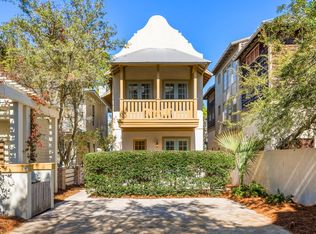
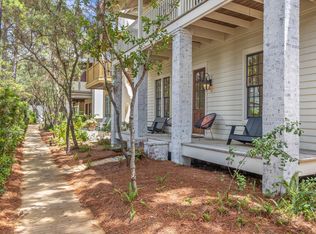
This timeless, Rosemary Beach home offers an inviting covered porch facing Hege-long Park Boardwalk and is just steps to town center.
Designed with an open living, dining and kitchen on first level. The primary bedroom and two guest bedrooms are all ensuite on the second level.
The light-filled third level includes an entertainment space and bunk room. Newly furnished and one of the few homes in Rosemary Beach with an elevator.
Custom built with newly painted exterior and interior. Elegant Mahogany doors and shutters throughout. The home is fully constructed with spray foam insulation at the roof and walls.. The Rinnai tankless hot water heater, and three separate A/C units were all replaced in 2021.
Enjoy a refreshing dip in the saltwater plunge pool and embrace beach living at it's finest.
For sale
Price cut: $100K (9/14)
$4,050,000
77 Wiggle Ln, Inlet Beach, FL 32461
4beds
3,396sqft
Single Family Residence
Built in 2009
3,049 Square Feet Lot
$-- Zestimate®
$1,193/sqft
$-- HOA
What's special
Newly furnishedSaltwater plunge poolBunk room
- 72 days
- 860
- 41
Zillow last checked:
Listing updated:
Listed by:
Karen N Otten karen@rosemarybeachrealty.com,
Rosemary Beach Realty LLC
Source: ECAOR,MLS#: 1006780
Facts & features
Interior
Bedrooms & bathrooms
- Bedrooms: 4
- Bathrooms: 5
- Full bathrooms: 4
- 1/2 bathrooms: 1
Primary bedroom
- Level: Second
- Area: 195 Square Feet
- Dimensions: 15 x 13
Bedroom
- Level: Second
- Area: 144 Square Feet
- Dimensions: 12 x 12
Bedroom
- Level: Second
- Area: 144 Square Feet
- Dimensions: 12 x 12
Dining area
- Level: First
- Area: 144 Square Feet
- Dimensions: 12 x 12
Living room
- Level: First
- Area: 180 Square Feet
- Dimensions: 15 x 12
Media room
- Level: Third
- Area: 260 Square Feet
- Dimensions: 20 x 13
Heating
- Heat Pump, Radiant Floor, Natural Gas
Appliances
- Included: Dishwasher, Disposal, Dryer, Freezer, Microwave, Double Oven, Washer, Gas Water Heater, Tankless Water Heater
Features
- Central Vacuum, Crown Molding, Kitchen Island, Recessed Lighting, Newly Painted, Owner's Closet, Wet Bar, Elevator
- Flooring: Hardwood
- Doors: Storm Door(s)
- Windows: Storm Window(s), Window Treatments
- Furnished: Yes
- Common walls with other units/homes: No Common Walls
Interior area
- Total structure area: 3,396
- Total interior livable area: 3,396 sqft
- Finished area below ground: 0
Property
Parking
- Total spaces: 2
Features
- Stories: 3
- Patio & porch: Covered, Porch
- Exterior features: Balcony, Private Yard, Outdoor Shower, Sprinkler System
- Has private pool: Yes
- Pool features: In Ground, Gunite
- Fencing: Privacy
- On waterfront: Yes
Lot
- Size: 3,049 Square Feet
- Dimensions: 32' x 85''
- Features: Covenants, Interior Lot, Level, Within 1/2 Mile to Water
Details
- Parcel number: 353S18160670380040
- Lease amount: $0
- Zoning description: County, Resid Single Family
Construction
Type & style
- Home type: SingleFamily
- Architectural style: Pueblo
- Property subtype: Single Family Residence
Materials
- Block, Concrete, Shake Siding, Wood Siding, Trim Wood
- Foundation: Foundation Off Grade
- Roof: Metal
Condition
- Construction Complete
- New construction: No
- Year built: 2009
Utilities & green energy
- Water: Public
Community & HOA
Community
- Features: Beach, Deed Access, Fitness Center, Pavillion/Gazebo, Playground, Pool, TV Cable, Tennis Court(s), Waterfront, Short Term Rental - Allowed
- Security: Fire Alarm, Smoke Detector(s)
- Subdivision: ROSEMARY BEACH
HOA
- Has HOA: Yes
- Services included: Maintenance Grounds, Management, Recreational Faclty, Security, Cable TV, Telephone, Trash, Internet
Location
- Region: Inlet Beach
Financial & listing details
- Price per square foot: $1,193/sqft
- Tax assessed value: $2,998,635
- Annual tax amount: $27,094
- Date on market: 7/10/2026
- Road surface type: Paved
Estimated market value
Not available
Estimated sales range
Not available
Not available
Price history
| Date | Event | Price |
|---|---|---|
| 9/14/2026 | Price change | $4,050,000-2.4%$1,193/sqft |
Source:  ECAOR #1006780 Report a problem ECAOR #1006780 Report a problem | ||
| 8/12/2026 | Price change | $4,150,000-2.4%$1,222/sqft |
Source: ECAOR #1006780 Report a problem | ||
| 7/10/2026 | Listed for sale | $4,250,000+29%$1,251/sqft |
Source: ECAOR #1006780 Report a problem | ||
| 10/26/2021 | Sold | $3,295,000$970/sqft |
Source: ECAOR #883064 Report a problem | ||
| 10/2/2021 | Pending sale | $3,295,000+473%$970/sqft |
Source: ECAOR #883064 Report a problem | ||
| 5/23/2006 | Sold | $575,000+104.6%$169/sqft |
Source: Public Record Report a problem | ||
| 7/29/2003 | Sold | $281,000+59.7%$83/sqft |
Source: Public Record Report a problem | ||
| 9/6/2002 | Sold | $176,000+6.7%$52/sqft |
Source: Public Record Report a problem | ||
| 10/13/2000 | Sold | $165,000$49/sqft |
Source: Public Record Report a problem | ||
Public tax history
| Year | Property taxes | Tax assessment |
|---|---|---|
| 2025 | $27,095 -9.6% | $2,998,635 -8.7% |
| 2024 | $29,985 +5% | $3,282,701 +7.4% |
| 2023 | $28,547 +10.9% | $3,055,661 +10% |
| 2022 | $25,744 +130.1% | $2,777,874 +132.8% |
| 2021 | $11,186 -1.7% | $1,193,279 +1.4% |
| 2020 | $11,375 +2.9% | $1,176,804 +2.3% |
| 2019 | $11,053 | $1,150,346 +1.9% |
| 2018 | $11,053 +1.6% | $1,128,897 +2.1% |
| 2017 | $10,884 +2.8% | $1,105,678 +2.1% |
| 2016 | $10,591 +1.2% | $1,082,936 +0.7% |
| 2015 | $10,466 -0.9% | $1,075,408 +0.8% |
| 2014 | $10,557 | $1,066,873 +1.5% |
| 2013 | -- | $1,051,106 |
| 2012 | -- | $1,051,106 +1.7% |
| 2011 | -- | $1,033,465 -0.7% |
| 2010 | -- | $1,040,891 +480.9% |
| 2009 | -- | $179,180 -42.2% |
| 2008 | -- | $310,000 -16.2% |
| 2007 | -- | $370,000 +19.4% |
| 2005 | -- | $310,000 +55.2% |
| 2004 | -- | $199,750 +19.9% |
| 2003 | -- | $166,600 +23.4% |
| 2002 | -- | $135,000 |
| 2001 | -- | $135,000 |
Find assessor info on the county website
Monthly payment
Est. payment
Payment breakdown
Explore the cost of this home by adjusting the details. Changes won't be saved.Climate risks
Neighborhood: Rosemary Beach
Nearby schools
Schools provided by the listing agent
- Elementary: Dune Lakes
- Middle: Seaside
- High: South Walton
Source: ECAOR. This data may not be complete. We recommend contacting the local school district to confirm school assignments for this home.
Similar homes
- $3,995,0005 bd5 ba3.2k sqft23 Turks Ln, Inlet Beach, FL 32461For Sale

 MLS ID #1011078, Miriam Dillon Team, Rosemary Beach Realty LLC. ECAOR
 - $3,749,5004 bd5 ba2.6k sqft198 E Water St, Rosemary Beach, FL 32461For Sale
 MLS ID #1008286, Stephen M McGrath, Rosemary Beach Realty LLC. ECAOR
 - $3,350,0004 bd4 ba2.8k sqft114 Bourne Ln, Rosemary Beach, FL 32461For Sale
 MLS ID #996457, Smith & Southern Collective, Rosemary Beach Realty LLC. ECAOR
 - $3,695,0005 bd4 ba2.9k sqft296 Walton Rose Ln, Inlet Beach, FL 32461For Sale
 MLS ID #999565, Blankenship Watkins Advisory Group, Christies International Real Estate Emerald Coast. ECAOR
 - $4,350,0003 bd4 ba2.7k sqft50 Seven Wells Ct, Inlet Beach, FL 32461For SaleMLS ID #1009628, Ben R Bricken, Alys Beach Properties Llc. ECAOR
- $3,789,0004 bd5 ba3k sqft177 Tidal Bridge Way, Inlet Beach, FL 32461For SaleMLS ID #1011103, Billy F Creswell, Christies International Real Estate Emerald Coast. ECAOR
- $3,995,0005 bd7 ba4.6k sqft566 Cannonball Ln, Inlet Beach, FL 32461For SaleMLS ID #1008975, Cherissa Cabahug, 1 Percent Lists Florida Coast. ECAOR
- $4,900,0004 bd4 ba2.2k sqft270 E Water St, Inlet Beach, FL 32461For SaleMLS ID #994605, Linda M Miller, Linda Miller Real Estate LLC. ECAOR
- $3,389,0005 bd5 ba3.5k sqft5 Johnstown Ln, Inlet Beach, FL 32461For SaleMLS ID #1001326, William K Pumphrey, Watersound Real Estate. ECAOR
- $3,779,0004 bd7 ba4k sqft64 Cove Creek Ln, Inlet Beach, FL 32461For SaleMLS ID #1004844, Anne Winicki, Scenic Sotheby's International Realty. ECAOR
- $2,950,0004 bd5 ba2.2k sqft106 N Winston Ln, Rosemary Beach, FL 32461For SaleMLS ID #994064, Bremer Group, EXP Realty LLC. ECAOR
- $3,795,0005 bd6 ba3.3k sqft90 S Founders Ln, Inlet Beach, FL 32461For SaleMLS ID #1002354, Jason A Green, Watersound Real Estate. ECAOR
- $5,980,0004 bd5 ba3.1k sqft74 Nonesuch Way, Alys Beach, FL 32461For SaleMLS ID #1011240, Dahler & Co., Scenic Sotheby's International Realty. ECAOR
- $4,199,0005 bd5 ba4.6k sqft148 Coopersmith Ln, Inlet Beach, FL 32461For SaleMLS ID #1003333, Nathan T Lambert, Real Broker LLC. ECAOR
- $5,275,0006 bd8 ba4.7k sqft325 Walton Rose Ln, Inlet Beach, FL 32461For SaleMLS ID #1011452, Spears Group, Compass. ECAOR
- $2,900,0005 bd6 ba3.3k sqft17 Dulce Ln, Inlet Beach, FL 32461For SaleMLS ID #1008024, Terri M Lavender, Berkshire Hathaway HomeServices. ECAOR
- $5,495,0004 bd5 ba2.9k sqft94 Nonesuch Way, Alys Beach, FL 32461For SaleMLS ID #1006954, Sarah P Stone, Scenic Sotheby's International Realty. ECAOR
- $2,899,0005 bd6 ba3.3k sqft11 Dulce Ln, Inlet Beach, FL 32461For SaleMLS ID #1005819, The Dixon Team, 30A Homes Sales. ECAOR
- $2,249,0005 bd5 ba3.3k sqft24 High Tide Way, Inlet Beach, FL 32461For SaleMLS ID #1009100, Dahler & Co., Scenic Sotheby's International Realty. ECAOR
- $3,589,0004 bd5 ba2.5k sqft87 Grace Point Way, Inlet Beach, FL 32461For SaleMLS ID #1007431, Justin D Wilkerson, Real Broker LLC. ECAOR
