Positioned on one of Alys Beach's most coveted streets, this beautifully maintained residence by acclaimed architect Gary Justiss captures the timeless elegance and effortless livability that define Scenic Highway 30A's most sought-after coastal communities. Thoughtfully designed with four bedrooms, a bunk room and exceptional indoor-outdoor living spaces, the home offers a versatile floor plan, equally suited for full-time living, a second home or a high-performing luxury vacation rental.
The heart of the home unfolds around a private courtyard designed for gathering and relaxation. A sparkling heated pool is complemented by a covered loggia, outdoor dining area, gas grill, fireplace and outdoor television, creating an inviting setting for entertaining from morning coffee through evening cocktails. Inside, the open-concept great room brings together the living, dining and kitchen spaces beneath refined architectural details, while a gas fireplace and expansive center island create a warm and welcoming atmosphere for everyday living.
One of the home's defining features is its dual primary suites, offering exceptional flexibility for owners and guests alike. The first-floor primary suite opens to a private courtyard patio, while the spacious second-floor primary retreat offers a private balcony facing the park. Both offer spa-inspired baths with deep soaking tubs and walk-in showers. Two additional guest bedrooms, both with ensuite baths, are joined by a bunk room with four built-in twin bunks, providing comfortable accommodations for family and friends. A two-car garage and outdoor shower, accessed from the rear alley, completes the thoughtfully designed floor plan.
Located just moments from the Caliza Pool and Restaurant, ZUMA Wellness Center and Café, Arboleda Park and the vibrant Town Center, this home places the very best of Alys Beach just outside your door.
As an established vacation rental grossing over $220,000 in a calendar year, owners and guests enjoy access to Alys Beach's exceptional collection of resort-style amenities, including personalized concierge services, exclusive access to the Caliza Pool and Restaurant and Silva Pool and Restaurant, the ZUMA Wellness Center and Café, a premier racquet sports venue, private beach access and advance opportunities to purchase tickets for many of the community's signature events. The resort experience is further enhanced with 24-hour security, a dedicated guest portal, Wi-Fi, cable television and fully equipped kitchen essentials, while optional services including beach chair setups, beach food and beverage delivery, bicycle rentals, water sports equipment, private curated experiences and family portrait photography create an effortless coastal lifestyle for owners and visitors alike.
For sale
$5,495,000
94 Nonesuch Way, Alys Beach, FL 32461
4beds
2,932sqft
Single Family Residence
Built in 2014
3,484 Square Feet Lot
$-- Zestimate®
$1,874/sqft
$-- HOA
What's special
Gas fireplaceTwo-car garageExpansive center islandFour bedroomsDual primary suitesGas grillOutdoor television
- 85 days
- 795
- 42
Zillow last checked:
Listing updated:
Listed by:
Sarah P Stone 850-598-6888,
Scenic Sotheby's International Realty
Source: ECAOR,MLS#: 1006954
Facts & features
Interior
Bedrooms & bathrooms
- Bedrooms: 4
- Bathrooms: 5
- Full bathrooms: 4
- 1/2 bathrooms: 1
Primary bedroom
- Level: First
- Area: 182 Square Feet
- Dimensions: 13 x 14
Primary bedroom
- Level: Second
- Area: 195 Square Feet
- Dimensions: 13 x 15
Bedroom
- Level: Second
- Area: 130 Square Feet
- Dimensions: 10 x 13
Bedroom
- Level: Second
- Area: 182 Square Feet
- Dimensions: 13 x 14
Other
- Level: Second
- Area: 130 Square Feet
- Dimensions: 10 x 13
Kitchen
- Level: First
- Area: 195 Square Feet
- Dimensions: 13 x 15
Living room
- Description: Living/Dining Combo
- Level: First
- Area: 390 Square Feet
- Dimensions: 26 x 15
Heating
- Natural Gas
Cooling
- Central Air, Ceiling Fan(s)
Appliances
- Included: Dishwasher, Disposal, Dryer, Microwave, Range Hood, Washer, Gas Water Heater, Tankless Water Heater
- Laundry: Washer/Dryer Hookup
Features
- Breakfast Bar, Bookcases, Crown Molding, Recessed Lighting, Pantry, Shelving
- Flooring: Hardwood, Tile
- Windows: Window Treatments
- Has fireplace: Yes
- Fireplace features: EPA Qualified Fireplace
- Furnished: Yes
- Common walls with other units/homes: No Common Walls
Interior area
- Total structure area: 2,932
- Total interior livable area: 2,932 sqft
Property
Parking
- Total spaces: 2
- Parking features: Garage Door Opener, Garage
- Attached garage spaces: 2
Features
- Stories: 2
- Patio & porch: Enclosed, Porch
- Exterior features: Balcony, Outdoor Shower, Rain Gutters
- Has private pool: Yes
- Pool features: Heated, In Ground, Gunite
- On waterfront: Yes
Lot
- Size: 3,484 Square Feet
- Dimensions: 43' x 80'
- Features: Covenants, Interior Lot, Level, Restrictions, See Remarks, Sidewalk, Survey Available, Within 1/2 Mile to Water
Details
- Parcel number: 263S181643000T0090
- Zoning description: Resid Single Family
Construction
Type & style
- Home type: SingleFamily
- Architectural style: Contemporary
- Property subtype: Single Family Residence
Materials
- Block, Concrete, Stucco
- Foundation: Slab
- Roof: Concrete
Condition
- Construction Complete
- New construction: No
- Year built: 2014
Utilities & green energy
- Water: Public
Community & HOA
Community
- Features: BBQ Pit/Grill, Beach, Deed Access, Elevators, Fitness Center, Picnic Area, Playground, Pool, Sauna/Steam Room, TV Cable, Tennis Court(s), Waterfront, Whirlpool, Pickleball, Short Term Rental - Allowed
- Security: Security System, Smoke Detector(s)
- Subdivision: ALYS BEACH
HOA
- Has HOA: Yes
- Services included: Maintenance Grounds, Land Recreation, Legal, Licenses/Permits, Management, Recreational Faclty
Location
- Region: Alys Beach
Financial & listing details
- Price per square foot: $1,874/sqft
- Tax assessed value: $4,000,691
- Annual tax amount: $37,940
- Date on market: 8/22/2026
- Road surface type: Paved
Estimated market value
Not available
Estimated sales range
Not available
Not available
Price history
| Date | Event | Price |
|---|---|---|
| 8/22/2026 | Listed for sale | $5,495,000$1,874/sqft |
Source:  ECAOR #1006954 Report a problem ECAOR #1006954 Report a problem | ||
| 8/8/2026 | Pending sale | $5,495,000$1,874/sqft |
Source: ECAOR #1006954 Report a problem | ||
| 7/4/2026 | Listed for sale | $5,495,000+7.7%$1,874/sqft |
Source: ECAOR #1006954 Report a problem | ||
| 6/4/2024 | Sold | $5,100,000-3.6%$1,739/sqft |
Source: ECAOR #946959 Report a problem | ||
| 4/15/2024 | Pending sale | $5,290,000$1,804/sqft |
Source: ECAOR #946959 Report a problem | ||
| 4/10/2024 | Listed for sale | $5,290,000+188.2%$1,804/sqft |
Source: ECAOR #946959 Report a problem | ||
| 10/7/2014 | Sold | $1,835,400$626/sqft |
Source: Public Record Report a problem | ||
Public tax history
| Year | Property taxes | Tax assessment |
|---|---|---|
| 2025 | $39,521 +8.4% | $4,000,691 +21.1% |
| 2024 | $36,454 +3.4% | $3,304,779 +10% |
| 2023 | $35,256 +9.9% | $3,004,345 +10% |
| 2022 | $32,068 +16.1% | $2,731,223 +10% |
| 2021 | $27,628 +10.5% | $2,482,930 +9.7% |
| 2020 | $24,999 +5.5% | $2,262,462 +8.2% |
| 2019 | $23,702 | $2,091,048 -4.1% |
| 2018 | $23,702 +4% | $2,180,541 +15.7% |
| 2017 | $22,792 +12% | $1,884,911 +18.8% |
| 2016 | $20,350 +12.1% | $1,587,163 +11.1% |
| 2015 | $18,154 +8.3% | $1,428,214 +301.2% |
| 2014 | $16,768 | $355,980 +3563.9% |
| 2013 | -- | $9,716 |
Find assessor info on the county website
Monthly payment
Est. payment
Payment breakdown
Explore the cost of this home by adjusting the details. Changes won't be saved.Climate risks
Neighborhood: Alys Beach
Nearby schools
Schools provided by the listing agent
- Elementary: Dune Lakes
- Middle: Emerald Coast
- High: South Walton
Source: ECAOR. This data may not be complete. We recommend contacting the local school district to confirm school assignments for this home.
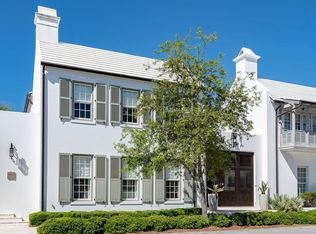
Similar homes
- $5,980,0004 bd5 ba3.1k sqft74 Nonesuch Way, Alys Beach, FL 32461For Sale

 MLS ID #1011240, Dahler & Co., Scenic Sotheby's International Realty. ECAOR
 - $4,950,0004 bd4 ba2.7k sqft51 Fonville Ct, Inlet Beach, FL 32461For Sale
 MLS ID #1011134, Spears Group, Compass. ECAOR
 - $4,350,0003 bd4 ba2.7k sqft50 Seven Wells Ct, Inlet Beach, FL 32461For Sale
 MLS ID #1009628, Ben R Bricken, Alys Beach Properties Llc. ECAOR
 - $7,299,0004 bd6 ba3k sqft20 Kings Castle Ct, Rosemary Beach, FL 32461For Sale
 MLS ID #1006081, Michaelanne M Lauderdale, Inlet Beach Real Estate. ECAOR
 - $4,900,0004 bd4 ba2.2k sqft270 E Water St, Inlet Beach, FL 32461For SaleMLS ID #994605, Linda M Miller, Linda Miller Real Estate LLC. ECAOR
- $7,960,0004 bd5 ba3.5k sqft21 S Charles St, Inlet Beach, FL 32461For SaleMLS ID #1007862, Tosha Corrigan Group, Keller Williams Realty SRB. ECAOR
- $4,050,0004 bd5 ba3.3k sqft77 Wiggle Ln, Inlet Beach, FL 32461For SaleMLS ID #1006780, Karen N Otten, Rosemary Beach Realty LLC. ECAOR
- $6,990,0003 bd4 ba2.5k sqft25 Moongate Ct, Inlet Beach, FL 32461For SaleMLS ID #995547, Ben R Bricken, Alys Beach Properties Llc. ECAOR
- $3,749,5004 bd5 ba2.6k sqft198 E Water St, Rosemary Beach, FL 32461For SaleMLS ID #1008286, Stephen M McGrath, Rosemary Beach Realty LLC. ECAOR
- $5,950,0006 bd6 ba3.4k sqft25 Saint Georges Ln, Inlet Beach, FL 32461For SaleMLS ID #994342, Karen N Otten, Rosemary Beach Realty LLC. ECAOR
- $4,295,0005 bd6 ba3.4k sqft63 Johnstown Ln, Rosemary Beach, FL 32461For SaleMLS ID #994627, Tom Fitzpatrick, Scenic Sotheby's International Realty. ECAOR
- $3,995,0005 bd5 ba3.2k sqft23 Turks Ln, Inlet Beach, FL 32461For SaleMLS ID #1011078, Miriam Dillon Team, Rosemary Beach Realty LLC. ECAOR
- $4,350,0004 bd5 ba2.3k sqft2 N Spanish Town Ln, Rosemary Beach, FL 32461For SaleMLS ID #997272, Burke Group, Scenic Sotheby's International Realty. ECAOR
- $4,346,0004 bd5 ba3.3k sqft72 Bridge Water Ln, Inlet Beach, FL 32461For SaleMLS ID #1009363, Ogle Luxury Group, EXP Realty LLC. ECAOR
- $2,950,0004 bd2 ba2k sqft147 Walton Bonita Dr, Inlet Beach, FL 32461For SaleMLS ID #1011442, Blankenship Watkins Advisory Group, Christies International Real Estate Emerald Coast. ECAOR
- $3,789,0004 bd5 ba3k sqft177 Tidal Bridge Way, Inlet Beach, FL 32461For SaleMLS ID #1011103, Billy F Creswell, Christies International Real Estate Emerald Coast. ECAOR
- $6,753,9004 bd7 ba3.4k sqft29 Sea Garden St, Inlet Beach, FL 32461For SaleMLS ID #1011390, Alys Beach Sales Team, Alys Beach Properties Llc. ECAOR
- $3,350,0004 bd4 ba2.8k sqft114 Bourne Ln, Rosemary Beach, FL 32461For SaleMLS ID #996457, Smith & Southern Collective, Rosemary Beach Realty LLC. ECAOR
- $3,150,0004 bd5 ba3.3k sqft169 Walton Buena Vista Dr, Inlet Beach, FL 32461For SaleMLS ID #996853, Smith & Southern Collective, Rosemary Beach Realty LLC. ECAOR
- $4,495,0003 bd4 ba2k sqft20 Mark Twain Ln #402, Inlet Beach, FL 32461For SaleMLS ID #997041, Robbie Roberts, Alys Beach Properties Llc. ECAOR
