Nestled in the heart of iconic Rosemary Beach, 63 Johnstown Lane is a sophisticated five-bedroom, five-and-a-half-bath coastal residence offering approximately 3,493 square feet of impeccably designed living spaces. Custom built by Benecki Homes and Melanie Turner Interiors, this never-rented home masterfully blends timeless craftsmanship with refined modern coastal design. The main living level features oversized sliding pocket doors that open to sweeping views of the idyllic Cabana Pool and surrounding community greenery. The gourmet kitchen is equipped with Wolf and Sub-Zero appliances, a custom-designed hood, generous storage, and thoughtful finishes that balance elegance and function. Separated from the living area by the stairway hall is the second-floor guest suite. On the first floor, two bedrooms overlook Cabana Pool and courtyard and are adjacent to a laundry room, an office nook, and multiple storage areas that lead to the garage. The third floor features a second living room, six twin bunk beds, and a full bathroom. The home's private outdoor spaces are equally impressive: a beautifully landscaped courtyard showcases mature plantings, a fire pit, and a serene water feature, creating an ideal setting for intimate gatherings or relaxed evenings under the stars. A standalone carriage house above the oversized two-car garage offers additional versatility, featuring a king bedroom, two twin bunks, a full living area, and a full kitchen deal for guests, extended family, or potential rental income. Positioned just steps from Rosemary Beach's acclaimed amenities, including multiple community pools, a fitness center, tennis courts, boutique shops, restaurants, and the town center of one of Florida's most coveted coastal communities.
For sale
Price cut: $80K (7/10)
$4,395,000
63 Johnstown Ln, Rosemary Beach, FL 32461
5beds
3,481sqft
:
Get pre-qualified$27,283/mo
Single Family Residence
Built in 2015
3,049 Square Feet Lot
$4,190,200 Zestimate®
$1,263/sqft
$-- HOA
What's special
Beautifully landscaped courtyardMature plantingsOffice nookSerene water featureGenerous storageFire pitOversized sliding pocket doors
- 181 days |
- 675 |
- 21 |
Zillow last checked:
Listing updated:
Listed by:
Tom Fitzpatrick tom@scenicsir.com,
Scenic Sotheby's International Realty,
Matthew T Fitzpatrick 850-630-3990,
Scenic Sotheby's International Realty
Source: ECAOR,MLS#: 994627
Facts & features
Interior
Bedrooms & bathrooms
- Bedrooms: 5
- Bathrooms: 6
- Full bathrooms: 5
- 1/2 bathrooms: 1
Primary bedroom
- Level: First
- Area: 224 Square Feet
- Dimensions: 16 x 14
Bedroom
- Level: First
- Area: 143 Square Feet
- Dimensions: 13 x 11
Bedroom
- Level: Second
- Area: 156 Square Feet
- Dimensions: 13 x 12
Bedroom
- Level: Second
- Area: 132 Square Feet
- Dimensions: 12 x 11
Other
- Level: Third
- Area: 210 Square Feet
- Dimensions: 15 x 14
Dining area
- Level: Second
- Area: 144 Square Feet
- Dimensions: 16 x 9
Family room
- Level: Second
- Area: 224 Square Feet
- Dimensions: 16 x 14
Kitchen
- Description: Eat-in Kitchen
- Level: Second
- Area: 176 Square Feet
- Dimensions: 16 x 11
Heating
- Heat Pump, Natural Gas
Cooling
- Ceiling Fan(s)
Appliances
- Included: Cooktop, Dishwasher, Disposal, Dryer, Freezer, Microwave, Washer, Gas Water Heater, Tankless Water Heater
Features
- In-Law Floorplan, Kitchen Island, Wet Bar
- Flooring: Hardwood, Tile
- Has fireplace: Yes
- Fireplace features: EPA Qualified Fireplace
- Common walls with other units/homes: No Common Walls
Interior area
- Total structure area: 3,481
- Total interior livable area: 3,481 sqft
Property
Parking
- Total spaces: 2
- Parking features: Garage Door Opener, Garage
- Attached garage spaces: 2
Features
- Stories: 3
- Patio & porch: Patio
- Exterior features: Outdoor Grill, Balcony
- On waterfront: Yes
Lot
- Size: 3,049 Square Feet
- Dimensions: 34 x 90
- Features: Covenants, Sidewalk, Within 1/2 Mile to Water
Details
- Parcel number: 353S18160670400030
- Zoning description: Resid Single Family
Construction
Type & style
- Home type: SingleFamily
- Architectural style: Florida Cottage
- Property subtype: Single Family Residence
Materials
- Block, Concrete, Siding Brick Some, Stucco, Trim Wood
- Roof: Metal
Condition
- Construction Complete
- New construction: No
- Year built: 2015
Utilities & green energy
- Water: Public
Community & HOA
Community
- Features: Beach, Community Room, Fitness Center, Pavillion/Gazebo, Playground, Pool, Tennis Court(s), Waterfront, Short Term Rental - Allowed
- Security: Security System
- Subdivision: ROSEMARY BEACH
HOA
- Has HOA: Yes
- Services included: Management, Recreational Faclty, Security, Cable TV, Trash
Location
- Region: Rosemary Beach
Financial & listing details
- Price per square foot: $1,263/sqft
- Tax assessed value: $3,432,897
- Annual tax amount: $28,816
- Date on market: 2/5/2026
Estimated market value
$4,190,200
$3.98M - $4.40M
$7,367/mo
Price history
| Date | Event | Price |
|---|---|---|
| 7/10/2026 | Price change | $4,395,000-1.8%$1,263/sqft |
Source:  ECAOR #994627 Report a problem ECAOR #994627 Report a problem | ||
| 5/15/2026 | Price change | $4,475,000-2.7%$1,286/sqft |
Source: ECAOR #994627 Report a problem | ||
| 2/5/2026 | Listed for sale | $4,599,000+88.9%$1,321/sqft |
Source: ECAOR #994627 Report a problem | ||
| 3/19/2019 | Sold | $2,435,000-6.3%$700/sqft |
Source: Public Record Report a problem | ||
| 2/19/2019 | Pending sale | $2,599,000$747/sqft |
Source: Berkshire Hathaway Home Services #813999 Report a problem | ||
| 1/14/2019 | Listed for sale | $2,599,000+549.8%$747/sqft |
Source: Berkshire Hathaway Home Services #813999 Report a problem | ||
| 3/24/2014 | Sold | $400,000+105.1%$115/sqft |
Source: Public Record Report a problem | ||
| 5/20/2009 | Sold | $195,000+375.6%$56/sqft |
Source: Public Record Report a problem | ||
| 8/28/2008 | Sold | $41,000-94.4%$12/sqft |
Source: Public Record Report a problem | ||
| 11/3/2004 | Sold | $732,000+148.1%$210/sqft |
Source: Public Record Report a problem | ||
| 8/15/2003 | Sold | $295,000$85/sqft |
Source: Public Record Report a problem | ||
Public tax history
| Year | Property taxes | Tax assessment |
|---|---|---|
| 2025 | $28,817 -0.8% | $2,971,691 +10% |
| 2024 | $29,063 +6.7% | $2,701,537 +10% |
| 2023 | $27,229 +11.6% | $2,455,943 +10% |
| 2022 | $24,408 +24.2% | $2,232,675 +10% |
| 2021 | $19,647 +2.8% | $2,029,705 +6% |
| 2020 | $19,117 +5.7% | $1,915,063 +5.2% |
| 2019 | $18,082 | $1,820,809 +3.6% |
| 2018 | $18,082 +3.2% | $1,757,580 +1.9% |
| 2017 | $17,525 +2.5% | $1,724,306 +8.8% |
| 2016 | $17,090 +7.8% | $1,584,791 +352.8% |
| 2015 | $15,858 +345.7% | $350,000 +48.9% |
| 2014 | $3,558 | $235,000 +81.1% |
| 2013 | -- | $129,759 |
| 2012 | -- | $129,759 +14.9% |
| 2011 | -- | $112,883 -10% |
| 2010 | -- | $125,426 -30% |
| 2009 | -- | $179,180 -42.2% |
| 2008 | -- | $310,000 -16.2% |
| 2007 | -- | $370,000 +19.4% |
| 2005 | -- | $310,000 +55.2% |
| 2004 | -- | $199,750 +19.9% |
| 2003 | -- | $166,600 |
Find assessor info on the county website
Monthly payment
Est. payment
Payment breakdown
Explore the cost of this home by adjusting the details. Changes won't be saved.Climate risks
Neighborhood: Rosemary Beach
Nearby schools
GreatSchools rating
- 10/10Bay Elementary SchoolGrades: K-5Distance: 5.6 mi
- 8/10Emerald Coast Middle SchoolGrades: 6-8Distance: 7.8 mi
- 8/10South Walton High SchoolGrades: 9-12Distance: 11.9 mi
Schools provided by the listing agent
- Elementary: Dune Lakes
- Middle: Emerald Coast
- High: South Walton
Source: ECAOR. This data may not be complete. We recommend contacting the local school district to confirm school assignments for this home.
- $4,155,6005 bd5 ba3.5k sqft55 Johnstown Ln, Inlet Beach, FL 32461Off Market
- $3,881,0005 bd5 ba3.7k sqft51 Johnstown Ln, Inlet Beach, FL 32461Off Market
- $4,531,9005 bd7 ba4k sqft69 Johnstown Ln, Inlet Beach, FL 32461Off Market
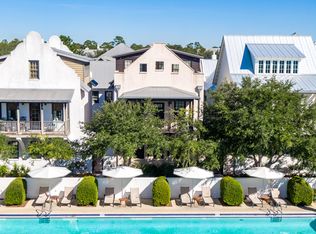
- $---- bd-- ba-- sqft69 Johnstown Ln, Rosemary Beach, FL 32461Off Market
- $5,136,2005 bd6 ba3.7k sqft43 Johnstown Ln, Inlet Beach, FL 32461Off Market
- $3,445,0003 bd3 ba471 sqft56 Johnstown Ln, Inlet Beach, FL 32461Off Market
- $4,019,0005 bd6 ba4k sqft73 Johnstown Ln, Inlet Beach, FL 32461Off Market
- $4,475,3005 bd5 ba3.2k sqft36 W Water St, Inlet Beach, FL 32461Off Market
A local agent can set up tours, give advice and negotiate with sellers.
A local lender can help you make sure your offer is ready when you are.
Similar homes
- $4,395,0005 bd6 ba4.3k sqft87 Bridgetown Ave, Inlet Beach, FL 32461For Sale
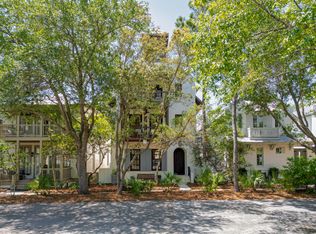
 MLS ID #1000614, Clark & Mitchell Group, Rosemary Beach Realty LLC. ECAOR
 - $3,650,0005 bd6 ba2.9k sqft92 N Winston Ln, Inlet Beach, FL 32461For Sale
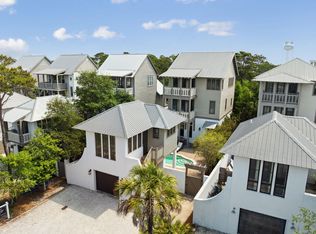 MLS ID #1008089, Robert S Weil, Engel & Voelkers 30A Beaches. ECAOR
 - $4,350,0004 bd5 ba2.3k sqft2 N Spanish Town Ln, Rosemary Beach, FL 32461For Sale
 MLS ID #997272, Burke Group, Scenic Sotheby's International Realty. ECAOR
 - $3,995,0005 bd7 ba4.6k sqft566 Cannonball Ln, Inlet Beach, FL 32461For Sale
 MLS ID #1008975, Cherissa Cabahug, 1 Percent Lists Florida Coast. ECAOR
 - $3,749,5004 bd5 ba2.6k sqft198 E Water St, Rosemary Beach, FL 32461For SaleMLS ID #1008286, Stephen M McGrath, Rosemary Beach Realty LLC. ECAOR
- $3,599,0004 bd4 ba2.8k sqft114 Bourne Ln, Rosemary Beach, FL 32461For SaleMLS ID #996457, Smith & Southern Collective, Rosemary Beach Realty LLC. ECAOR
- $2,299,0005 bd5 ba3.3k sqft24 High Tide Way, Inlet Beach, FL 32461For SaleMLS ID #1009100, Dahler & Co., Scenic Sotheby's International Realty. ECAOR
- $3,550,0005 bd6 ba3.4k sqft38 Shingle Ln, Inlet Beach, FL 32461For SaleMLS ID #998640, Elizabeth Shore, Berkshire Hathaway HomeServices. ECAOR
- $4,275,0003 bd4 ba2.6k sqft46 North Charles Street, Alys Beach, FL 32461For SaleMLS ID #1005577, Ben R Bricken, Alys Beach Properties Llc. ECAOR
- $5,250,0005 bd6 ba4k sqft85 Watch Tower Ln N, Inlet Beach, FL 32461For SaleMLS ID #1009065, Nick Phillips Group, Scenic Sotheby's International Realty. ECAOR
- $4,550,0004 bd5 ba3.9k sqft8035 E County Highway 30a, Inlet Beach, FL 32461For SaleMLS ID #994411, Oliver F Robbins, The Premier Property Group Seacrest Office. ECAOR
- $5,495,0004 bd5 ba2.9k sqft94 Nonesuch Way, Alys Beach, FL 32461For SaleMLS ID #1006954, Sarah P Stone, Scenic Sotheby's International Realty. ECAOR
- $4,350,0005 bd6 ba4.2k sqft9 Tidepool Ln, Inlet Beach, FL 32461For SaleMLS ID #981629, Greg Bahr, The Mary Stephens Team. ECAOR
- $2,699,9995 bd5 ba3.1k sqft181 Seacrest Beach Blvd W, Inlet Beach, FL 32461For SaleMLS ID #1007096, Karen S Oliver, Rosemary Beach Realty LLC. ECAOR
- $6,475,0004 bd6 ba3.2k sqft109 N Charles St, Inlet Beach, FL 32461For SaleMLS ID #1008966, Spears Group, Compass. ECAOR
- $3,389,0005 bd5 ba3.5k sqft5 Johnstown Ln, Inlet Beach, FL 32461For SaleMLS ID #1001326, William K Pumphrey, Watersound Real Estate. ECAOR
- $5,990,0005 bd6 ba4.5k sqft48 Paradise By The Sea Blvd, Inlet Beach, FL 32461For SaleMLS ID #999796, Blankenship Watkins Advisory Group, Christies International Real Estate Emerald Coast. ECAOR
- $4,625,0005 bd6 ba4.2k sqft17 Compass Point Way, Inlet Beach, FL 32461For SaleMLS ID #998095, Blankenship Watkins Advisory Group, Christies International Real Estate Emerald Coast. ECAOR
- $5,950,0006 bd6 ba3.4k sqft25 Saint Georges Ln, Inlet Beach, FL 32461For SaleMLS ID #994342, Karen N Otten, Rosemary Beach Realty LLC. ECAOR
- $2,950,0004 bd5 ba2.2k sqft106 N Winston Ln, Rosemary Beach, FL 32461For SaleMLS ID #994064, Bremer Group, EXP Realty LLC. ECAOR
