Prime Opportunity Steps from Rosemary Beach! Ideally situated at the edge of Inlet and Rosemary Beach, 106 Winston Lane offers the perfect blend of privacy, rental potential, and walkable beachside convenience. Just one block from a beach access point and a five-minute stroll to the shops and restaurants of Rosemary Beach, this spacious property is also a short bike ride to Alys Beach, Seacrest, and other iconic 30A communities.
Effortlessly blending modern coastal elegance with relaxed Boho textures and a hint of Soho chic, the interiors are as stylish as they are functional - designed for both upscale getaways and high-performing vacation rental appeal.
For sale
$2,950,000
106 N Winston Ln, Rosemary Beach, FL 32461
4beds
2,274sqft
:
Get pre-qualified$18,391/mo
Single Family Residence
Built in 2013
5,662 Square Feet Lot
$2,791,900 Zestimate®
$1,297/sqft
$-- HOA
What's special
Relaxed boho texturesModern coastal elegance
- 176 days |
- 564 |
- 50 |
Zillow last checked:
Listing updated:
Listed by:
Bremer Group 850-462-5738,
EXP Realty LLC
Source: ECAOR,MLS#: 994064
Facts & features
Interior
Bedrooms & bathrooms
- Bedrooms: 4
- Bathrooms: 5
- Full bathrooms: 4
- 1/2 bathrooms: 1
Bedroom
- Level: Second
- Area: 136.8 Square Feet
- Dimensions: 12 x 11.4
Bedroom
- Level: Second
- Area: 125.4 Square Feet
- Dimensions: 11.4 x 11
Bedroom
- Level: Third
- Area: 305.61 Square Feet
- Dimensions: 18.3 x 16.7
Bedroom
- Level: Third
- Area: 98.28 Square Feet
- Dimensions: 10.8 x 9.1
Bathroom
- Level: First
- Area: 22.01 Square Feet
- Dimensions: 3.1 x 7.1
Bathroom
- Level: Second
- Area: 47.52 Square Feet
- Dimensions: 5.4 x 8.8
Bathroom
- Level: Second
- Area: 53.46 Square Feet
- Dimensions: 5.4 x 9.9
Other
- Description: Bunk Area
- Level: Second
- Area: 63.18 Square Feet
- Dimensions: 6.2 x 10.2
Kitchen
- Level: First
- Area: 224.01 Square Feet
- Dimensions: 17.1 x 13.1
Living room
- Level: First
- Area: 224.14 Square Feet
- Dimensions: 17.11 x 13.1
Other
- Description: Walk in closet
- Level: Second
- Area: 24.79 Square Feet
- Dimensions: 5.4 x 4.6
Heating
- Central, Natural Gas
Cooling
- Ceiling Fan(s)
Appliances
- Included: Dishwasher, Microwave, Electric Water Heater
Features
- Breakfast Bar, Bookcases, Cathedral Ceiling(s), Recessed Lighting, Owner's Closet, Pantry
- Flooring: Tile, Vinyl, Carpet
- Windows: Double Pane Windows
- Has fireplace: Yes
- Fireplace features: Gas
- Furnished: Yes
- Common walls with other units/homes: No Common Walls
Interior area
- Total structure area: 2,274
- Total interior livable area: 2,274 sqft
Property
Parking
- Total spaces: 2
- Parking features: Garage Door Opener, Detached
- Garage spaces: 2
Features
- Stories: 3
- Patio & porch: Covered, Patio, Porch
- Exterior features: Balcony, Columns, Outdoor Shower, Separate Living Area
- Pool features: In Ground
- Fencing: Privacy
Lot
- Size: 5,662 Square Feet
- Dimensions: 41 x 131
- Features: Level, Within 1/2 Mile to Water
Details
- Additional structures: Guest House
- Parcel number: 363S18162300000060
- Zoning description: Resid Single Family
Construction
Type & style
- Home type: SingleFamily
- Architectural style: Beach House
- Property subtype: Single Family Residence
Materials
- Stucco
- Roof: Metal
Condition
- Construction Complete
- New construction: No
- Year built: 2013
Utilities & green energy
- Water: Public
Community & HOA
Community
- Security: Fire Alarm
- Subdivision: COSTA CARINA
Location
- Region: Rosemary Beach
Financial & listing details
- Price per square foot: $1,297/sqft
- Annual tax amount: $16,900
- Date on market: 7/1/2026
- Road surface type: Paved
Estimated market value
$2,791,900
$2.65M - $2.93M
$4,974/mo
Price history
| Date | Event | Price |
|---|---|---|
| 1/30/2026 | Listed for sale | $2,950,000-1.7%$1,297/sqft |
Source: eXp Realty #994064 Report a problem | ||
| 10/9/2025 | Listing removed | $3,000,000$1,319/sqft |
Source:  ECAOR #980571 Report a problem ECAOR #980571 Report a problem | ||
| 7/9/2025 | Listed for sale | $3,000,000$1,319/sqft |
Source: ECAOR #980571 Report a problem | ||
Public tax history
Tax history is unavailable.
Monthly payment
Est. payment
Payment breakdown
Explore the cost of this home by adjusting the details. Changes won't be saved.Climate risks
Neighborhood: 32461
Nearby schools
GreatSchools rating
- 10/10Bay Elementary SchoolGrades: K-5Distance: 5.9 mi
- 8/10Emerald Coast Middle SchoolGrades: 6-8Distance: 8.1 mi
- 8/10South Walton High SchoolGrades: 9-12Distance: 12.2 mi
Schools provided by the listing agent
- Elementary: Van R Butler
- Middle: Emerald Coast
- High: South Walton
Source: ECAOR. This data may not be complete. We recommend contacting the local school district to confirm school assignments for this home.
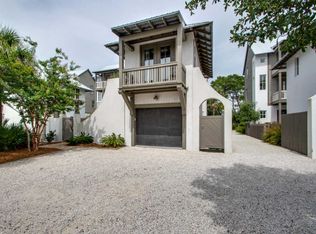
- $2,254,0004 bd5 ba2.2k sqft106 Winston Ln, Inlet Beach, FL 32461Off Market
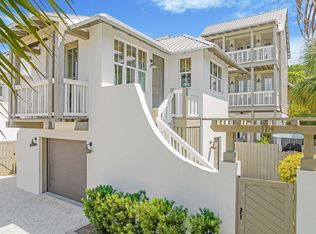
- $1,797,6005 bd5 ba2.3k sqft114 N Winston Ln, Rosemary Beach, FL 32461Off Market

- $2,326,5004 bd5 ba2.3k sqft98 Winston Ln #A, Inlet Beach, FL 32461Off Market
- $2,334,8004 bd5 ba2.3k sqft114 Winston Ln, Inlet Beach, FL 32461Off Market
- $3,470,5005 bd6 ba-- sqft92 N Winston Ln, Inlet Beach, FL 32461Off Market
- $2,100,0004 bd5 ba2.3k sqft122 N Winston North Ln, Inlet Beach, FL 32461Sold
- $2,100,0005 bd5 ba2.3k sqft122 Winston Ln, Inlet Beach, FL 32461Sold
- $1,853,1004 bd9 ba2.3k sqft98 N Winston Ln, Inlet Beach, FL 32461Off Market
A local agent can set up tours, give advice and negotiate with sellers.
A local lender can help you make sure your offer is ready when you are.
Similar homes
- $3,749,5004 bd5 ba2.6k sqft198 E Water St, Rosemary Beach, FL 32461For Sale

 MLS ID #1008286, Stephen M McGrath, Rosemary Beach Realty LLC. ECAOR
 - $2,950,0004 bd5 ba3.2k sqft204 Seacrest Beach Blvd E, Inlet Beach, FL 32461For Sale
 MLS ID #997246, Deborah M Wooley, Wooley Luxury Properties LLC. ECAOR
 - $2,895,0004 bd4 ba2k sqft41 Longue Vue Dr, Inlet Beach, FL 32461For Sale
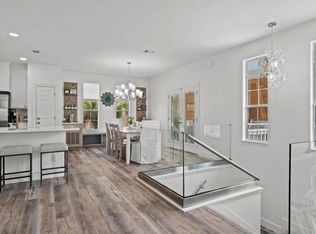 MLS ID #992823, Ellen G Randall, Scenic Sotheby's International Realty. ECAOR
 - $3,499,9005 bd6 ba3.3k sqft17 Dulce Ln, Inlet Beach, FL 32461For Sale
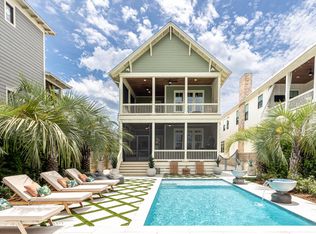 MLS ID #1008024, Terri M Lavender, Berkshire Hathaway HomeServices. ECAOR
 - $2,699,9995 bd5 ba3.1k sqft181 Seacrest Beach Blvd W, Inlet Beach, FL 32461For SaleMLS ID #1007096, Karen S Oliver, Rosemary Beach Realty LLC. ECAOR
- $1,950,0004 bd4 ba2k sqft988 N Walton Lakeshore Dr, Inlet Beach, FL 32461For SaleMLS ID #1006356, Christopher G Moore, Stay on 30A Realty. ECAOR
- $3,195,0005 bd6 ba3.3k sqft11 Dulce Ln, Inlet Beach, FL 32461For SaleMLS ID #1005819, The Dixon Team, 30A Homes Sales. ECAOR
- $2,579,0004 bd5 ba2.9k sqft200 Siasconset Ln, Inlet Beach, FL 32461For SaleMLS ID #1008368, Lisa Moyer, Christies International Real Estate Emerald Coast. ECAOR
- $3,025,0004 bd5 ba2.8k sqft35 Shore Bridge Cir, Watersound, FL 32461For SaleMLS ID #995997, Anne Winicki, Scenic Sotheby's International Realty. ECAOR
- $3,790,0004 bd4 ba2.8k sqft114 Bourne Ln, Rosemary Beach, FL 32461For SaleMLS ID #996457, Smith & Southern Collective, Rosemary Beach Realty LLC. ECAOR
- $3,190,0005 bd4 ba2.7k sqft93 N Emerald Cove Ln, Inlet Beach, FL 32461For SaleMLS ID #778616, Paige L Peterson. CPAR
- $4,250,0004 bd5 ba3.3k sqft77 Wiggle Ln, Inlet Beach, FL 32461For SaleMLS ID #1006780, Karen N Otten, Rosemary Beach Realty LLC. ECAOR
- $2,695,0004 bd3 ba2.3k sqft178 Pelican Cir, Inlet Beach, FL 32461For SaleMLS ID #1005643, John J Hammonds, Compass. ECAOR
- $3,695,0005 bd4 ba2.9k sqft296 Walton Rose Ln, Inlet Beach, FL 32461For SaleMLS ID #999565, Blankenship Watkins Advisory Group, Christies International Real Estate Emerald Coast. ECAOR
- $3,900,0005 bd4 ba3.1k sqft169 Pompano St, Inlet Beach, FL 32461For SaleMLS ID #992087, Cheryl M Amari, Keller Williams Realty SRB. ECAOR
- $1,625,0005 bd4 ba2.5k sqft48 Cast Net Ln, Seacrest, FL 32461For SaleMLS ID #998138, Janet E Murphy, Scenic Sotheby's International Realty. ECAOR
- $1,999,0005 bd5 ba2.7k sqft36 Moonlight Beach Ln, Inlet Beach, FL 32461For SaleMLS ID #1001969, Venita S Brannon, Coldwell Banker Realty. ECAOR
- $2,085,0005 bd5 ba3k sqft9 Blue Crab Loop E, Inlet Beach, FL 32461For SaleMLS ID #996784, The Dixon Team, 30A Homes Sales. ECAOR
- $1,475,0004 bd3 ba2k sqft178 Seacrest Beach Blvd W, Inlet Beach, FL 32461For SaleMLS ID #993135, Miriam Dillon Team, Rosemary Beach Realty LLC. ECAOR
- $2,250,0004 bd4 ba2.5k sqft131 Clareon Dr, Inlet Beach, FL 32461For SaleMLS ID #967856, Hilary K Farnum-Fasth, Corcoran Reverie SRB. ECAOR
