Welcome home to this beautifully refreshed cottage and carriage house in the heart of Rosemary Beach, where timeless coastal charm meets effortless 30A living. Thoughtfully updated, the main residence features freshly painted interiors, brand-new countertops, refreshed appliances, and a bright, open-concept living and kitchen area designed for gathering with family and friends.
Offering three bedrooms and three-and-a-half baths in the main cottage, along with a separate one-bedroom, one-bath carriage house, the property provides a versatile layout with plenty of space for family and guests. Step outside to your own private retreat, where a heated pool surrounded by lush tropical landscaping creates an inviting setting for relaxing afternoons, outdoor entertaining, and evenings after a day at the beach.
Ideally located just moments from the beautiful beaches and emerald waters of the Gulf, along with Rosemary Beach's boutique shopping, acclaimed dining, and charming town center, this home places the best of the community right outside your door. Whether enjoyed as a second home, vacation retreat, or investment property, this refreshed Rosemary Beach cottage offers an exceptional opportunity to own and enjoy a special piece of one of 30A's most sought-after communities.
For sale
$3,749,500
198 E Water St, Rosemary Beach, FL 32461
4beds
2,629sqft
:
Get pre-qualified$23,355/mo
Single Family Residence
Built in 2012
2,613 Square Feet Lot
$3,592,700 Zestimate®
$1,426/sqft
$-- HOA
What's special
Heated poolFreshly painted interiorsBeautifully refreshed cottageRefreshed appliancesLush tropical landscapingPrivate retreatBrand-new countertops
- 5 days |
- 998 |
- 48 |
Likely to sell faster than
Zillow last checked:
Listing updated:
Listed by:
Stephen M McGrath 615-594-4557,
Rosemary Beach Realty LLC
Source: ECAOR,MLS#: 1008286
Facts & features
Interior
Bedrooms & bathrooms
- Bedrooms: 4
- Bathrooms: 5
- Full bathrooms: 4
- 1/2 bathrooms: 1
Primary bedroom
- Level: Second
- Area: 240 Square Feet
- Dimensions: 15 x 16
Bedroom
- Level: Second
- Area: 182 Square Feet
- Dimensions: 13 x 14
Bedroom
- Level: Third
- Area: 169 Square Feet
- Dimensions: 13 x 13
Primary bathroom
- Level: Second
- Area: 128 Square Feet
- Dimensions: 8 x 16
Kitchen
- Level: First
- Area: 210 Square Feet
- Dimensions: 14 x 15
Living room
- Level: First
- Area: 352 Square Feet
- Dimensions: 16 x 22
Other
- Level: Second
- Area: 484 Square Feet
- Dimensions: 22 x 22
Heating
- Central, Natural Gas
Cooling
- Central Air, Ceiling Fan(s)
Appliances
- Included: Cooktop, Dishwasher, Disposal, Dryer, Microwave, Washer, Gas Water Heater
- Laundry: Washer/Dryer Hookup
Features
- Breakfast Bar, Bookcases, Beamed Ceilings, Vaulted Ceiling(s), In-Law Floorplan, Kitchen Island, Recessed Lighting, Track Lighting, Owner's Closet, Shelving, Split Bedroom, Wet Bar, Woodwork Painted
- Flooring: Tile, Carpet
- Windows: Window Treatments
- Has fireplace: Yes
- Fireplace features: Gas, Fireplace 2+
- Furnished: Yes
- Common walls with other units/homes: No Common Walls
Interior area
- Total structure area: 2,629
- Total interior livable area: 2,629 sqft
Property
Parking
- Total spaces: 4
- Parking features: Garage Door Opener, Covered
- Attached garage spaces: 1
- Carport spaces: 1
- Covered spaces: 2
Features
- Stories: 3
- Patio & porch: Patio, Porch
- Exterior features: Outdoor Grill, Balcony, Private Yard, Rain Gutters
- Has private pool: Yes
- Pool features: Heated, Gunite
- Fencing: Privacy
- On waterfront: Yes
Lot
- Size: 2,613 Square Feet
- Dimensions: 30 x 75
- Features: Interior Lot, Within 1/2 Mile to Water
Details
- Additional structures: Guest House
- Parcel number: 353S18160640320030
- Zoning description: Resid Single Family
Construction
Type & style
- Home type: SingleFamily
- Architectural style: Beach House
- Property subtype: Single Family Residence
Materials
- Block, Concrete
Condition
- Construction Complete
- New construction: No
- Year built: 2012
Utilities & green energy
- Water: Public
Community & HOA
Community
- Features: Beach, Deed Access, Fitness Center, Fishing, Pool, TV Cable, Tennis Court(s), Waterfront, Short Term Rental - Allowed
- Security: Smoke Detector(s)
- Subdivision: ROSEMARY BEACH
HOA
- Has HOA: Yes
- Services included: Management, Recreational Faclty, Security, Cable TV, Trash
Location
- Region: Rosemary Beach
Financial & listing details
- Price per square foot: $1,426/sqft
- Tax assessed value: $2,615,230
- Annual tax amount: $23,630
- Date on market: 7/23/2026
- Road surface type: Paved
Estimated market value
$3,592,700
$3.41M - $3.77M
$5,899/mo
Price history
| Date | Event | Price |
|---|---|---|
| 7/23/2026 | Listed for sale | $3,749,5000%$1,426/sqft |
Source:  ECAOR #1008286 Report a problem ECAOR #1008286 Report a problem | ||
| 8/1/2025 | Listing removed | $3,750,000$1,426/sqft |
Source:  CPAR #764085 Report a problem CPAR #764085 Report a problem | ||
| 7/17/2025 | Price change | $3,750,000-1.3%$1,426/sqft |
Source: ECAOR #960675 Report a problem | ||
| 3/16/2025 | Price change | $3,800,000-1.9%$1,445/sqft |
Source: ECAOR #960675 Report a problem | ||
| 12/12/2024 | Price change | $3,875,000-0.6%$1,474/sqft |
Source: ECAOR #960675 Report a problem | ||
| 10/30/2024 | Price change | $3,900,000-1.3%$1,483/sqft |
Source: ECAOR #960675 Report a problem | ||
| 10/8/2024 | Listed for sale | $3,950,000+10%$1,502/sqft |
Source: ECAOR #960675 Report a problem | ||
| 4/15/2022 | Sold | $3,590,000$1,366/sqft |
Source: ECAOR #891252 Report a problem | ||
| 3/4/2022 | Pending sale | $3,590,000$1,366/sqft |
Source: ECAOR #891252 Report a problem | ||
| 2/25/2022 | Price change | $3,590,000-3%$1,366/sqft |
Source: ECAOR #891252 Report a problem | ||
| 2/16/2022 | Listed for sale | $3,700,000+66.3%$1,407/sqft |
Source: ECAOR #891252 Report a problem | ||
| 11/12/2020 | Sold | $2,224,950-5.3%$846/sqft |
Source: ECAOR #851116 Report a problem | ||
| 7/17/2020 | Price change | $2,350,000-5.8%$894/sqft |
Source: Coastal Luxury #851116 Report a problem | ||
| 5/24/2020 | Listed for sale | $2,495,000$949/sqft |
Source: Scenic Sotheby's Intl Realty #847089 Report a problem | ||
| 3/25/2020 | Listing removed | $2,495,000$949/sqft |
Source: Scenic Sotheby's International Realty #828125 Report a problem | ||
| 3/5/2020 | Listed for sale | $2,495,000-2.2%$949/sqft |
Source: Scenic Sotheby's International Realty #828125 Report a problem | ||
| 12/7/2019 | Listing removed | $2,550,000$970/sqft |
Source: Scenic Sotheby's International Realty #828125 Report a problem | ||
| 7/29/2019 | Listed for sale | $2,550,000$970/sqft |
Source: Scenic Sotheby's Intl Realty #828125 Report a problem | ||
Public tax history
| Year | Property taxes | Tax assessment |
|---|---|---|
| 2025 | $23,630 -6.9% | $2,615,230 -5.9% |
| 2024 | $25,391 +2.3% | $2,779,759 +1.7% |
| 2023 | $24,824 +35.1% | $2,731,977 +60% |
| 2022 | $18,381 +22.3% | $1,707,261 +10% |
| 2021 | $15,023 +38.7% | $1,552,055 +38.3% |
| 2020 | $10,834 +2.9% | $1,122,559 +2.3% |
| 2019 | $10,527 | $1,097,321 +1.9% |
| 2018 | $10,527 +1.6% | $1,076,861 +2.1% |
| 2017 | $10,365 +2.8% | $1,054,712 +2.1% |
| 2016 | $10,085 +1.2% | $1,033,019 +0.7% |
| 2015 | $9,966 -0.9% | $1,025,838 +0.8% |
| 2014 | $10,053 | $1,017,696 +63.9% |
| 2013 | -- | $620,857 +357.7% |
| 2012 | -- | $135,641 +14.9% |
| 2011 | -- | $118,000 -5.9% |
| 2010 | -- | $125,426 -30% |
| 2009 | -- | $179,180 -42.2% |
| 2008 | -- | $310,000 -16.2% |
| 2007 | -- | $370,000 +19.4% |
| 2005 | -- | $310,000 +67.6% |
| 2004 | -- | $185,000 +6.6% |
| 2003 | -- | $173,612 +44.7% |
| 2002 | -- | $120,000 |
| 2001 | -- | $120,000 |
Find assessor info on the county website
Monthly payment
Est. payment
Payment breakdown
Explore the cost of this home by adjusting the details. Changes won't be saved.Climate risks
Neighborhood: Rosemary Beach
Nearby schools
GreatSchools rating
- 10/10Bay Elementary SchoolGrades: K-5Distance: 5.8 mi
- 8/10Emerald Coast Middle SchoolGrades: 6-8Distance: 8 mi
- 8/10South Walton High SchoolGrades: 9-12Distance: 12.1 mi
Schools provided by the listing agent
- Elementary: Dune Lakes
- Middle: Seaside
- High: South Walton
Source: ECAOR. This data may not be complete. We recommend contacting the local school district to confirm school assignments for this home.
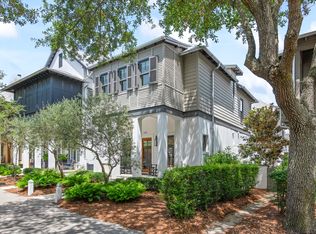
- $3,475,0004 bd5 ba2.3k sqft190 E Water St, Inlet Beach, FL 32461Sold
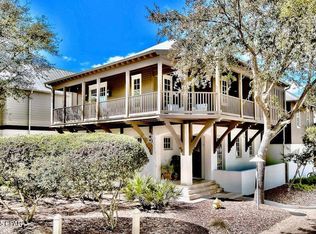
- $3,347,0003 bd3 ba478 sqft204 E Water St, Inlet Beach, FL 32461Off Market
- $3,450,0004 bd5 ba2.5k sqft184 E Water St, Inlet Beach, FL 32461Sold
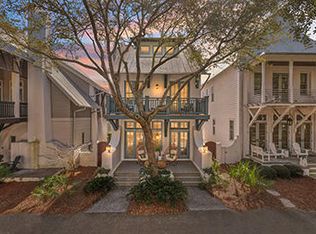
- $3,813,7003 bd4 ba748 sqft199 E Water St, Inlet Beach, FL 32461Off Market
- $3,049,7005 bd5 ba3.1k sqft24 Turks Ln, Rosemary Beach, FL 32461Off Market
- $3,000,0003 bd4 ba1.7k sqft16 Trimingham Ln, Inlet Beach, FL 32461Sold
- $3,285,6004 bd4 ba2.7k sqft127 E Long Green Rd, Inlet Beach, FL 32461Off Market
- $2,194,7003 bd4 ba1.9k sqft24 Trimingham Ln, Inlet Beach, FL 32461Off Market
A local agent can set up tours, give advice and negotiate with sellers.
A local lender can help you make sure your offer is ready when you are.
Similar homes
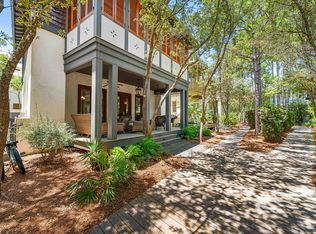
- $3,790,0004 bd4 ba2.8k sqft114 Bourne Ln, Rosemary Beach, FL 32461For Sale
 MLS ID #996457, Smith & Southern Collective, Rosemary Beach Realty LLC. ECAOR
 - $4,250,0004 bd5 ba3.3k sqft77 Wiggle Ln, Inlet Beach, FL 32461For Sale
 MLS ID #1006780, Karen N Otten, Rosemary Beach Realty LLC. ECAOR
 - $3,695,0005 bd4 ba2.9k sqft296 Walton Rose Ln, Inlet Beach, FL 32461For Sale
 MLS ID #999565, Blankenship Watkins Advisory Group, Christies International Real Estate Emerald Coast. ECAOR
 - $3,499,9005 bd6 ba3.3k sqft17 Dulce Ln, Inlet Beach, FL 32461For Sale
 MLS ID #1008024, Terri M Lavender, Berkshire Hathaway HomeServices. ECAOR
 - $2,950,0004 bd5 ba2.2k sqft106 N Winston Ln, Rosemary Beach, FL 32461For SaleMLS ID #994064, Bremer Group, EXP Realty LLC. ECAOR
- $3,650,0004 bd5 ba2.5k sqft87 Grace Point Way, Inlet Beach, FL 32461For SaleMLS ID #1007431, Justin D Wilkerson, Real Broker LLC. ECAOR
- $3,790,0004 bd5 ba3k sqft177 Tidal Bridge Way, Inlet Beach, FL 32461For SaleMLS ID #1003322, Billy F Creswell, Christies International Real Estate Emerald Coast. ECAOR
- $1,950,0004 bd4 ba2k sqft988 N Walton Lakeshore Dr, Inlet Beach, FL 32461For SaleMLS ID #1006356, Christopher G Moore, Stay on 30A Realty. ECAOR
- $4,900,0004 bd4 ba2.2k sqft270 E Water St, Inlet Beach, FL 32461For SaleMLS ID #994605, Linda M Miller, Linda Miller Real Estate LLC. ECAOR
- $4,275,0003 bd4 ba2.6k sqft46 North Charles Street, Alys Beach, FL 32461For SaleMLS ID #1005577, Ben R Bricken, Alys Beach Properties Llc. ECAOR
- $3,195,0005 bd6 ba3.3k sqft11 Dulce Ln, Inlet Beach, FL 32461For SaleMLS ID #1005819, The Dixon Team, 30A Homes Sales. ECAOR
- $3,400,0003 bd3 ba2.2k sqft46 N Barrett Sq #201, Inlet Beach, FL 32461For SaleMLS ID #1004458, Carson Patrick, Better Homes and Gardens Real Estate Coast Properties. ECAOR
- $3,389,0005 bd5 ba3.5k sqft5 Johnstown Ln, Inlet Beach, FL 32461For SaleMLS ID #1001326, William K Pumphrey, Watersound Real Estate. ECAOR
- $2,895,0004 bd4 ba2k sqft41 Longue Vue Dr, Inlet Beach, FL 32461For SaleMLS ID #992823, Ellen G Randall, Scenic Sotheby's International Realty. ECAOR
- $3,700,0005 bd6 ba2.8k sqft306 W Park Place Ave, Rosemary Beach, FL 32461For SaleMLS ID #1000242, Stephen M McGrath, Rosemary Beach Realty LLC. ECAOR
- $2,579,0004 bd5 ba2.9k sqft200 Siasconset Ln, Inlet Beach, FL 32461For SaleMLS ID #1008368, Lisa Moyer, Christies International Real Estate Emerald Coast. ECAOR
- $2,699,9995 bd5 ba3.1k sqft181 Seacrest Beach Blvd W, Inlet Beach, FL 32461For SaleMLS ID #1007096, Karen S Oliver, Rosemary Beach Realty LLC. ECAOR
- $2,950,0004 bd5 ba3.2k sqft204 Seacrest Beach Blvd E, Inlet Beach, FL 32461For SaleMLS ID #997246, Deborah M Wooley, Wooley Luxury Properties LLC. ECAOR
- $5,495,0004 bd5 ba2.9k sqft94 Nonesuch Way, Alys Beach, FL 32461For SaleMLS ID #1006954, Sarah P Stone, Scenic Sotheby's International Realty. ECAOR
- $3,550,0005 bd5 ba3.8k sqft102 Camp Creek Rd S, Inlet Beach, FL 32461For SaleMLS ID #996292, Kimberly D McCall, Compass. ECAOR
