Skip main navigation
Sold for $3,475,000
  • $3,475,000

    190 E Water St, Inlet Beach, FL 32461

    4beds
    2,344sqft
    Single Family Residence
    Built in 2000
    2,613 Square Feet Lot
    $3,474,900 Zestimate®
    $1,483/sqft
    $5,445 Estimated rent

    Home value

    $3,474,900

    $3.30M - $3.65M

    $5,445/mo

    Zestimate® history
    Loading
    Loading...

    Owner options

    List your home for rent

    $5,445/mo

    Rent Zestimate®

    Find your next renter with Zillow Rental Manager. Plus, with online applications, you can quickly screen prospective tenants – for free.

    Learn more

    $5,445/mo

    Rent Zestimate®

    Refinance and save

    $21,318/mo

    Est. payment

    Refinancing to a lower rate could help reduce your monthly payments and save thousands over the life of the loan.

    See today's rates

    $21,318/mo

    Est. payment

    Explore your selling options

    Work with a Zillow partner agent

    Leverage their expertise and Zillow's premium Showcase listings to get your home seen by more buyers.

    Get started

    List with your own agent

    Get your home in front of millions of buyers by listing it on Zillow.

    Learn how to do it

    Sell it yourself

    Take full control of how buyers see your home on Zillow by listing For Sale by Owner (FSBO).

    List your home

    What's special

    Abundance of lightSummer kitchenFront porchWater fountain featuresGarage and carriage houseExposed beamsDesigner lighting
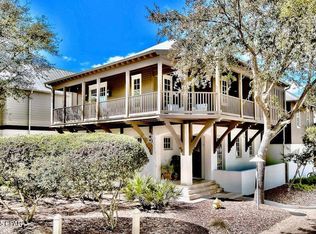
    A classic and charming coastal home located in the heart of Rosemary Beach. This exquisite and pristine residence with garage and carriage house was designed by architect Frank Greene. As you enter the home from the front porch you are welcomed into an inviting open living, dining and kitchen area, with an abundance of light and exposed beams. A gas fireplace in the dining area creates a warm, cozy feeling. Large kitchen marble island and designer lighting are just some of the amazing elements of this space. As you approach the second floor, you will notice the incredible custom washed pecky cypress wood wall, and the beautiful red stained glass windows that were rescued from an old home in Louisiana. This floor hosts the master bedroom with private en-suite bath, along with the two additional guest bedrooms. The peaceful and private courtyard encompasses a lounge area, summer kitchen, wood burning fireplace and water fountain features. This is one of the most charming courtyards in Rosemary. The outdoor space includes access to the carriage house located above the garage. The carriage house offers an open living, dining and kitchen space with 2nd story private bedroom and bath. This delightful space also has 2 small built-in beds in the living area that can be closed off for privacy. This immaculate residence has been lovingly and meticulously cared for with notable attention to detail. Rosemary Beach embraces the principles of traditional town planning with a pedestrian friendly design. Allow us to say welcome home... you'll be happy to be here!

    Zillow last checked:

    Listing updated:

    Listed by:

    Clark & Mitchell Group 850-428-7635,

    Rosemary Beach Realty LLC

    Bought with:

    The 30A Collective

    Rosemary Beach Realty LLC

    Source: ECAOR,MLS#: 995450MLS Logo

    Facts & features

    Interior

    Bedrooms & bathrooms
    • Bedrooms: 4
    • Bathrooms: 5
    • Full bathrooms: 3
    • 1/2 bathrooms: 2
    Primary bedroom
    • Level: Second
    • Area: 213.56 Square Feet
    • Dimensions: 16.75 x 12.75
    Bedroom
    • Level: Second
    • Area: 115 Square Feet
    • Dimensions: 11.5 x 10
    Bedroom
    • Level: Second
    • Area: 115 Square Feet
    • Dimensions: 11.5 x 10
    Bedroom
    • Description: in the Carriage House
    • Level: Second
    • Area: 137.5 Square Feet
    • Dimensions: 13.75 x 10
    Primary bathroom
    • Level: Second
    • Area: 54 Square Feet
    • Dimensions: 6.75 x 8
    Bathroom
    • Level: First
    • Area: 23.56 Square Feet
    • Dimensions: 7.25 x 3.25
    Bathroom
    • Level: Second
    • Area: 55.03 Square Feet
    • Dimensions: 8.25 x 6.67
    Bathroom
    • Description: in the Carriage House
    • Level: First
    • Area: 48.75 Square Feet
    • Dimensions: 7.5 x 6.5
    Bathroom
    • Description: in the Carriage House
    • Level: Second
    • Area: 41.25 Square Feet
    • Dimensions: 5.5 x 7.5
    Dining area
    • Level: First
    • Area: 152 Square Feet
    • Dimensions: 16 x 9.5
    Dining area
    • Description: in the Carriage House
    • Level: First
    • Area: 91 Square Feet
    • Dimensions: 13 x 7
    Garage
    • Level: First
    • Area: 180 Square Feet
    • Dimensions: 18 x 10
    Kitchen
    • Level: First
    • Area: 168 Square Feet
    • Dimensions: 16 x 10.5
    Kitchen
    • Description: in the Carriage House
    • Level: First
    • Area: 63 Square Feet
    • Dimensions: 9 x 7
    Living room
    • Level: First
    • Area: 324 Square Feet
    • Dimensions: 18 x 18
    Living room
    • Description: in the Carriage House
    • Level: First
    • Area: 146.25 Square Feet
    • Dimensions: 13 x 11.25
    Heating
    • Central, Natural Gas
    Cooling
    • Central Air, Ceiling Fan(s)
    Appliances
    • Included: Cooktop, Dishwasher, Disposal, Dryer, Microwave, Range Hood, Washer, Electric Water Heater
    • Laundry: Washer/Dryer Hookup
    Features
    • Bookcases, Beamed Ceilings, Crown Molding, Vaulted Ceiling(s), In-Law Floorplan, Kitchen Island, Recessed Lighting, Shelving
    • Flooring: Hardwood, Laminate, Tile
    • Windows: Window Treatments
    • Has fireplace: Yes
    • Fireplace features: EPA Qualified Fireplace, Gas
    • Common walls with other units/homes: No Common Walls
    Interior area
    • Total structure area: 2,344
    • Total interior livable area: 2,344 sqft

    Property

    Parking
    • Total spaces: 2
    • Parking features: Guest, Carport, Garage
    • Garage spaces: 1
    • Has carport: Yes
    • Covered spaces: 2
    Features
    • Stories: 2
    • Patio & porch: Covered, Patio, Porch
    • Exterior features: Balcony, Columns, Outdoor Shower, Outdoor Kitchen
    • Fencing: Partial
    • On waterfront: Yes
    Lot
    • Size: 2,613 Square Feet
    • Dimensions: 32 x 78
    • Features: Restrictions, Within 1/2 Mile to Water
    Details
    • Additional structures: Guest House
    • Parcel number: 353S18160640320020
    • Zoning description: Resid Single Family

    Construction

    Type & style
    • Home type: SingleFamily
    • Architectural style: Beach House
    • Property subtype: Single Family Residence
    Materials
    • Block, Concrete, Stucco, Trim Wood
    • Roof: Metal
    Condition
    • Construction Complete
    • New construction: No
    • Year built: 2000

    Utilities & green energy

    • Water: Public

    Community & HOA

    Community
    • Features: Beach, Community Room, Deed Access, Fitness Center, Fishing, Pavillion/Gazebo, Picnic Area, Playground, Pool, TV Cable, Tennis Court(s), Waterfront
    • Subdivision: ROSEMARY BEACH
    HOA
    • Has HOA: Yes
    • Services included: Maintenance Grounds, Land Recreation, Management, Security, Cable TV, Internet
    Location
    • Region: Inlet Beach

    Financial & listing details

    • Price per square foot: $1,483/sqft
    • Tax assessed value: $2,257,405
    • Annual tax amount: $18,999
    • Date on market: 3/4/2026
    • Road surface type: Paved

    Price history

    DateEventPrice
    7/22/2026Sold$3,475,000-3.3%$1,483/sqft
    Source: ECAOR #995450 Report a problem
    6/16/2026Pending sale$3,595,000$1,534/sqft
    Source: ECAOR #995450 Report a problem
    3/4/2026Listed for sale$3,595,000$1,534/sqft
    Source: ECAOR #995450 Report a problem
    2/22/2026Pending sale$3,595,000$1,534/sqft
    Source: ECAOR #995450 Report a problem
    2/16/2026Listed for sale$3,595,000+86.3%$1,534/sqft
    Source: ECAOR #995450 Report a problem
    7/30/2020Sold$1,930,000-3.3%$823/sqft
    Source: ECAOR #847838 Report a problem
    6/7/2020Listed for sale$1,995,000+615.1%$851/sqft
    Source: Coastal Luxury #847838 Report a problem
    3/3/2004Sold$279,000$119/sqft
    Source: Public Record Report a problem

    Public tax history

    YearProperty taxesTax assessment
    2025$18,999 +0.6%$1,964,612 +10%
    2024$18,881 +6%$1,786,011 +10%
    2023$17,806 +12.7%$1,623,646 +10%
    2022$15,795 +21.6%$1,476,042 +10%
    2021$12,989 +84.8%$1,341,856 +81%
    2020$7,030 +3%$741,501 +2.3%
    2019$6,827 $724,830 +1.9%
    2018$6,827 +1.6%$711,315 -4%
    2017$6,721 -3.7%$741,026 +2.1%
    2016$6,976 +1.2%$725,785 +0.7%
    2015$6,892 -0.9%$720,740 +0.8%
    2014$6,952 $715,020 +1.5%
    2013-- $704,453
    2012-- $704,453 +1.4%
    2011-- $694,926 -1.1%
    2010-- $702,352 -20.3%
    2009-- $880,873 +0.1%
    2008-- $879,993 +3%
    2007-- $854,362 +5.6%
    2005-- $809,247 +96.1%
    2004-- $412,734 +6%
    2003-- $389,296 +18.1%
    2002-- $329,620 +1.9%
    2001-- $323,548
    Find assessor info on the county website

    Neighborhood: Rosemary Beach

    Nearby schools

    GreatSchools rating
    Schools provided by the listing agent
    • Elementary: Dune Lakes
    • Middle: Emerald Coast
    • High: South Walton

    Source: ECAOR. This data may not be complete. We recommend contacting the local school district to confirm school assignments for this home.

    Sell for more on Zillow
    Get a Zillow Showcase℠ listing at no additional cost and you could sell for .
    $3,474,900
    2% more
    +$69,498
    With Zillow Showcase(estimated)
    $3,544,398