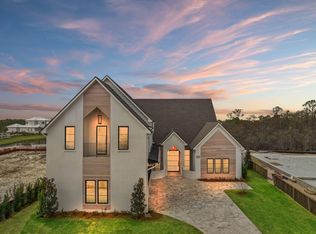
Nestled within the prestigious Watersound Camp Creek community just off scenic 30A, 97 Quail Hollow Court offers a rare opportunity to own an exceptional single-story estate blending timeless architecture with refined modern luxury. Spanning over 4,000 square feet, this thoughtfully designed residence features 4 bedrooms and 4.5 bathrooms, all arranged on one level for effortless living and ultimate privacy. Soaring 12-foot ceilings throughout the home enhance the sense of openness and grandeur in every space. Upon entry through the striking iron front doors, guests are welcomed by a dramatic full brick accent wall and barrel-vaulted hallway that immediately showcase the home's exceptional craftsmanship and architectural detail. Just beyond, the home unfolds into a series of beautifully curated spaces including a richly appointed private office with lacquered wood walls and a sophisticated dining area accented by a custom wood ceiling.
Designed with entertaining in mind, the expansive open-concept living area is anchored by a stunning custom plaster fireplace and dramatic 24-foot-wide sliding glass doors that completely open to the outdoor living space, seamlessly extending the home into the beautifully landscaped backyard. Enjoy year-round entertaining with a heated pool, outdoor kitchen, and multiple gathering spaces overlooking the serene preserve setting.
The chef's kitchen is elevated by a private scullery concealed behind iron doors, complete with additional appliances and extensive storage, allowing everyday items to remain tucked away while maintaining a clean, sophisticated aesthetic.
The luxurious primary suite overlooks the preserve, offering exceptional privacy and tranquility. The spa-inspired primary bath features plaster-finished walls, dual shower heads, a soaking tub, and an oversized custom closet with floor-to-ceiling built-ins and a center island, creating a truly boutique-style dressing experience.
Three additional guest suites, each with their own private bath, are thoughtfully positioned on the opposite wing of the home, creating ideal separation and comfort for family and guests alike. Completing the home is an oversized mudroom and laundry room conveniently located off the expansive three-car garage.
Ownership within Watersound Camp Creek includes exclusive membership opportunities to the renowned Watersound Beach Club, offering access to championship golf courses, premier tennis and pickleball facilities, a state-of-the-art wellness center, and private beach access at Watersound Beach.
This extraordinary residence combines sophisticated design, rare single-level living, and seamless indoor-outdoor entertaining in one of the most sought-after communities along 30A.
For sale
$4,195,000
97 Quail Hollow Ct, Rosemary Beach, FL 32461
4beds
4,026sqft
:
Get pre-qualified$26,085/mo
Single Family Residence
Built in 2026
0.3 Acres Lot
$4,035,600 Zestimate®
$1,042/sqft
$-- HOA
What's special
Stunning custom plaster fireplaceHeated poolExpansive three-car garageOutdoor kitchenBeautifully landscaped backyardExtensive storageBarrel-vaulted hallway
- 92 days |
- 238 |
- 9 |
Zillow last checked:
Listing updated:
Listed by:
Greta & Jenn 404-775-6995,
Inlet Beach Real Estate
Source: ECAOR,MLS#: 1002681
Facts & features
Interior
Bedrooms & bathrooms
- Bedrooms: 4
- Bathrooms: 5
- Full bathrooms: 4
- 1/2 bathrooms: 1
Primary bedroom
- Level: First
- Area: 303.78 Square Feet
- Dimensions: 18.3 x 16.6
Bedroom
- Level: First
- Area: 298.41 Square Feet
- Dimensions: 14.7 x 20.3
Bedroom
- Level: First
- Area: 215.73 Square Feet
- Dimensions: 14.1 x 15.3
Bedroom
- Level: First
- Area: 226.44 Square Feet
- Dimensions: 14.8 x 15.3
Dining area
- Level: First
- Area: 151.1 Square Feet
- Dimensions: 15.11 x 10
Kitchen
- Level: First
- Area: 339.91 Square Feet
- Dimensions: 17.9 x 19
Living room
- Level: First
- Area: 582.8 Square Feet
- Dimensions: 18.81 x 31
Office
- Level: First
- Area: 96.8 Square Feet
- Dimensions: 12.1 x 8
Other
- Description: Master Closet
- Level: First
- Area: 256 Square Feet
- Dimensions: 16 x 16
Heating
- Natural Gas
Cooling
- Gas, Ceiling Fan(s)
Appliances
- Included: Dishwasher, Disposal, Dryer, Freezer, Microwave, Range Hood, Gas Water Heater, Tankless Water Heater
- Laundry: Washer/Dryer Hookup
Features
- Vaulted Ceiling(s), Kitchen Island, Recessed Lighting, Pantry, Wet Bar
- Flooring: Hardwood, Tile
- Doors: Storm Door(s)
- Windows: Double Pane Windows, Storm Window(s)
- Has fireplace: Yes
- Fireplace features: EPA Qualified Fireplace, Gas
- Common walls with other units/homes: No Common Walls
Interior area
- Total structure area: 4,026
- Total interior livable area: 4,026 sqft
Property
Parking
- Total spaces: 3
- Parking features: Garage Door Opener, Oversized, Covered
- Attached garage spaces: 3
Features
- Stories: 1
- Exterior features: Outdoor Grill
- Pool features: Heated, In Ground
- Has spa: Yes
- Spa features: Heated
- Fencing: Full,Privacy
Lot
- Size: 0.3 Acres
- Dimensions: 72.56 x 152.42 x 111 x 150
- Features: Aerials/Topo Availbl, Cleared, Covenants, Interior Lot, Level, Survey Available
Details
- Parcel number: 223S18161010002190
- Zoning description: Resid Single Family
Construction
Type & style
- Home type: SingleFamily
- Architectural style: Ranch
- Property subtype: Single Family Residence
Materials
- Frame, Brick, Siding CmntFbrHrdBrd
- Foundation: Slab
- Roof: Composition
Condition
- Under Construction
- New construction: No
- Year built: 2026
Utilities & green energy
- Water: Public
Community & HOA
Community
- Features: BBQ Pit/Grill, Beach, Community Room, Fitness Center, Gated, Golf, Short Term Rental - Not Allowed, Playground, Pool, Tennis Court(s), Pickleball
- Security: Smoke Detector(s)
- Subdivision: Watersound Camp Creek
HOA
- Has HOA: Yes
- Services included: Management
Location
- Region: Rosemary Beach
Financial & listing details
- Price per square foot: $1,042/sqft
- Annual tax amount: $5,659
- Date on market: 5/8/2026
- Road surface type: Paved
Estimated market value
$4,035,600
$3.83M - $4.24M
$7,367/mo
Price history
| Date | Event | Price |
|---|---|---|
| 5/8/2026 | Listed for sale | $4,195,000$1,042/sqft |
Source:  ECAOR #1002681 Report a problem ECAOR #1002681 Report a problem | ||
Public tax history
Tax history is unavailable.
Monthly payment
Est. payment
Payment breakdown
Explore the cost of this home by adjusting the details. Changes won't be saved.Climate risks
Neighborhood: 32461
Nearby schools
GreatSchools rating
- 10/10Bay Elementary SchoolGrades: K-5Distance: 4 mi
- 8/10Emerald Coast Middle SchoolGrades: 6-8Distance: 6.3 mi
- 8/10South Walton High SchoolGrades: 9-12Distance: 10.4 mi
Schools provided by the listing agent
- Elementary: Dune Lakes
- Middle: Emerald Coast
- High: South Walton
Source: ECAOR. This data may not be complete. We recommend contacting the local school district to confirm school assignments for this home.
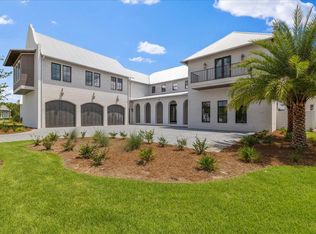
- $3,950,0005 bd5 ba4.3k sqft89 Quail Hollow Ct, Inlet Beach, FL 32461Sold
- $6,200,0006 bd7 ba6.3k sqft120 Quail Hollow Ct, Rosemary Beach, FL 32461Sold

- $5,250,0006 bd9 ba7k sqft92 Quail Hollow Ct, Inlet Beach, FL 32461Sold
- $6,200,000-- bd-- ba-- sqft120 Quail Hollow Ct, Inlet Beach, FL 32461Sold
- $---- bd-- ba-- sqftLOT 237 Watersound Camp Creek, Inlet Beach, FL 32461Off Market
- $1,025,0000.41 acresLOT 222 Quail Hollow Ct, Watersound, FL 32461Sold
- $5,250,000-- bd-- ba-- sqft90 Quail Hollow Ct, Inlet Beach, FL 32461Sold
- $6,147,6005 bd8 ba5.9k sqft121 Quail Hollow Ct, Inlet Beach, FL 32461Off Market
A local agent can set up tours, give advice and negotiate with sellers.
A local lender can help you make sure your offer is ready when you are.
Similar homes
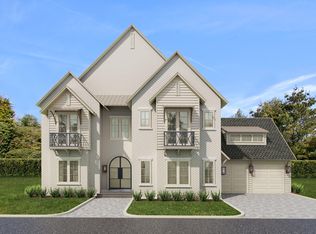
- $3,950,0005 bd5 ba4.3k sqft221 Quail Hollow Ct, Inlet Beach, FL 32461For Sale
 MLS ID #995229, Greta & Jenn, Inlet Beach Real Estate. ECAOR
 - $3,995,0005 bd7 ba4.6k sqft566 Cannonball Ln, Inlet Beach, FL 32461For Sale
 MLS ID #1008975, Cherissa Cabahug, 1 Percent Lists Florida Coast. ECAOR
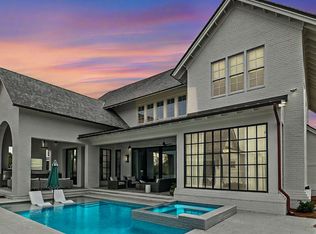
 - $4,995,0004 bd5 ba4.5k sqft71 Norman Ct, Watersound, FL 32461For Sale
 MLS ID #1005139, Tommy Lauderdale, Scenic Sotheby's International Realty. ECAOR
 - $4,480,0005 bd7 ba4.7k sqft92 Southern Cross Ln, Inlet Beach, FL 32461For Sale
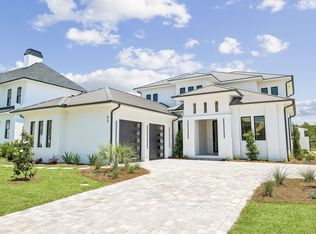 MLS ID #1002754, Aleksandar J Stojmenovic, Watersound Real Estate. ECAOR
 - $4,799,0005 bd6 ba5.5k sqft172 Norman Ct, Inlet Beach, FL 32461For SaleMLS ID #999582, Anne Winicki, Scenic Sotheby's International Realty. ECAOR
- $3,790,0004 bd5 ba3k sqft177 Tidal Bridge Way, Inlet Beach, FL 32461For SaleMLS ID #1003322, Billy F Creswell, Christies International Real Estate Emerald Coast. ECAOR
- $4,795,0007 bd7 ba5k sqft300 Windsong Dr, Inlet Beach, FL 32461For SaleMLS ID #1000651, Kristin L Morlan, Keller Williams Realty Destin. ECAOR
- $3,950,0005 bd5 ba4k sqft66 N Southern Cross Ln, Inlet Beach, FL 32461For SaleMLS ID #981264, Greta & Jenn, Inlet Beach Real Estate. ECAOR
- $3,779,0004 bd7 ba4k sqft64 Cove Creek Ln, Inlet Beach, FL 32461For SaleMLS ID #1004844, Anne Winicki, Scenic Sotheby's International Realty. ECAOR
- $4,395,0005 bd6 ba5.5k sqft150 N Southern Cross Ln, Rosemary Beach, FL 32461For SaleMLS ID #1005470, Blankenship Watkins Advisory Group, Christies International Real Estate Emerald Coast. ECAOR
- $4,950,0005 bd6 ba5.2k sqft106 S Southern Cross Ln, Inlet Beach, FL 32461For SaleMLS ID #1006690, Greta & Jenn, Inlet Beach Real Estate. ECAOR
- $3,599,0004 bd5 ba2.5k sqft87 Grace Point Way, Inlet Beach, FL 32461For SaleMLS ID #1007431, Justin D Wilkerson, Real Broker LLC. ECAOR
- $3,895,0007 bd7 ba4.1k sqft254 Yacht Pond Ln E, Inlet Beach, FL 32461For SaleMLS ID #997598, Ann B Mosely, Berkshire Hathaway HomeServices. ECAOR
- $5,240,0006 bd6 ba5.6k sqft56 S Southern Cross Ln, Watersound, FL 32461For SaleMLS ID #1008964, Anne Winicki, Scenic Sotheby's International Realty. ECAOR
- $3,200,0005 bd6 ba3.3k sqft17 Dulce Ln, Inlet Beach, FL 32461For SaleMLS ID #1008024, Terri M Lavender, Berkshire Hathaway HomeServices. ECAOR
- $3,450,0005 bd7 ba3.7k sqft44 Tidepool Ln, Watersound, FL 32461For SaleMLS ID #1008412, Dahler & Co., Scenic Sotheby's International Realty. ECAOR
- $3,541,6505 bd7 ba4.7k sqft278 Pollard Cv E Lot 122, Rosemary Beach, FL 32461For SaleMLS ID #1008981, Builder Services, Watersound Real Estate. ECAOR
- $2,995,0005 bd6 ba4.3k sqft85 Trailhead Dr, Watersound, FL 32461For SaleMLS ID #999707, Dahler & Co., Scenic Sotheby's International Realty. ECAOR
- $2,999,0005 bd6 ba3.3k sqft11 Dulce Ln, Inlet Beach, FL 32461For SaleMLS ID #1005819, The Dixon Team, 30A Homes Sales. ECAOR
- $4,690,0005 bd7 ba5.3k sqft83 Norman Ct, Rosemary Beach, FL 32461For SaleBHHS broker feed
