Nestled in the highly sought-after Camp Creek neighborhood, this spectacular custom home offers the perfect blend of elegance, comfort, and thoughtful design. With six spacious bedrooms, including a remarkable bunk room featuring three twin bunks and a queen bunk, there is room for everyone to relax in style. Each bedroom enjoys its own private ensuite bath adorned with hand-selected custom tile, ensuring both beauty and function throughout.
From the moment you step inside, you are welcomed by a grand foyer that opens to a spacious great room with soaring 12-foot ceilings. Expansive accordion doors seamlessly connect the interior to the stunning outdoor living area, creating an effortless flow between the indoors and out. Here, you'll find a gorgeous dining space, sparkling pool, grilling station, and plenty of room to entertain. White oak floors flow throughout the home, leading into a chef's kitchen outfitted with Miele appliances, Quartzite countertops, and custom cabinetry. The first-floor primary suite offers a luxurious retreat with a spa-inspired bath, custom tile, and dual walk-in closets.
Upstairs, the second floor features a versatile flex living space, three additional bedrooms, a private office, and the expansive bunk room. The third floor is designed for fun and relaxation, complete with a game room, pool table, wet bar, and a flexible space perfect for a golf simulator or other hobbies.
Set on over half an acre, the outdoor living area is an entertainer's dream. A large pool is complemented by two lounge areas with TVs and a gas fireplace, a fully equipped outdoor kitchen, and even a private putting green. Completing this exceptional property is a full carriage house above the three-car garage, offering a private living space with its own bedroom and bathideal for guests or extended family.
Nestled between Scenic Highway 30A and Highway 98, WaterSound Camp Creek provides effortless access to the vibrant hubs of Alys and Rosemary Beach, as well as an array of top-tier dining and entertainment options synonymous with the 30A lifestyle. Directly adjacent to the Camp Creek entrance lies the bustling WaterSound Town Center, which plays host to a variety of events such as a weekly Farmer's Market, and is home to an array of storefronts including Publix, multiple dining establishments, a STEAM school campus, and medical facilities.
Additionally, the property includes a WaterSound Clubs Lifestyle Membership, granting privileges to the prestigious private beach club and exclusive access to premier golf courses such as Camp Creek, Sharks Tooth, Origins, and the forthcoming Davis Love course in the vicinity.
Don't miss the opportunity to delve deeper into the allure of WaterSound Camp Creek, a highly coveted destination for both permanent and seasonal residents along 30A. Contact us today to uncover more about this exceptional offering.
Sold for $6,200,000
$6,200,000
120 Quail Hollow Ct, Rosemary Beach, FL 32461
6beds
6,327sqft
Single Family Residence
Built in 2024
-- sqft lot
$6,202,300 Zestimate®
$980/sqft
$6,936 Estimated rent
Home value
$6,202,300
$5.71M - $6.76M
$6,936/mo
Zestimate® history
Owner options
List your home for rent
$6,936/mo
Rent Zestimate®
Find your next renter with Zillow Rental Manager. Plus, with online applications, you can quickly screen prospective tenants – for free.
$6,936/mo
Rent Zestimate®
Refinance and save
$38,036/mo
Est. payment
Refinancing to a lower rate could help reduce your monthly payments and save thousands over the life of the loan.
$38,036/mo
Est. payment
Explore your selling options
Work with a Zillow partner agent
Leverage their expertise and Zillow's premium Showcase listings to get your home seen by more buyers.
Get startedList with your own agent
Get your home in front of millions of buyers by listing it on Zillow.
Learn how to do itSell it yourself
Take full control of how buyers see your home on Zillow by listing For Sale by Owner (FSBO).
List your homeWhat's special
Gas fireplaceLarge poolPrivate officeSix spacious bedroomsVersatile flex living spaceQuartzite countertopsSparkling pool
Zillow last checked:
Listing updated:
Listed by:
John D Sullivan 850-376-7778,
Watersound Real Estate,
Harman, Jones, Sullivan 850-213-5170,
Watersound Real Estate
Bought with:
John D Sullivan, 696250
Watersound Real Estate
Source: ECAOR,MLS#: 984552
Facts & features
Interior
Bedrooms & bathrooms
- Bedrooms: 6
- Bathrooms: 7
- Full bathrooms: 6
- 1/2 bathrooms: 1
Bedroom
- Level: Second
- Area: 203.04 Square Feet
- Dimensions: 14.4 x 14.1
Bedroom
- Level: Second
- Area: 226.05 Square Feet
- Dimensions: 13.7 x 16.5
Bedroom
- Level: Second
- Area: 146.16 Square Feet
- Dimensions: 12.6 x 11.6
Bedroom
- Level: Second
- Area: 216 Square Feet
- Dimensions: 18 x 12
Other
- Level: Second
- Area: 175.26 Square Feet
- Dimensions: 12.7 x 13.8
Other
- Level: First
- Area: 283 Square Feet
- Dimensions: 28.3 x 10
Exercise room
- Level: Third
- Area: 165.06 Square Feet
- Dimensions: 12.6 x 13.1
Family room
- Level: First
- Area: 574.42 Square Feet
- Dimensions: 26.11 x 22
Garage
- Level: First
- Area: 649.6 Square Feet
- Dimensions: 29 x 22.4
Office
- Level: Second
- Area: 175.26 Square Feet
- Dimensions: 12.7 x 13.8
Play room
- Level: Third
- Area: 209.96 Square Feet
- Dimensions: 18.1 x 11.6
Heating
- Natural Gas
Cooling
- Central Air
Appliances
- Included: Cooktop, Dishwasher, Disposal, Microwave, Refrigerator
Features
- Common walls with other units/homes: No Common Walls
Interior area
- Total structure area: 6,327
- Total interior livable area: 6,327 sqft
Property
Parking
- Parking features: Golf Cart Garage, Garage
- Has garage: Yes
Features
- Stories: 3
- Exterior features: Outdoor Kitchen
- Pool features: In Ground
Lot
- Dimensions: 166 x 164 x 57 x 150
- Features: Covenants, Restrictions
Details
- Parcel number: 223S18161010002360
- Zoning description: Resid Single Family
Construction
Type & style
- Home type: SingleFamily
- Architectural style: Craftsman
- Property subtype: Single Family Residence
Condition
- Construction Complete
- New construction: No
- Year built: 2024
Utilities & green energy
- Water: Public
Community & HOA
Community
- Features: BBQ Pit/Grill, Community Room, Game Room, Gated, Golf, Short Term Rental - Not Allowed, Playground, Pool, Sauna/Steam Room, Tennis Court(s), Pickleball
- Security: Smoke Detector(s)
- Subdivision: WATERSOUND CAMP CREEK
Location
- Region: Rosemary Beach
Financial & listing details
- Price per square foot: $980/sqft
- Date on market: 9/4/2025
Price history
| Date | Event | Price |
|---|---|---|
| 1/23/2026 | Sold | $6,200,000-9.5%$980/sqft |
Source:  ECAOR #984552 Report a problem ECAOR #984552 Report a problem | ||
| 10/28/2025 | Pending sale | $6,850,000$1,083/sqft |
Source: ECAOR #984552 Report a problem | ||
| 9/4/2025 | Listed for sale | $6,850,000$1,083/sqft |
Source: ECAOR #984552 Report a problem | ||
Public tax history
Tax history is unavailable.
Neighborhood: 32461
Nearby homes
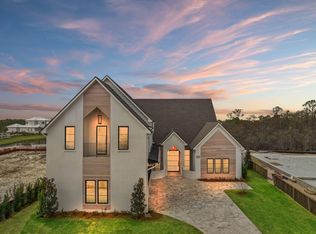
- $3,950,0005 bd5 ba4.3k sqft89 Quail Hollow Ct, Inlet Beach, FL 32461Sold
- $4,195,0004 bd5 ba4k sqft97 Quail Hollow Ct, Rosemary Beach, FL 32461For Sale

- $5,250,0006 bd9 ba7k sqft92 Quail Hollow Ct, Inlet Beach, FL 32461Sold
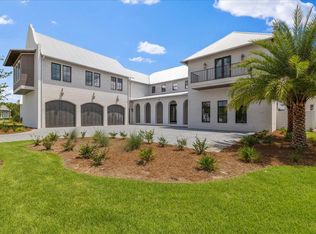
- $6,200,000-- bd-- ba-- sqft120 Quail Hollow Ct, Inlet Beach, FL 32461Sold
- $1,025,0000.41 AcresLOT 222 Quail Hollow Ct, Watersound, FL 32461Sold
- $---- bd-- ba-- sqftLOT 237 Watersound Camp Creek, Inlet Beach, FL 32461Off Market
- $5,250,000-- bd-- ba-- sqft90 Quail Hollow Ct, Inlet Beach, FL 32461Sold
- $6,253,8005 bd8 ba5.9k sqft121 Quail Hollow Ct, Inlet Beach, FL 32461Off Market
Nearby schools
GreatSchools rating
- 10/10Bay Elementary SchoolGrades: K-5Distance: 4 mi
- 8/10Emerald Coast Middle SchoolGrades: 6-8Distance: 6.3 mi
- 8/10South Walton High SchoolGrades: 9-12Distance: 10.4 mi
Schools provided by the listing agent
- Elementary: Dune Lakes
- Middle: Emerald Coast
- High: South Walton
Source: ECAOR. This data may not be complete. We recommend contacting the local school district to confirm school assignments for this home.
Sell for more on Zillow
Get a Zillow Showcase℠ listing at no additional cost and you could sell for .
$6,202,300
2% more
+$124K
With Zillow Showcase(estimated)
$6,326,346
- Florida
- Walton County
- Inlet Beach
- 32461
- 120 Quail Hollow Ct
Nearby cities
Nearby neighborhoods
Nearby zip codes
Other Inlet Beach Topics
