Thoughtfully designed by Greg Jazayeri, expertly built by Regal Stephens, and exquisitely finished and furnished by Tracery Interiors, this four-bedroom, five-and-a-half-bath custom home in Watersound Camp Creek embodies craftsmanship at its highest level. From the moment you enter, every detail reflects artistry and intention -- from the coral stone floors that flow seamlessly indoors and out to the natural marble and quartzite countertops and handcrafted Grimes cabinetry.
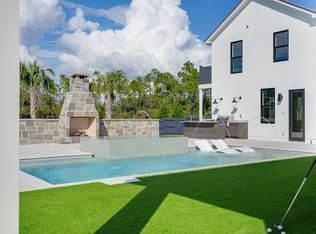
The primary suite is located on the main level, creating an easy rhythm between private retreat and open gathering space. Expansive sliders blur the line between the living room and the outdoor entertaining area, where dual grills, a spa, and a cabana with pool table set the tone for relaxed sophistication.
For sale
$4,995,000
71 Norman Ct, Watersound, FL 32461
4beds
4,518sqft
Single Family Residence
Built in 2024
0.39 Acres Lot
$4,689,300 Zestimate®
$1,106/sqft
$-- HOA
What's special
Cabana with pool tableHandcrafted grimes cabinetry
- 71 days |
- 303 |
- 17 |
Zillow last checked:
Listing updated:
Listed by:
Tommy Lauderdale tommy@scenicsir.com,
Scenic Sotheby's International Realty,
Ashley M Jones 859-327-1033,
Scenic Sotheby's International Realty
Source: ECAOR,MLS#: 1005139
Facts & features
Interior
Bedrooms & bathrooms
- Bedrooms: 4
- Bathrooms: 5
- Full bathrooms: 4
- 1/2 bathrooms: 1
Primary bedroom
- Level: First
- Area: 374 Square Feet
- Dimensions: 22 x 17
Bedroom
- Level: Second
- Area: 210 Square Feet
- Dimensions: 15 x 14
Bedroom
- Level: Second
- Area: 182 Square Feet
- Dimensions: 13 x 14
Bedroom
- Level: Second
- Area: 182 Square Feet
- Dimensions: 13 x 14
Primary bathroom
- Level: First
- Area: 154 Square Feet
- Dimensions: 14 x 11
Dining room
- Level: First
- Area: 143 Square Feet
- Dimensions: 11 x 13
Kitchen
- Level: First
- Area: 260 Square Feet
- Dimensions: 20 x 13
Living room
- Level: First
- Area: 640 Square Feet
- Dimensions: 32 x 20
Heating
- Natural Gas
Cooling
- Central Air, Ceiling Fan(s)
Appliances
- Included: Dishwasher, Disposal, Dryer, Microwave, Refrigerator, Washer, Tankless Water Heater
- Laundry: Washer/Dryer Hookup
Features
- Bookcases, Beamed Ceilings, Cathedral Ceiling(s), Vaulted Ceiling(s), Kitchen Island, Shelving, Wallpaper, Wet Bar
- Flooring: Hardwood, Tile
- Windows: Double Pane Windows, Window Treatments
- Attic: Pull Down Stairs
- Has fireplace: Yes
- Fireplace features: EPA Qualified Fireplace, Gas
- Common walls with other units/homes: No Common Walls
Interior area
- Total structure area: 4,518
- Total interior livable area: 4,518 sqft
Video & virtual tour
Property
Parking
- Total spaces: 11
- Parking features: Garage Door Opener, Oversized
- Attached garage spaces: 3
Features
- Stories: 2
- Patio & porch: Covered
- Exterior features: Outdoor Grill, Private Yard, Sprinkler System, Outdoor Kitchen, Rain Gutters
- Has private pool: Yes
- Pool features: Heated, In Ground
- Has spa: Yes
- Spa features: Heated
Lot
- Size: 0.39 Acres
- Dimensions: 82.18 x 171.99 x 123.70 x 180.98
- Features: Cul-De-Sac, Interior Lot, Irregular Lot, Within 1/2 Mile to Water
Details
- Additional structures: Cabana, Pool House
- Parcel number: 223S18161000002500
- Zoning description: Resid Multi-Family
- Special conditions: Accept Backup Offers
Construction
Type & style
- Home type: SingleFamily
- Architectural style: Other
- Property subtype: Single Family Residence
Materials
- Brick, Trim Wood, Siding CmntFbrHrdBrd
Condition
- Construction Complete
- New construction: No
- Year built: 2024
Utilities & green energy
- Water: Public
Community & HOA
Community
- Features: Beach, Community Room, Fitness Center, Fishing, Game Room, Gated, Golf, Short Term Rental - Not Allowed, Playground, Pool, Sauna/Steam Room, Tennis Court(s), Pickleball
- Security: Security System, Smoke Detector(s)
- Subdivision: Watersound Camp Creek
HOA
- Has HOA: Yes
- Services included: Maintenance Grounds, Management, Security
Location
- Region: Watersound
Financial & listing details
- Price per square foot: $1,106/sqft
- Tax assessed value: $3,299,773
- Annual tax amount: $29,467
- Date on market: 6/10/2026
- Road surface type: Paved
Estimated market value
$4,689,300
$4.45M - $4.92M
$7,734/mo
Price history
| Date | Event | Price |
|---|---|---|
| 6/10/2026 | Listed for sale | $4,995,000-2.9%$1,106/sqft |
Source:  ECAOR #1005139 Report a problem ECAOR #1005139 Report a problem | ||
| 4/27/2026 | Listing removed | $5,145,000$1,139/sqft |
Source: ECAOR #987589 Report a problem | ||
| 3/30/2026 | Price change | $5,145,000-0.9%$1,139/sqft |
Source: ECAOR #987589 Report a problem | ||
| 3/3/2026 | Price change | $5,190,000-0.1%$1,149/sqft |
Source: ECAOR #987589 Report a problem | ||
| 10/15/2025 | Listed for sale | $5,195,000$1,150/sqft |
Source: ECAOR #987589 Report a problem | ||
Public tax history
| Year | Property taxes | Tax assessment |
|---|---|---|
| 2025 | $29,467 +856.3% | $3,299,773 +37616% |
| 2024 | $3,082 +7.2% | $8,749 +10% |
| 2023 | $2,874 +59.8% | $7,954 +10% |
| 2022 | $1,799 +2726.5% | $7,231 +10% |
| 2021 | $64 | $6,574 |
Find assessor info on the county website
Monthly payment
Est. payment
Payment breakdown
Explore the cost of this home by adjusting the details. Changes won't be saved.Climate risks
Neighborhood: 32461
Nearby schools
GreatSchools rating
- 10/10Dune Lakes Elementary SchoolGrades: K-5Distance: 4.2 mi
- 8/10Emerald Coast Middle SchoolGrades: 6-8Distance: 6.5 mi
- 8/10South Walton High SchoolGrades: 9-12Distance: 10.7 mi
Schools provided by the listing agent
- Elementary: Dune Lakes
- Middle: Emerald Coast
- High: South Walton
Source: ECAOR. This data may not be complete. We recommend contacting the local school district to confirm school assignments for this home.
- $4,690,0005 bd7 ba5.3k sqft83 Norman Ct, Rosemary Beach, FL 32461For Sale
- $4,690,0005 bd7 ba5.3k sqft83 Norman Ct, Inlet Beach, FL 32461For Sale
- $4,947,6004 bd3 ba5.2k sqft41 Norman Ct, Inlet Beach, FL 32461Off Market
- $5,900,0005 bd7 ba6.2k sqft31 Norman Ct, Inlet Beach, FL 32461Sold
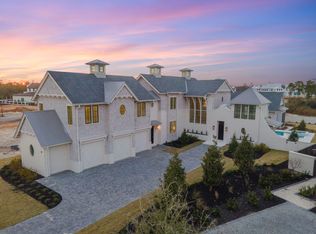
- $9,383,2005 bd6 ba9.1k sqft104 Norman Ct, Inlet Beach, FL 32461Off Market
- $2,950,0004 bd4 ba3.5k sqft184 Norman Ct, Inlet Beach, FL 32461Sold
- $6,491,0006 bd7 ba6.7k sqft109 Norman Ct, Inlet Beach, FL 32461For Sale
- $1,982,9004 bd4 ba3.1k sqft45 Seabreeze Forest Ln, Seacrest, FL 32461Off Market
A local agent can set up tours, give advice and negotiate with sellers.
A local lender can help you make sure your offer is ready when you are.
Similar homes
- $4,799,0005 bd6 ba5.5k sqft172 Norman Ct, Inlet Beach, FL 32461For Sale
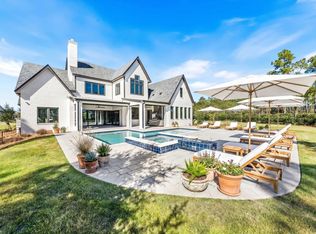
 MLS ID #999582, Anne Winicki, Scenic Sotheby's International Realty. ECAOR
 - $4,950,0005 bd6 ba5.2k sqft106 S Southern Cross Ln, Inlet Beach, FL 32461For Sale
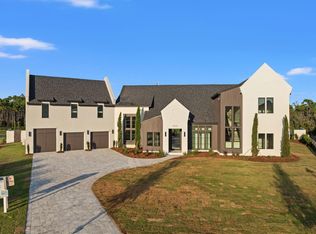 MLS ID #1006690, Greta & Jenn, Inlet Beach Real Estate. ECAOR
 - $4,795,0007 bd7 ba5k sqft300 Windsong Dr, Inlet Beach, FL 32461For Sale
 MLS ID #1000651, Kristin L Morlan, Keller Williams Realty Destin. ECAOR
 - $5,399,0005 bd7 ba6k sqft36 Sandcord Dr, Inlet Beach, FL 32461For Sale
 MLS ID #1006044, Anderson Group 30A, Berkshire Hathaway HomeServices. ECAOR
 - $5,240,0006 bd6 ba5.6k sqft56 S Southern Cross Ln, Watersound, FL 32461For SaleMLS ID #1008964, Anne Winicki, Scenic Sotheby's International Realty. ECAOR
- $5,295,0006 bd8 ba6.2k sqft125 Golfridge Dr, Inlet Beach, FL 32461For SaleMLS ID #1008749, Mark S Braddock, Christies International Real Estate Emerald Coast. ECAOR
- $5,650,0006 bd8 ba6.5k sqft107 Golfridge Dr, Inlet Beach, FL 32461For SaleMLS ID #986705, Shellie Watson, Keller Williams Success Realty. ECAOR
- $4,346,0004 bd5 ba3.3k sqft72 Bridge Water Ln, Inlet Beach, FL 32461For SaleMLS ID #1009363, Ogle Luxury Group, EXP Realty LLC. ECAOR
- $3,995,0005 bd7 ba4.6k sqft566 Cannonball Ln, Inlet Beach, FL 32461For SaleMLS ID #1008975, Cherissa Cabahug, 1 Percent Lists Florida Coast. ECAOR
- $5,990,0005 bd6 ba4.5k sqft48 Paradise By The Sea Blvd, Inlet Beach, FL 32461For SaleMLS ID #999796, Blankenship Watkins Advisory Group, Christies International Real Estate Emerald Coast. ECAOR
- $3,895,0004 bd5 ba4.9k sqft165 Needle Cast Ln, Watersound, FL 32461For SaleMLS ID #1008260, Dahler & Co., Scenic Sotheby's International Realty. ECAOR
- $4,900,0004 bd4 ba2.2k sqft270 E Water St, Inlet Beach, FL 32461For SaleMLS ID #994605, Linda M Miller, Linda Miller Real Estate LLC. ECAOR
- $3,779,0004 bd7 ba4k sqft64 Cove Creek Ln, Inlet Beach, FL 32461For SaleMLS ID #1004844, Anne Winicki, Scenic Sotheby's International Realty. ECAOR
- $4,499,0005 bd6 ba4.2k sqft17 Compass Point Way, Inlet Beach, FL 32461For SaleMLS ID #998095, Blankenship Watkins Advisory Group, Christies International Real Estate Emerald Coast. ECAOR
- $5,150,0004 bd5 ba2.8k sqft50 N Sea Garden St, Inlet Beach, FL 32461For SaleMLS ID #1000789, Ben R Bricken, Alys Beach Properties Llc. ECAOR
- $3,900,0007 bd9 ba5k sqft8947 E County Highway 30a, Inlet Beach, FL 32461For SaleMLS ID #991833, Clark & Mitchell Group, Rosemary Beach Realty LLC. ECAOR
- $4,199,0005 bd5 ba4.6k sqft148 Coopersmith Ln, Inlet Beach, FL 32461For SaleMLS ID #1003333, Nathan T Lambert, Real Broker LLC. ECAOR
- $3,790,0004 bd5 ba3k sqft177 Tidal Bridge Way, Inlet Beach, FL 32461For SaleMLS ID #1003322, Billy F Creswell, Christies International Real Estate Emerald Coast. ECAOR
- $5,595,0007 bd9 ba6.2k sqft120 N Southern Cross Ln, Inlet Beach, FL 32461For SaleMLS ID #989002, Harman, Jones, Sullivan, Watersound Real Estate. ECAOR
- $2,995,0005 bd6 ba4.3k sqft85 Trailhead Dr, Watersound, FL 32461For SaleMLS ID #999707, Dahler & Co., Scenic Sotheby's International Realty. ECAOR
