Skip main navigation
Sold for $5,900,000
  • $5,900,000

    31 Norman Ct, Inlet Beach, FL 32461

    5beds
    6,221sqft
    Single Family Residence
    Built in 2024
    -- sqft lot
    $5,848,800 Zestimate®
    $948/sqft
    $6,954 Estimated rent

    Home value

    $5,848,800

    $5.32M - $6.43M

    $6,954/mo

    Zestimate® history
    Loading
    Loading...

    Owner options

    List your home for rent

    $6,954/mo

    Rent Zestimate®

    Find your next renter with Zillow Rental Manager. Plus, with online applications, you can quickly screen prospective tenants – for free.

    Learn more

    $6,954/mo

    Rent Zestimate®

    Refinance and save

    $35,828/mo

    Est. payment

    Refinancing to a lower rate could help reduce your monthly payments and save thousands over the life of the loan.

    See today's rates

    $35,828/mo

    Est. payment

    Explore your selling options

    Work with a Zillow partner agent

    Leverage their expertise and Zillow's premium Showcase listings to get your home seen by more buyers.

    Get started

    List with your own agent

    Get your home in front of millions of buyers by listing it on Zillow.

    Learn how to do it

    Sell it yourself

    Take full control of how buyers see your home on Zillow by listing For Sale by Owner (FSBO).

    List your home

    What's special

    Resort-style poolGenerously-proportioned windowsEn-suite bedroomsBonus roomSpa-like bathroomMaster suiteBright nature
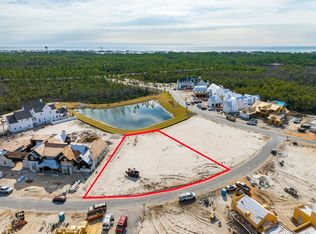
    Presenting an unparalleled gem of luxury living in the esteemed Watersound Camp Creek, this brand new construction is poised to redefine opulence. Boasting 5 bedrooms, 7 bathrooms, and an expansive 6,221 square feet of meticulously crafted living space, this residence is the epitome of sophistication. A grand foyer welcomes you into a chef-style kitchen adorned with top-of-the-line countertops, custom-built cabinets, and high-end appliances, seamlessly flowing into a meticulously designed main living space and dining area featuring custom decor. Soaring high ceilings, generously-proportioned windows and balconies, as well as unexpectedly open exposures in four directions enhance the sun-flooded and bright nature of the residence. The first floor opens to over 1,000 square feet of outdoor bliss, complete with a terrace, resort-style pool, and pool cabana- a haven for entertainment. The master suite, situated for utmost privacy, offers exquisite lighting, expansive windows, a spa-like bathroom, and an oversized walk-in closet. Fantastically reimagined and with an eye to the 30A lifestyle, this residence's bold and impeccable presentation elegantly marries its classic and gracious design with the best of both worlds. This entertainer's dream includes a three-car garage, golf cart garage, and a spacious motor court. The second-floor houses three additional en-suite bedrooms with walk-in closets, a bonus room, and porches with stunning views. Nestled in a brand-new neighborhood, this custom-built haven emanates upscale allure, inviting you to experience luxury living near the sugar sand beaches of 30A. Drive through today to witness the embodiment of exclusivity and sophistication in this extraordinary community. Your dream home awaits a harmonious blend of elegance, comfort, and coastal charm.** All information & dimensions within this listing to be verified by the Buyer.**

    Zillow last checked:

    Listing updated:

    Listed by:

    Blankenship Watkins Advisory Group 850-805-6100,

    Christies International Real Estate Emerald Coast

    Bought with:

    Ann B Mosely

    Berkshire Hathaway HomeServices

    Source: ECAOR,MLS#: 968283MLS Logo

    Facts & features

    Interior

    Bedrooms & bathrooms
    • Bedrooms: 5
    • Bathrooms: 7
    • Full bathrooms: 5
    • 1/2 bathrooms: 2
    Primary bedroom
    • Level: First
    • Area: 420 Square Feet
    • Dimensions: 21 x 20
    Bedroom
    • Level: Second
    • Area: 288 Square Feet
    • Dimensions: 18 x 16
    Bedroom
    • Level: Second
    • Area: 285 Square Feet
    • Dimensions: 19 x 15
    Bedroom
    • Level: First
    • Area: 220 Square Feet
    • Dimensions: 20 x 11
    Dining room
    • Level: First
    • Area: 336 Square Feet
    • Dimensions: 16 x 21
    Laundry
    • Level: Second
    • Area: 240 Square Feet
    • Dimensions: 15 x 16
    Living room
    • Level: First
    • Area: 609 Square Feet
    • Dimensions: 21 x 29
    Heating
    • Central
    Cooling
    • Central Air
    Features
    • Common walls with other units/homes: No Common Walls
    Interior area
    • Total structure area: 6,221
    • Total interior livable area: 6,221 sqft

    Property

    Parking
    • Total spaces: 3
    • Parking features: Golf Cart Garage
    • Attached garage spaces: 3
    Features
    • Stories: 2
    Lot
    • Dimensions: 113 x 208 x 72 x 184
    Details
    • Parcel number: 223S18161000002470
    • Zoning description: Resid Single Family

    Construction

    Type & style
    • Home type: SingleFamily
    • Architectural style: Other
    • Property subtype: Single Family Residence
    Condition
    • Under Construction
    • New construction: No
    • Year built: 2024

    Utilities & green energy

    • Water: Public

    Community & neighborhood

    Location
    • Region: Inlet Beach
    • Subdivision: WATERSOUND Camp Creek

    Other

    Other facts
    • Road surface type: Paved

    Price history

    DateEventPrice
    8/15/2025Sold$5,900,000-6.3%$948/sqft
    Source: ECAOR #968283 Report a problem
    6/25/2025Pending sale$6,299,000$1,013/sqft
    Source: ECAOR #968283 Report a problem
    5/5/2025Price change$6,299,000-3.1%$1,013/sqft
    Source: ECAOR #968283 Report a problem
    2/11/2025Listed for sale$6,499,000$1,045/sqft
    Source: ECAOR #968283 Report a problem
    2/1/2025Listing removed$6,499,000$1,045/sqft
    Source: Engel & Volkers #941077 Report a problem
    1/30/2024Listed for sale$6,499,000$1,045/sqft
    Source: ECAOR #941077 Report a problem

    Public tax history

    YearProperty taxesTax assessment
    2025$5,687 +5.4%$535,193 +10%
    2024$5,397 +8.5%$486,539 +10%
    2023$4,974 +33.5%$442,308 +10%
    2022$3,726 +5756.4%$402,098 +6016.5%
    2021$64 $6,574

    Find assessor info on the county website

    Neighborhood: 32461

    Nearby schools

    GreatSchools rating
    Schools provided by the listing agent
    • Elementary: Dune Lakes
    • Middle: Emerald Coast
    • High: South Walton

    Source: ECAOR. This data may not be complete. We recommend contacting the local school district to confirm school assignments for this home.

    Sell for more on Zillow
    Get a Zillow Showcase℠ listing at no additional cost and you could sell for .
    $5,848,800
    2% more
    +$116K
    With Zillow Showcase(estimated)
    $5,965,776