Skip main navigation
Sold for $4,400,000
  • $4,400,000

    83 Norman Ct, Inlet Beach, FL 32461

    5beds
    5,365sqft
    Single Family Residence
    Built in 2024
    0.5 Acres Lot
    $4,362,600 Zestimate®
    $820/sqft
    $-- Estimated rent

    Home value

    $4,362,600

    $4.14M - $4.58M

    Not available

    Zestimate® history
    Loading
    Loading...

    Owner options

    List your home for rent

    Find your next renter with Zillow Rental Manager. Plus, with online applications, you can quickly screen prospective tenants – for free.

    Learn more
    Refinance and save

    $28,553/mo

    Est. payment

    Refinancing to a lower rate could help reduce your monthly payments and save thousands over the life of the loan.

    See today's rates

    $28,553/mo

    Est. payment

    Explore your selling options

    Work with a Zillow partner agent

    Leverage their expertise and Zillow's premium Showcase listings to get your home seen by more buyers.

    Get started

    List with your own agent

    Get your home in front of millions of buyers by listing it on Zillow.

    Learn how to do it

    Sell it yourself

    Take full control of how buyers see your home on Zillow by listing For Sale by Owner (FSBO).

    List your home

    What's special

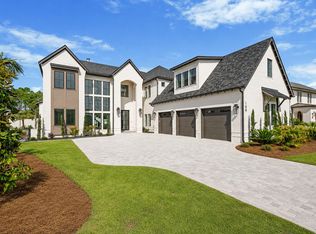
    A stunning fusion of modern elegance and sophistication, nestled in one of the most prestigious and exclusive gated communities, Watersound Beach Club & Camp Creek Golf Course. This exquisite new construction, completed in 2024, offers an expansive 5,365 sq. ft. of meticulously crafted living space, perfectly designed for the discerning buyer seeking full-time beachside living. Boasting 5 bedrooms and 6.5 baths, this architectural masterpiece seamlessly blends indoor and outdoor living, offering a true oasis just moments from the Gulf. Step inside to discover a flowing, open floor plan where you'll find 10-foot ceilings and European oak flooring that exudes warmth and charm. The main level is anchored by one of two luxurious primary suites, offering convenience and privacy accompanied by a spa-inspired bath with a soaking tub and an oversized walk-in closet the size of an additional bedroom, ready for customization. The fireside great room serves as the heart of the home, ideal for gatherings, while the adjoining chef's kitchen is a culinary dream, complete with a waterfall marble island, custom handcrafted lighting, European soft-close cabinetry, and state-of-the-art Dacor graphite stainless steel appliances. A walk-in pantry and additional prep space elevate this kitchen to gourmet standards. The separate dining room, enhanced by a wet bar, wine cooler, and ice maker, is perfect for entertaining. This level also includes a library/home office, full pool bath, powder room, a well-appointed laundry/mudroom, and ample storage. Ascend the awe-inspiring staircase to the second floor, where luxury continues. The second primary suite offers a serene retreat with spa-like features. A bonus room, pre-wired for media, can easily be converted into a sixth bedroom, and the built-in dual desk area provides a perfect nook for hobbies or homework. Additional spaces include a secondary office or Peloton room, a second laundry closet, and two generously sized bedrooms with walk-in closets, ensuring privacy and comfort for family or guests. Positioned on nearly half an acre at the end of a quiet cul-de-sac, the outdoor spaces are nothing short of extraordinary. The backyard is an entertainer's paradise with a 500 sq. ft. covered loggia, a heated saltwater pool with a sun deck, infinity-edge hot tub, summer kitchen, and outdoor fireplace. The fully fenced yard offers abundant green space, ideal for pets and recreation. Parking is effortless with a two-car porte-cochère, two-car garage with epoxy-coated floors and an electric vehicle charger, and a dedicated golf cart garage. The property also features a detached carriage house with private access, offering vaulted ceilings, a kitchenette, walk-in closet, and full bath that is perfect for guests, in-laws, or use as a private studio. Adding to its allure, the home includes a coveted St. Joe Club membership (a $75,000 value), granting access to a variety of world-class amenities. Enjoy the luxury of resort pools, a lazy river, tennis and pickleball courts, dining options, and a state-of-the-art 11,000 sq. ft. fitness center. Golf enthusiasts will appreciate the Tom Fazio-designed course at Camp Creek and access to the private Shark's Tooth Golf Course at Wild Heron. Watersound Beach Club members enjoy Gulf-front beach chair service and more. Location, Luxury, and Lifestyle all come together at 83 Norman Court  a rare opportunity to own a piece of paradise in one of the most sought-after coastal communities. Gates for the neighborhood are set to be installed in August 2024, further enhancing the privacy and exclusivity of this remarkable property. Indulge in the finest coastal living, where every unique detail is designed to elevate your lifestyle. Schedule a private tour today and experience the unparalleled beauty and exceptionalism of 83 Norman Court.

    Zillow last checked:

    Listing updated:

    Listed by:

    Clark & Mitchell Group 850-428-7635,

    Rosemary Beach Realty LLC

    Bought with:

    John Dunn, 3526983

    Berkshire Hathaway HomeServices

    Source: ECAOR,MLS#: 960339MLS Logo

    Facts & features

    Interior

    Bedrooms & bathrooms
    • Bedrooms: 5
    • Bathrooms: 7
    • Full bathrooms: 6
    • 1/2 bathrooms: 1
    Primary bedroom
    • Level: First
    • Area: 288 Square Feet
    • Dimensions: 16 x 18
    Bedroom
    • Level: Second
    • Area: 288 Square Feet
    • Dimensions: 18 x 16
    Bedroom
    • Level: Second
    • Area: 224 Square Feet
    • Dimensions: 16 x 14
    Bedroom
    • Area: 234 Square Feet
    • Dimensions: 13 x 18
    Primary bathroom
    • Level: First
    • Area: 130 Square Feet
    • Dimensions: 13 x 10
    Other
    • Level: First
    • Area: 544 Square Feet
    • Dimensions: 34 x 16
    Dining room
    • Level: First
    • Area: 210 Square Feet
    • Dimensions: 14 x 15
    Garage
    • Level: First
    • Area: 528 Square Feet
    • Dimensions: 24 x 22
    Garage
    • Level: First
    • Area: 100 Square Feet
    • Dimensions: 10 x 10
    Great room
    • Level: First
    • Area: 324 Square Feet
    • Dimensions: 18 x 18
    Media room
    • Level: Second
    • Area: 324 Square Feet
    • Dimensions: 18 x 18
    Mud room
    • Level: First
    • Area: 16 Square Feet
    • Dimensions: 4 x 4
    Office
    • Level: First
    • Area: 100 Square Feet
    • Dimensions: 10 x 10
    Other
    • Level: First
    • Area: 528 Square Feet
    • Dimensions: 24 x 22
    Storage
    • Level: First
    • Area: 80 Square Feet
    • Dimensions: 10 x 8
    Heating
    • Central, Natural Gas, Heat High Efficiency
    Cooling
    • Central Air, Attic Fan, Ceiling Fan(s)
    Appliances
    • Included: Cooktop, Dishwasher, Disposal, Freezer, Microwave, Double Oven, Range Hood, Refrigerator, Gas Water Heater, Tankless Water Heater
    • Laundry: Washer/Dryer Hookup
    Features
    • Bookcases, Vaulted Ceiling(s), Decorating Allowance, In-Law Floorplan, Kitchen Island, Recessed Lighting, Newly Painted, Owner's Closet, Pantry, Shelving, Split Bedroom, Upgraded Media Wing, Wallpaper, Wet Bar, Woodwork Painted, Natural Woodwork
    • Flooring: Hardwood, Tile
    • Doors: Storm Door(s)
    • Windows: Double Pane Windows
    • Has fireplace: Yes
    • Fireplace features: EPA Qualified Fireplace, Gas, Fireplace 2+
    • Common walls with other units/homes: No Common Walls
    Interior area
    • Total structure area: 5,365
    • Total interior livable area: 5,365 sqft
    • Finished area below ground: 0

    Property

    Parking
    • Total spaces: 5
    • Parking features: Garage Door Opener, Attached Carport, Detached, Golf Cart Garage, Oversized, Carport, Garage, Covered
    • Garage spaces: 3
    • Carport spaces: 2
    • Covered spaces: 5
    Features
    • Stories: 2
    • Patio & porch: Covered, Patio, Porch
    • Exterior features: Outdoor Grill, Private Yard, Sprinkler System, Separate Living Area, Outdoor Kitchen, Rain Gutters
    • Has private pool: Yes
    • Pool features: Heated, In Ground, Gunite
    • Has spa: Yes
    • Spa features: Heated
    • Fencing: Privacy
    • Waterfront features: Pond
    Lot
    • Size: 0.5 Acres
    • Dimensions: 125 x 181 x 168 x 83
    • Features: Cul-De-Sac, Dead End, Level, Survey Available
    Details
    • Additional structures: Guest House
    • Parcel number: 223S18161000002510
    • Zoning description: Resid Single Family

    Construction

    Type & style
    • Home type: SingleFamily
    • Architectural style: Contemporary
    • Property subtype: Single Family Residence
    Materials
    • Stone, Stucco
    • Roof: Foam,Metal
    Condition
    • Construction Complete
    • New construction: No
    • Year built: 2024

    Utilities & green energy

    • Water: Public
    Green energy
    • Energy efficient items: Doors

    Community & HOA

    Community
    • Features: Beach, Community Room, Fitness Center, Game Room, Gated, Golf, Minimum Rental Prd, No Rental, Short Term Rental - Not Allowed, Pavillion/Gazebo, Picnic Area, Playground, Pool, Sauna/Steam Room, TV Cable, Tennis Court(s), Pickleball
    • Security: Fire Alarm, Security System, Smoke Detector(s)
    • Subdivision: Watersound Camp Creek
    Location
    • Region: Inlet Beach

    Financial & listing details

    • Price per square foot: $820/sqft
    • Tax assessed value: $3,434,898
    • Annual tax amount: $2,959
    • Date on market: 10/3/2024
    • Road surface type: Paved

    Price history

    DateEventPrice
    10/6/2026Listing removed$4,690,000$874/sqft
    Source: BHHS broker feed #980109 Report a problem
    6/4/2026Listed for sale$4,690,000-4.1%$874/sqft
    Source: ECAOR #980109 Report a problem
    7/2/2025Listed for sale$4,890,000+11.1%$911/sqft
    Source: ECAOR #980109 Report a problem
    12/10/2024Sold$4,400,000-7.4%$820/sqft
    Source: ECAOR #960339 Report a problem
    11/20/2024Pending sale$4,750,000$885/sqft
    Source: ECAOR #960339 Report a problem
    10/3/2024Listed for sale$4,750,000-4%$885/sqft
    Source: ECAOR #960339 Report a problem
    9/11/2024Listing removed$4,950,000$923/sqft
    Source: ECAOR #956550 Report a problem
    8/9/2024Listed for sale$4,950,000$923/sqft
    Source: ECAOR #956550 Report a problem
    8/6/2024Listing removed--
    Source: ECAOR #944317 Report a problem
    7/12/2024Price change$4,950,000-5.7%$923/sqft
    Source: ECAOR #944317 Report a problem
    6/21/2024Price change$5,250,000-1.9%$979/sqft
    Source: ECAOR #944317 Report a problem
    3/9/2024Listed for sale$5,350,000$997/sqft
    Source: ECAOR #944317 Report a problem

    Public tax history

    YearProperty taxesTax assessment
    2025$31,037 +907.2%$3,434,898 +39160.5%
    2024$3,082 +7.2%$8,749 +10%
    2023$2,874 +59.8%$7,954 +10%
    2022$1,799 +2726.5%$7,231 +10%
    2021$64 $6,574
    Find assessor info on the county website

    Neighborhood: 32461

    Nearby schools

    GreatSchools rating
    Schools provided by the listing agent
    • Elementary: Dune Lakes
    • Middle: Emerald Coast
    • High: South Walton

    Source: ECAOR. This data may not be complete. We recommend contacting the local school district to confirm school assignments for this home.

    Sell for more on Zillow
    Get a Zillow Showcase℠ listing at no additional cost and you could sell for .
    $4,362,600
    2% more
    +$87,252
    With Zillow Showcase(estimated)

    $4,449,852

    Sell for more on Zillow
    Get a Zillow Showcase℠ listing at no additional cost and you could sell for .
    $4,362,600
    2% more
    +$87,252
    With Zillow Showcase(estimated)

    $4,449,852