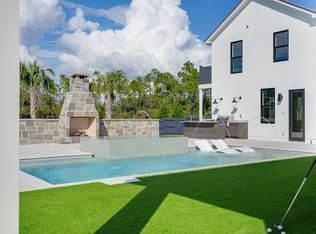
Experience refined coastal living at its finest in this extraordinary 2024-built residence, located in the highly coveted and gated Watersound Camp Creek community - home to the exclusive Beach Club and Camp Creek Golf Course. Spanning 5,334 square feet, this architectural gem offers 5 bedrooms, 6.5 baths, and a seamless integration of indoor and outdoor living, ideal for those seeking a full-time sanctuary by the sea. From the moment you step inside, you'll be captivated by soaring 10-foot ceilings, warm European oak flooring, and an open layout that invites effortless flow and entertaining. A spacious fireside great room anchors the main level, opening into a gourmet kitchen outfitted with a striking marble waterfall island, bespoke lighting, European-style cabinetry, and high-end Dacor graphite stainless appliances. A walk-in pantry and prep space enhance its culinary appeal, while a separate dining room, complete with wet bar, wine fridge, and ice maker, makes entertaining a breeze. The main floor also features one of two stunning primary suites with a spa-inspired bathroom, a soaking tub, and a walk-in closet the size of a bedroom perfect for custom design. You'll also find a dedicated office/library, full pool bath, powder room, generous laundry/mudroom, and additional storage. Upstairs, luxury continues with a second lavish primary suite, a bonus/media room that could convert to a sixth bedroom, built-in dual desk area, and a secondary flex room ideal as a fitness space or second office. Two additional en-suite bedrooms with large walk-in closets provide comfort and privacy for guests or family. Set on nearly half an acre in a quiet cul-de-sac, the backyard is a private resort of its own featuring a heated saltwater pool with sun shelf, infinity-edge hot tub, outdoor fireplace, summer kitchen, and a 500 sq. ft. covered loggia. The fenced yard offers abundant green space for play or pets. Parking is effortless with a two-car garage (epoxy floors & EV charger), a separate golf cart garage, and a two-car porte-coch re. Completing this exceptional offering is a detached carriage house with its own private entry, vaulted ceilings, kitchenette, walk-in closet, and full bath ideal for guests, in-laws, or a creative studio. This is more than a home it's a lifestyle. Welcome to 83 Norman Court, where craftsmanship, privacy, and elegance converge in one of the most exclusive enclaves along 30A. Schedule your private tour today.
For sale
Price cut: $200K (6/5)
$4,690,000
83 Norman Ct, Rosemary Beach, FL 32461
5beds
5,334sqft
:
Get pre-qualified$29,238/mo
Single Family Residence
Built in 2024
-- sqft lot
$-- Zestimate®
$879/sqft
$-- HOA
What's special
Outdoor fireplaceBespoke lightingSummer kitchenInfinity-edge hot tubSeparate golf cart garageSpacious fireside great roomBuilt-in dual desk area
- 390 days |
- 210 |
- 9 |
Zillow last checked:
Listed by:
John Dunn 407-810-5183,
Beach Properties of Florida
Source: BHHS broker feed,MLS#: 980109
Facts & features
Interior
Bedrooms & bathrooms
- Bedrooms: 5
- Bathrooms: 7
- Full bathrooms: 6
- 1/2 bathrooms: 1
Heating
- Natural Gas
Cooling
- Central Air
Appliances
- Included: Dishwasher, Microwave, Refrigerator
Features
- Cable Ready
- Has basement: No
Interior area
- Total structure area: 5,334
- Total interior livable area: 5,334 sqft
Property
Parking
- Parking features: GarageAttached
- Has attached garage: Yes
Features
- Patio & porch: Patio
- On waterfront: Yes
- Waterfront features: Waterfront
- Frontage type: Waterfront
Construction
Type & style
- Home type: SingleFamily
- Property subtype: Single Family Residence
Materials
- Stone
- Roof: Metal
Condition
- Year built: 2024
Community & HOA
Location
- Region: Rosemary Beach
Financial & listing details
- Price per square foot: $879/sqft
- Date on market: 7/3/2025
- Lease term: Contact For Details
Estimated market value
Not available
Estimated sales range
Not available
$6,947/mo
Price history
| Date | Event | Price |
|---|---|---|
| 6/5/2026 | Price change | $4,690,000-4.1%$879/sqft |
Source: BHHS broker feed #980109 Report a problem | ||
| 9/30/2025 | Listed for sale | $4,890,000$917/sqft |
Source: BHHS broker feed #980109 Report a problem | ||
| 7/23/2025 | Listing removed | $4,890,000$917/sqft |
Source: BHHS broker feed #980109 Report a problem | ||
| 7/3/2025 | Listed for sale | $4,890,000$917/sqft |
Source: BHHS broker feed #980109 Report a problem | ||
Public tax history
Tax history is unavailable.
Monthly payment
Est. payment
Payment breakdown
Explore the cost of this home by adjusting the details. Changes won't be saved.Climate risks
Neighborhood: 32461
Nearby schools
GreatSchools rating
- 10/10Bay Elementary SchoolGrades: K-5Distance: 4.3 mi
- 8/10Emerald Coast Middle SchoolGrades: 6-8Distance: 6.5 mi
- 8/10South Walton High SchoolGrades: 9-12Distance: 10.7 mi
- $4,690,0005 bd7 ba5.3k sqft83 Norman Ct, Inlet Beach, FL 32461For Sale
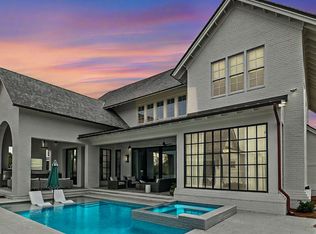
- $4,995,0004 bd5 ba4.5k sqft71 Norman Ct, Watersound, FL 32461For Sale
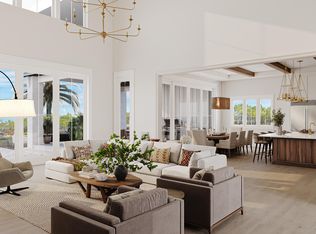
- $6,491,0006 bd7 ba6.7k sqft109 Norman Ct, Inlet Beach, FL 32461For Sale
- $9,248,9005 bd6 ba9.1k sqft104 Norman Ct, Inlet Beach, FL 32461Off Market
- $2,950,0004 bd4 ba3.5k sqft184 Norman Ct, Inlet Beach, FL 32461Sold
- $1,349,0000.35 AcresLOT 252 Norman Ct, Watersound, FL 32461Lot/Land
- $899,0000.34 Acres253 Norman Ct, Rosemary Beach, FL 32461Sold
- $4,464,1004 bd4 ba4.8k sqft186 Norman Ct, Inlet Beach, FL 32461Off Market
A local agent can set up tours, give advice and negotiate with sellers.
A local lender can help you make sure your offer is ready when you are.
Similar homes
- $4,690,0005 bd7 ba5.3k sqft83 Norman Ct, Inlet Beach, FL 32461For Sale
 MLS ID #980109, John Dunn, Berkshire Hathaway HomeServices. ECAOR
 - $4,799,0005 bd6 ba5.5k sqft172 Norman Ct, Inlet Beach, FL 32461For Sale
 MLS ID #999582, Anne Winicki, Scenic Sotheby's International Realty. ECAOR
 - $4,995,0004 bd5 ba4.5k sqft71 Norman Ct, Watersound, FL 32461For SaleMLS ID #1005139, Tommy Lauderdale, Scenic Sotheby's International Realty. ECAOR
- $4,950,0005 bd6 ba5.2k sqft106 S Southern Cross Ln, Inlet Beach, FL 32461For Sale
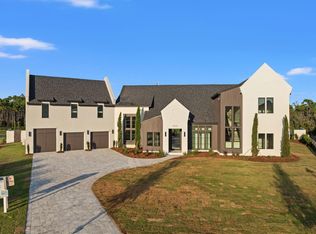 MLS ID #1006690, Greta & Jenn, Inlet Beach Real Estate. ECAOR
 - $4,795,0007 bd7 ba5k sqft300 Windsong Dr, Inlet Beach, FL 32461For SaleMLS ID #1000651, Kristin L Morlan, Keller Williams Realty Destin. ECAOR
- $4,950,0006 bd10 ba7.2k sqft133 Brenda Ln, Inlet Beach, FL 32461For SaleMLS ID #1005329, Craig Baranowski, Scenic Sotheby's International Realty. ECAOR
- $4,480,0005 bd7 ba4.7k sqft92 Southern Cross Ln, Inlet Beach, FL 32461For SaleMLS ID #1002754, Aleksandar J Stojmenovic, Watersound Real Estate. ECAOR
- $3,895,0004 bd5 ba4.9k sqft165 Needle Cast Ln, Watersound, FL 32461For SaleMLS ID #1008260, Dahler & Co., Scenic Sotheby's International Realty. ECAOR
- $5,650,0006 bd8 ba6.5k sqft107 Golfridge Dr, Inlet Beach, FL 32461For SaleMLS ID #986705, Shellie Watson, Keller Williams Success Realty. ECAOR
- $4,999,0005 bd7 ba6.9k sqft75 N Southern Cross Ln, Inlet Beach, FL 32461For SaleMLS ID #1007490, Anderson Group 30A, Berkshire Hathaway HomeServices. ECAOR
- $4,589,0007 bd10 ba5.6k sqft8183 E County Highway 30a, Inlet Beach, FL 32461For SaleMLS ID #997646, Polakoff Group, Scenic Sotheby's International Realty. ECAOR
- $4,549,0008 bd9 ba6.3k sqft7570 County Highway 30a, Inlet Beach, FL 32461For SaleMLS ID #1000778, Brad Reese, Douglas Elliman. ECAOR
- $3,499,9005 bd6 ba3.3k sqft17 Dulce Ln, Inlet Beach, FL 32461For SaleMLS ID #1008024, Terri M Lavender, Berkshire Hathaway HomeServices. ECAOR
- $3,900,0007 bd9 ba5k sqft8947 E County Highway 30a, Inlet Beach, FL 32461For SaleMLS ID #991833, Clark & Mitchell Group, Rosemary Beach Realty LLC. ECAOR
- $3,779,0004 bd7 ba4k sqft64 Cove Creek Ln, Inlet Beach, FL 32461For SaleMLS ID #1004844, Anne Winicki, Scenic Sotheby's International Realty. ECAOR
- $2,995,0005 bd6 ba4.3k sqft85 Trailhead Dr, Watersound, FL 32461For SaleMLS ID #999707, Dahler & Co., Scenic Sotheby's International Realty. ECAOR
- $6,499,0006 bd6 ba5.3k sqft124 Paradise By The Sea Blvd, Inlet Beach, FL 32461For SaleMLS ID #997212, Stephen M McGrath, Rosemary Beach Realty LLC. ECAOR
- $3,195,0005 bd6 ba3.3k sqft11 Dulce Ln, Inlet Beach, FL 32461For SaleMLS ID #1005819, The Dixon Team, 30A Homes Sales. ECAOR
- $3,950,0006 bd7 ba4k sqft64 Emerald Cove Ln S, Inlet Beach, FL 32461For SaleMLS ID #978587, Summit Group, Compass. ECAOR
- $3,550,0005 bd5 ba3.8k sqft102 Camp Creek Rd S, Inlet Beach, FL 32461For SaleMLS ID #996292, Kimberly D McCall, Compass. ECAOR
