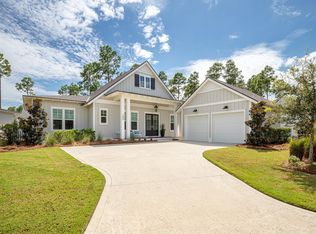
Where luxury meets effortless coastal living, this 4,394-square-foot custom residence unfolds with a quiet confidence, where every detail has been thoughtfully considered and every space invites you to slow down and stay awhile. From the moment you arrive, the wraparound porch sets the tone, offering a warm, welcoming introduction that feels both refined and relaxed.
Inside, natural light pours through expansive windows, illuminating soaring ceilings and a seamless, open-concept design. The kitchen anchors the home as both a gathering place and a showpiece, outfitted with premium appliances, custom cabinetry, and a generously sized butler's pantry that keeps everything effortlessly within reach while maintaining a clean, elevated aesthetic. The main level offers a well-appointed guest suite, creating a private and comfortable space for visitors, while the rest of the home unfolds with an easy, intuitive flow designed for both everyday living and entertaining.
Just beyond the doors, the backyard transforms into a private retreat. Fully fenced and backing to a serene wooded setting, the outdoor space feels tucked away and protected. A saltwater pool becomes the centerpiece, complemented by a summer kitchen and a covered lounge with a fireplace, where evenings linger a little longer and gatherings come together with ease.
Upstairs, the primary suite is designed as a true escape, where mornings begin softly and evenings wind down in a spa-inspired bath and expansive custom closet. Additional guest rooms, a charming balcony, and a detached carriage house offer flexibility for hosting, working, or simply creating space to spread out.
Set within Watersound Origins, the home is part of a community that balances natural beauty with thoughtful design, offering access to golf, dining, and the nearby beaches of 30A. It's a place where the pace feels just right, and where everyday living carries a sense of ease, intention, and understated luxury.
135 days
|
415
|
19
|
Zillow last checked:
Listing updated:
Listed by:
Dahler & Co.dahlerandco@scenicsir.com,
Scenic Sotheby's International Realty
Source: ECAOR,MLS#: 999707
Facts & features
Interior
Bedrooms & bathrooms
Bedrooms: 5
Bathrooms: 6
Full bathrooms: 4
1/2 bathrooms: 2
Primary bedroom
Level: Second
Area: 263.2 Square Feet
Dimensions: 18.8 x 14
Bedroom
Level: First
Area: 209.76 Square Feet
Dimensions: 13.11 x 16
Bedroom
Level: Second
Area: 180.7 Square Feet
Dimensions: 13.9 x 13
Bedroom
Level: Second
Area: 191.41 Square Feet
Dimensions: 13.11 x 14.6
Primary bathroom
Level: Second
Area: 115.44 Square Feet
Dimensions: 7.4 x 15.6
Bathroom
Level: First
Area: 28.62 Square Feet
Dimensions: 5.4 x 5.3
Kitchen
Level: First
Area: 220 Square Feet
Dimensions: 11 x 20
Living room
Level: First
Area: 522 Square Feet
Dimensions: 26.1 x 20
Pantry
Level: First
Area: 99.64 Square Feet
Dimensions: 9.4 x 10.6
Other
Level: Second
Area: 494.1 Square Feet
Dimensions: 27 x 18.3
Heating
Natural Gas
Cooling
Central Air
Appliances
Included: Cooktop, Dishwasher, Disposal, Freezer, Microwave, Range Hood, Tankless Water Heater
Laundry: Washer/Dryer Hookup
Features
Beamed Ceilings, Crown Molding, Vaulted Ceiling(s), Kitchen Island, Newly Painted, Owner's Closet, Wet Bar
Flooring: Hardwood
Has fireplace: Yes
Fireplace features: EPA Qualified Fireplace, Gas
Common walls with other units/homes: No Common Walls
Features: BBQ Pit/Grill, Community Room, Dock, Fitness Center, Fishing, Golf, Short Term Rental - Not Allowed, Pavillion/Gazebo, Picnic Area, Playground, Pool, Tennis Court(s), Whirlpool