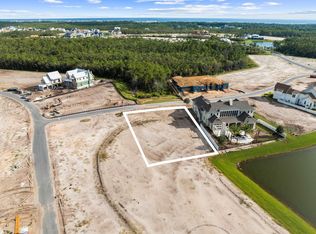
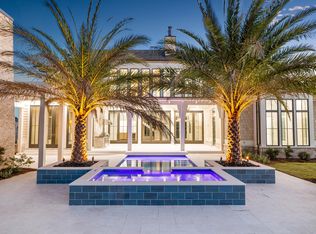
New construction in Watersound Camp Creek by Reeves & Shaw Construction, thoughtfully designed by Rhinehart Pulliam & Company. Set on Lot 132 along Morning Light Way, this expansive two-story residence blends refined architecture with generous indoor and outdoor living spaces. The main level features a spacious primary suite with walk-in closet, wet room and private sauna, along with an additional office/bedroom, full bath, powder room and laundry. The open kitchen flows into the dining and great room and is complemented by a separate scullery for added functionality. Outdoor living is highlighted by an expansive covered porch, fireplace, arbor and private pool, creating an ideal setting for entertaining and relaxing. Upstairs offers three additional bedrooms, multiple baths, a loft, retreat, second laundry area, substantial storage and a large bonus room providing flexible space for recreation or guests. A residential elevator connects both levels. Additional features shown in the plans include a substantial garage, separate golf-cart space, impact-resistant windows and doors, fiber-cement siding, brick detailing, spray-foam insulation, elevated ceiling heights and thoughtfully designed architectural finishes. A rare opportunity to own distinctive new construction in Watersound Camp Creek with convenient access to the lifestyle and amenities of the 30A corridor.
For sale
$5,750,000
81 Morning Light Way, Rosemary Beach, FL 32461
5beds
5,607sqft
Single Family Residence
Built in 2026
8,580 Square Feet Lot
$-- Zestimate®
$1,026/sqft
$-- HOA
What's special
Private poolSubstantial garageBrick detailingSeparate golf-cart spaceElevated ceiling heightsFiber-cement sidingExpansive two-story residence
- 11 days
- 495
- 54
Likely to sell faster than
Zillow last checked:
Listing updated:
Listed by:
Spears Group 850-710-2114,
Compass
Source: ECAOR,MLS#: 1011457
Facts & features
Interior
Bedrooms & bathrooms
- Bedrooms: 5
- Bathrooms: 7
- Full bathrooms: 6
- 1/2 bathrooms: 1
Primary bedroom
- Level: First
Bedroom
- Level: First
Bedroom
- Level: Second
Bedroom
- Level: Second
Bedroom
- Level: Second
Primary bathroom
- Level: First
Bathroom
- Level: First
Bathroom
- Level: Second
Bathroom
- Level: Second
Bathroom
- Level: Second
Bathroom
- Level: Second
Heating
- Natural Gas
Cooling
- Ceiling Fan(s)
Appliances
- Included: Cooktop, Dishwasher, Disposal, Dryer, Freezer, Microwave, Range Hood, Refrigerator, Washer, Tankless Water Heater
- Laundry: Washer/Dryer Hookup
Features
- Breakfast Bar, Beamed Ceilings, Crown Molding, Vaulted Ceiling(s), Hallway Bunk Beds, Kitchen Island, Newly Painted, Pantry, Shelving, Wallpaper, Wet Bar, Elevator
- Has fireplace: Yes
- Fireplace features: EPA Qualified Fireplace, Gas, Fireplace 2+
- Common walls with other units/homes: No Common Walls
Interior area
- Total structure area: 5,607
- Total interior livable area: 5,607 sqft
Property
Parking
- Parking features: Garage Door Opener
- Has attached garage: Yes
Features
- Stories: 1
- Patio & porch: Porch
- Exterior features: Outdoor Grill, Private Yard, Sauna/Steam, Outdoor Shower, Sprinkler System, Tennis Court(s), Separate Living Area, Outdoor Kitchen
- Pool features: In Ground
- Has spa: Yes
- Spa features: Heated
- Has view: Yes
- View description: Pond
- Has water view: Yes
- Water view: Pond
- Waterfront features: Pond
Lot
- Size: 8,580 Square Feet
- Dimensions: 78'4'' x 110'11''
- Features: On Golf Course, Within 1/2 Mile to Water
Details
- Additional structures: Guest House, Pavillion/Gazebo
- Parcel number: 223S18161040001320
- Zoning description: Resid Single Family
Construction
Type & style
- Home type: SingleFamily
- Architectural style: Contemporary
- Property subtype: Single Family Residence
Materials
- Roof: Shingle,Metal
Condition
- Under Construction
- New construction: No
- Year built: 2026
Community & HOA
Community
- Features: BBQ Pit/Grill, Community Room, Elevators, Fishing, Gated, Golf, No Rental, Short Term Rental - Not Allowed, Picnic Area, Playground, Pool, Sauna/Steam Room, TV Cable, Tennis Court(s), Whirlpool, Pickleball
- Security: Fire Alarm, Security System, Smoke Detector(s)
- Subdivision: WaterSound Camp Creek
HOA
- Has HOA: Yes
- Services included: Electricity, Gas, Maintenance Grounds, Legal, Management, Trash, Internet
Location
- Region: Rosemary Beach
Financial & listing details
- Price per square foot: $1,026/sqft
- Date on market: 9/5/2026
Estimated market value
Not available
Estimated sales range
Not available
Not available
Price history
| Date | Event | Price |
|---|---|---|
| 9/5/2026 | Listed for sale | $5,750,000$1,026/sqft |
Source:  ECAOR #1011457 Report a problem ECAOR #1011457 Report a problem | ||
Public tax history
Tax history is unavailable.
Monthly payment
Est. payment
Payment breakdown
Explore the cost of this home by adjusting the details. Changes won't be saved.Climate risks
Neighborhood: 32461
Nearby schools
Schools provided by the listing agent
- Elementary: Dune Lakes
- Middle: Emerald Coast
- High: South Walton
Source: ECAOR. This data may not be complete. We recommend contacting the local school district to confirm school assignments for this home.
Similar homes
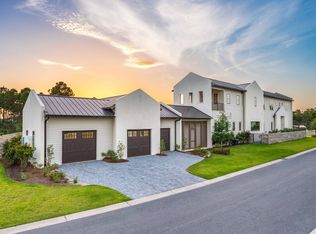
- $5,399,0005 bd7 ba6k sqft36 Sandcord Dr, Inlet Beach, FL 32461For Sale
 MLS ID #1006044, Anderson Group 30A, Berkshire Hathaway HomeServices. ECAOR
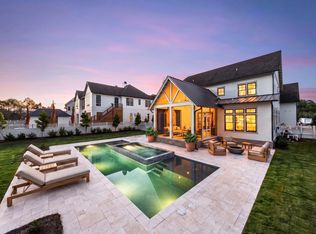
 - $5,165,0006 bd6 ba5.6k sqft56 S Southern Cross Ln, Watersound, FL 32461For Sale
 MLS ID #1008964, Anne Winicki, Scenic Sotheby's International Realty. ECAOR
 - $4,999,0005 bd7 ba6.9k sqft75 N Southern Cross Ln, Inlet Beach, FL 32461For Sale
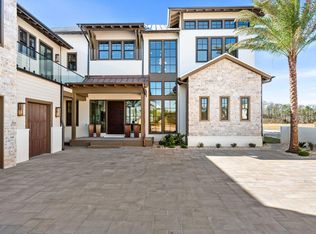 MLS ID #1010106, The Simpson Group, Christies International Real Estate Emerald Coast. ECAOR
 - $4,950,0005 bd6 ba5.2k sqft106 S Southern Cross Ln, Inlet Beach, FL 32461For Sale
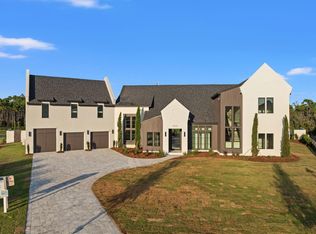 MLS ID #1006690, Greta & Jenn, Inlet Beach Real Estate. ECAOR
 - $4,950,0006 bd7 ba4.9k sqft42 Morning Light Way, Inlet Beach, FL 32461For SaleMLS ID #1007560, Paul J Wise, Kaiya Real Estate. ECAOR
- $6,095,0006 bd7 ba6.7k sqft109 Norman Ct, Inlet Beach, FL 32461For SaleMLS ID #1011323, Spears Group, Compass. ECAOR
- $5,595,0007 bd9 ba6.2k sqft120 N Southern Cross Ln, Inlet Beach, FL 32461For SaleMLS ID #989002, Harman, Jones, Sullivan, Watersound Real Estate. ECAOR
- $5,275,0006 bd8 ba4.7k sqft325 Walton Rose Ln, Inlet Beach, FL 32461For SaleMLS ID #1011452, Spears Group, Compass. ECAOR
- $5,990,0005 bd6 ba4.5k sqft48 Paradise By The Sea Blvd, Inlet Beach, FL 32461For SaleMLS ID #999796, Blankenship Watkins Advisory Group, Christies International Real Estate Emerald Coast. ECAOR
- $4,480,0005 bd7 ba4.7k sqft92 Southern Cross Ln, Inlet Beach, FL 32461For SaleMLS ID #1002754, Aleksandar J Stojmenovic, Watersound Real Estate. ECAOR
- $5,650,0006 bd7 ba4.6k sqft13 Madaket Way, Watersound, FL 32461For SaleMLS ID #1003192, Russell G Franchi, Watermark Properties Group LLC. ECAOR
- $4,970,0005 bd7 ba5.4k sqft394 S Splash Dr, Watersound, FL 32461For SaleMLS ID #1011839, Dahler & Co., Scenic Sotheby's International Realty. ECAOR
- $5,980,0004 bd5 ba3.1k sqft74 Nonesuch Way, Alys Beach, FL 32461For SaleMLS ID #1011240, Dahler & Co., Scenic Sotheby's International Realty. ECAOR
- $4,395,0005 bd6 ba5.5k sqft150 N Southern Cross Ln, Rosemary Beach, FL 32461For SaleMLS ID #1005470, Blankenship Watkins Advisory Group, Christies International Real Estate Emerald Coast. ECAOR
- $5,999,0005 bd4 ba3.3k sqft217 Walton Rose Ln, Inlet Beach, FL 32461For SaleMLS ID #1010556, Spears Group, Compass. ECAOR
- $5,650,0006 bd8 ba6.5k sqft107 Golfridge Dr, Inlet Beach, FL 32461For SaleMLS ID #986705, Shellie Watson, Keller Williams Success Realty. ECAOR
- $5,995,0005 bd7 ba5.9k sqft10785 E County Highway 30a St, Rosemary Beach, FL 32461For SaleMLS ID #1010123, Blankenship Watkins Advisory Group, Christies International Real Estate Emerald Coast. ECAOR
- $6,575,0005 bd6 ba4.7k sqft123 Kaiya Ave, Inlet Beach, FL 32461For SaleMLS ID #1003131, Blankenship Watkins Advisory Group, Christies International Real Estate Emerald Coast. ECAOR
- $5,395,0008 bd8 ba6.1k sqft100 Brenda Ln, Inlet Beach, FL 32461For SaleMLS ID #997215, Dahler & Co., Scenic Sotheby's International Realty. ECAOR
- $5,495,0004 bd5 ba2.9k sqft94 Nonesuch Way, Alys Beach, FL 32461For SaleMLS ID #1006954, Sarah P Stone, Scenic Sotheby's International Realty. ECAOR
