Set along the quiet waters of Camp Creek Lake, 63 S Camp Creek Road provides the epitome of the coveted 30A lifestyle shaped by water, privacy, club access, and effortless coastal living, offered complete with a credit covering the WaterSound Beach Club initiation fee with an acceptable offer. This fully furnished retreat is designed for days along the Emerald Coast: mornings on the dock, paddleboarding a coastal dune lake, boat rides to the beach, afternoons by the heated saltwater pool, and evenings as the sun sets over Camp Creek. A 2019 renovation by a renowned local custom home builder added approximately 3,800 square feet and expanded the home for modern luxury living. The home offers approximately 5,000 square feet on the main level with concrete block and ICF construction. Improvements include a new metal roof, paver driveway, updated HVAC, Ipe details, Generac generator, elevator, and three laundry areas. Inside, Carrara marble, Venetian plaster fireplace details, Wolf range, Sub-Zero refrigeration, wine room, and refined custom finishes elevate the home. This home is more than a waterfront residence; it is a private Camp Creek Lake retreat built around water, wellness, hospitality, and the ease of a club-connected 30A lifestyle. Truly turn-key, with curated decor, furnishings, and included boat, the home creates a compelling opportunity for full-time residents and investors seeking an elevated coastal retreat ready to be enjoyed from day one.
For sale
$6,799,000
63 Camp Creek Rd S, Inlet Beach, FL 32461
7beds
6,836sqft
Single Family Residence
Built in 2008
0.48 Acres Lot
$-- Zestimate®
$995/sqft
$-- HOA
What's special
Venetian plaster fireplace detailsHeated saltwater poolNew metal roofFully furnished retreatCarrara marbleWine roomRefined custom finishes
- 119 days
- 291
- 18
Zillow last checked:
Listing updated:
Listed by:
Hilary K Farnum-Fasth 850-685-0171,
Corcoran Reverie SRB,
Joshua T Gettings 850-276-1710,
Corcoran Reverie SRB
Source: ECAOR,MLS#: 1003363
Facts & features
Interior
Bedrooms & bathrooms
- Bedrooms: 7
- Bathrooms: 7
- Full bathrooms: 6
- 1/2 bathrooms: 1
Primary bedroom
- Level: First
- Area: 222.21 Square Feet
- Dimensions: 16.67 x 13.33
Primary bedroom
- Level: First
- Area: 234.95 Square Feet
- Dimensions: 15.58 x 15.08
Primary bedroom
- Level: Second
- Area: 222.43 Square Feet
- Dimensions: 14.75 x 15.08
Primary bedroom
- Level: Second
- Area: 301.37 Square Feet
- Dimensions: 14.58 x 20.67
Bedroom
- Level: First
- Area: 154 Square Feet
- Dimensions: 14 x 11
Bedroom
- Level: First
- Area: 169.36 Square Feet
- Dimensions: 11.42 x 14.83
Bathroom
- Level: First
- Area: 27.69 Square Feet
- Dimensions: 4.75 x 5.83
Other
- Level: Third
- Area: 389.34 Square Feet
- Dimensions: 27 x 14.42
Den
- Level: First
- Area: 450 Square Feet
- Dimensions: 18 x 25
Dining room
- Level: First
- Area: 208.91 Square Feet
- Dimensions: 16.08 x 13
Kitchen
- Level: First
- Area: 229.28 Square Feet
- Dimensions: 14.33 x 16
Laundry
- Level: First
- Area: 73.89 Square Feet
- Dimensions: 9.33 x 7.92
Living room
- Level: First
- Area: 396 Square Feet
- Dimensions: 18 x 22
Office
- Level: First
- Area: 123.96 Square Feet
- Dimensions: 10.33 x 12
Sitting room
- Level: First
- Area: 144 Square Feet
- Dimensions: 12 x 12
Heating
- Central, Natural Gas
Cooling
- Central Air, Ceiling Fan(s)
Appliances
- Included: Cooktop, Dishwasher, Disposal, Dryer, Microwave, Range Hood, Refrigerator, Washer, Tankless Water Heater
- Laundry: Washer/Dryer Hookup
Features
- Breakfast Bar, Bookcases, Crown Molding, Vaulted Ceiling(s), Tray Ceiling(s), Kitchen Island, Recessed Lighting, Pantry, Split Bedroom, Elevator
- Flooring: Marble
- Windows: Storm Window(s), Window Treatments
- Has fireplace: Yes
- Fireplace features: Gas, Fireplace 2+
- Common walls with other units/homes: No Common Walls
Interior area
- Total structure area: 6,836
- Total interior livable area: 6,836 sqft
Property
Parking
- Total spaces: 2
- Parking features: Garage Door Opener, Garage
- Garage spaces: 2
Features
- Stories: 3
- Patio & porch: Covered, Enclosed, Porch, Screened
- Exterior features: Outdoor Grill, Balcony, Boat Launch, Boat Slip, Columns, Dock, Outdoor Kitchen
- Pool features: Above Ground
- Has spa: Yes
- Spa features: Heated
- Has view: Yes
- View description: Gulf, Lake
- Has water view: Yes
- Water view: Gulf,Lake
- Waterfront features: Lake Front, Coastal Dune Lakes
Lot
- Size: 0.48 Acres
- Dimensions: 73 x 303
- Features: Within 1/2 Mile to Water
Details
- Parcel number: 283S181602000D0040
- Zoning description: Resid Single Family
Construction
Type & style
- Home type: SingleFamily
- Architectural style: Mediterranean
- Property subtype: Single Family Residence
Materials
- Concrete, ICFs (Insulated Concrete Forms), Stucco
- Roof: Metal
Condition
- Construction Complete
- New construction: No
- Year built: 2008
Utilities & green energy
- Water: Public
Community & HOA
Community
- Features: BBQ Pit/Grill, Dock, Elevators, Fishing, Pool, TV Cable, Waterfront, Short Term Rental - Allowed
- Security: Fire Alarm, Security System, Smoke Detector(s)
- Subdivision: GULF LAKE BEACHES ESTATES
Location
- Region: Inlet Beach
Financial & listing details
- Price per square foot: $995/sqft
- Tax assessed value: $4,150,275
- Annual tax amount: $32,501
- Date on market: 5/18/2026
- Road surface type: Paved
Estimated market value
Not available
Estimated sales range
Not available
Not available
Price history
| Date | Event | Price |
|---|---|---|
| 5/18/2026 | Listed for sale | $6,799,000$995/sqft |
Source:  ECAOR #1003363 Report a problem ECAOR #1003363 Report a problem | ||
| 5/10/2026 | Listing removed | $6,799,000$995/sqft |
Source: ECAOR #996041 Report a problem | ||
| 3/1/2026 | Listed for sale | $6,799,000-2.1%$995/sqft |
Source: ECAOR #996041 Report a problem | ||
| 10/13/2022 | Listing removed | -- |
Source: ECAOR #899912 Report a problem | ||
| 8/20/2022 | Price change | $6,945,000-0.7%$1,016/sqft |
Source: ECAOR #899912 Report a problem | ||
| 6/20/2022 | Price change | $6,995,000-12.5%$1,023/sqft |
Source: ECAOR #899912 Report a problem | ||
| 6/3/2022 | Listed for sale | $7,995,000+220.8%$1,170/sqft |
Source: ECAOR #899912 Report a problem | ||
| 3/9/2020 | Sold | $2,492,500-16.9%$365/sqft |
Source: ECAOR #834746 Report a problem | ||
| 2/11/2020 | Pending sale | $2,998,500$439/sqft |
Source: Berkshire Hathaway Home Services Beach Properties of Florida #834746 Report a problem | ||
| 11/6/2019 | Listed for sale | $2,998,500+363.6%$439/sqft |
Source: Berkshire Hathaway Home Services Beach Properties of Florida #834746 Report a problem | ||
| 11/17/2011 | Sold | $646,800-6.9%$95/sqft |
Source: Public Record Report a problem | ||
| 8/25/2011 | Listed for sale | $695,000+51.1%$102/sqft |
Source: BEACH PROPERTIES OF FLORIDA LLC #563223 Report a problem | ||
| 12/3/2007 | Sold | $460,000+447.6%$67/sqft |
Source: Public Record Report a problem | ||
| 4/11/2007 | Sold | $84,000-70%$12/sqft |
Source: Public Record Report a problem | ||
| 2/6/2004 | Sold | $280,000+6.5%$41/sqft |
Source: Public Record Report a problem | ||
| 7/16/2002 | Sold | $263,000$38/sqft |
Source: Public Record Report a problem | ||
Public tax history
| Year | Property taxes | Tax assessment |
|---|---|---|
| 2025 | $32,502 +2.8% | $3,103,300 +10% |
| 2024 | $31,627 +25% | $2,821,182 +13.1% |
| 2023 | $25,295 +10% | $2,493,529 +10% |
| 2022 | $23,004 +15.3% | $2,266,845 +10% |
| 2021 | $19,948 +63% | $2,060,768 +68.1% |
| 2020 | $12,239 +2% | $1,226,100 +1.5% |
| 2019 | $11,994 | $1,207,697 +64.8% |
| 2018 | $11,994 +65.6% | $732,679 +1.5% |
| 2017 | $7,244 +6.1% | $721,742 +21.3% |
| 2016 | $6,830 +14.7% | $595,082 +5.7% |
| 2015 | $5,955 +11.3% | $563,177 +28.3% |
| 2014 | $5,350 | $439,077 |
| 2013 | -- | $439,077 +2.1% |
| 2012 | -- | $430,199 -1.5% |
| 2011 | -- | $436,949 +0.9% |
| 2010 | -- | $432,849 -30.1% |
| 2009 | -- | $618,911 +69.5% |
| 2008 | -- | $365,040 -10% |
| 2007 | -- | $405,600 +30% |
| 2005 | -- | $312,000 +48.6% |
| 2004 | -- | $210,000 +50% |
| 2003 | -- | $140,000 +66.7% |
| 2002 | -- | $84,000 +30.7% |
| 2001 | -- | $64,260 |
Find assessor info on the county website
Monthly payment
Est. payment
Payment breakdown
Explore the cost of this home by adjusting the details. Changes won't be saved.Climate risks
Neighborhood: 32461
Nearby schools
Schools provided by the listing agent
- Elementary: Dune Lakes
- Middle: Emerald Coast
- High: South Walton
Source: ECAOR. This data may not be complete. We recommend contacting the local school district to confirm school assignments for this home.
- $---- bd-- ba-- sqft63 Camp Creek Rd S, Panama City Beach, FL 32413Off Market
- $--0.48 acres3 Camp Creek Point, Rosemary Beach, FL 32461Off Market
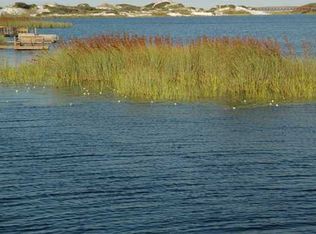
- $1,690,4003 bd2 ba1.5k sqft73 Camp Creek Rd S, Inlet Beach, FL 32461Off Market
- $1,891,8003 bd3 ba2.1k sqft51 Camp Creek Rd S, Inlet Beach, FL 32461Off Market
Similar homes
- $7,900,0004 bd4 ba4.4k sqft211 Pelican Cir, Inlet Beach, FL 32461For Sale
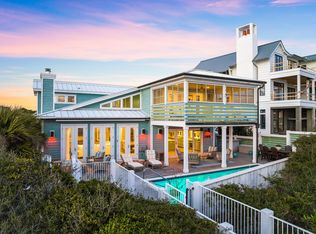
 MLS ID #1003141, Blankenship Watkins Advisory Group, Christies International Real Estate Emerald Coast. ECAOR
 - $5,995,0008 bd9 ba6.9k sqft65 A St, Inlet Beach, FL 32461For Sale
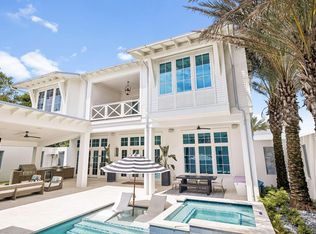 MLS ID #1007050, Blankenship Watkins Advisory Group, Christies International Real Estate Emerald Coast. ECAOR
 - $4,499,5008 bd9 ba6.3k sqft7570 County Highway 30a, Inlet Beach, FL 32461For Sale
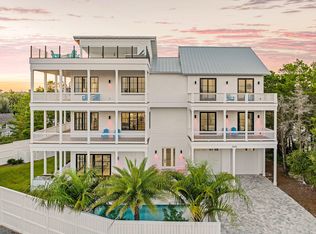 MLS ID #1000778, Brad Reese, Douglas Elliman. ECAOR
 - $5,650,0006 bd7 ba4.6k sqft13 Madaket Way, Watersound, FL 32461For Sale
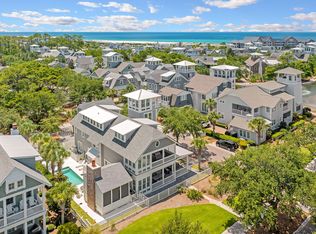 MLS ID #1003192, Russell G Franchi, Watermark Properties Group LLC. ECAOR
 - $6,499,0006 bd6 ba5.9k sqft41 Elysee Ct, Inlet Beach, FL 32461For SaleMLS ID #985571, Anne Winicki, Scenic Sotheby's International Realty. ECAOR
- $5,650,0006 bd8 ba6.5k sqft107 Golfridge Dr, Inlet Beach, FL 32461For SaleMLS ID #986705, Shellie Watson, Keller Williams Success Realty. ECAOR
- $4,850,0006 bd10 ba7.2k sqft133 Brenda Ln, Inlet Beach, FL 32461For SaleMLS ID #1005329, Craig Baranowski, Scenic Sotheby's International Realty. ECAOR
- $4,390,0007 bd10 ba5.6k sqft8183 E County Highway 30a, Inlet Beach, FL 32461For SaleMLS ID #997646, Polakoff Group, Scenic Sotheby's International Realty. ECAOR
- $5,275,0006 bd8 ba4.7k sqft325 Walton Rose Ln, Inlet Beach, FL 32461For SaleMLS ID #1011452, Spears Group, Compass. ECAOR
- $5,990,0005 bd6 ba4.5k sqft48 Paradise By The Sea Blvd, Inlet Beach, FL 32461For SaleMLS ID #999796, Blankenship Watkins Advisory Group, Christies International Real Estate Emerald Coast. ECAOR
- $4,450,0006 bd7 ba5.5k sqft30 Pelican Cir, Inlet Beach, FL 32461For SaleMLS ID #995625, Dahler & Co., Scenic Sotheby's International Realty. ECAOR
- $5,990,0009 bd9 ba7k sqft8978 E County Highway 30a, Inlet Beach, FL 32461For SaleMLS ID #1008163, Blankenship Watkins Advisory Group, Christies International Real Estate Emerald Coast. ECAOR
- $4,550,0004 bd5 ba3.9k sqft8035 E County Highway 30a, Inlet Beach, FL 32461For SaleMLS ID #994411, Oliver F Robbins, The Premier Property Group Seacrest Office. ECAOR
- $6,995,0006 bd10 ba7.9k sqft107 Quail Hollow Ct, Rosemary Beach, FL 32461For SaleMLS ID #1001586, Hilary K Farnum-Fasth, Corcoran Reverie SRB. ECAOR
- $6,995,0007 bd11 ba6.1k sqft58 Emerald Cove Ln S, Inlet Beach, FL 32461For SaleMLS ID #1006342, Hilary K Farnum-Fasth, Corcoran Reverie SRB. ECAOR
- $3,779,0004 bd7 ba4k sqft64 Cove Creek Ln, Inlet Beach, FL 32461For SaleMLS ID #1004844, Anne Winicki, Scenic Sotheby's International Realty. ECAOR
- $5,395,0008 bd8 ba6.1k sqft100 Brenda Ln, Inlet Beach, FL 32461For SaleMLS ID #997215, Dahler & Co., Scenic Sotheby's International Realty. ECAOR
- $5,295,0006 bd8 ba6.2k sqft125 Golfridge Dr, Inlet Beach, FL 32461For SaleMLS ID #1008749, Mark S Braddock, Christies International Real Estate Emerald Coast. ECAOR
- $9,895,0007 bd8 ba7.6k sqft146 Paradise By The Sea Blvd, Inlet Beach, FL 32461For SaleMLS ID #1004916, John J Hammonds, Compass. ECAOR
- $5,595,0007 bd9 ba6.2k sqft120 N Southern Cross Ln, Inlet Beach, FL 32461For SaleMLS ID #989002, Harman, Jones, Sullivan, Watersound Real Estate. ECAOR
