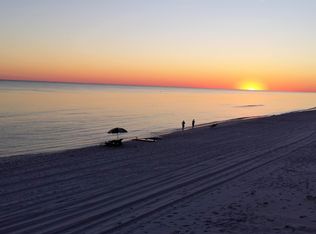
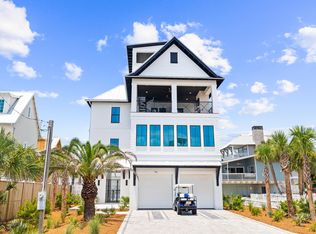
There is something extraordinary about arriving at a home where the Gulf is never far from view. At 58 Emerald Cove Lane, every level has been thoughtfully designed to celebrate the beauty of its coastal surroundings, creating a residence where mornings begin with the shimmer of emerald water and evenings end beneath unforgettable sunset skies. Just moments from the beach in the heart of Inlet Beach, this newly completed, fully furnished home offers an effortless blend of sophisticated design and relaxed coastal living.
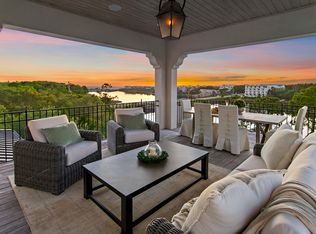
Spanning 6,164 square feet across four beautifully appointed levels, the residence offers seven bedrooms, seven full bathrooms, and four half baths, creating generous spaces that feel equally suited for intimate weekends or lively gatherings. Throughout the home, expansive windows welcome natural light while framing sweeping Gulf views, and oversized balconies invite you outdoors to savor the sea breeze, morning coffee, or dinner beneath the stars.
At the heart of the home, the kitchen was designed to bring people together. A dramatic 14-foot island anchors the space, surrounded by Thermador appliances, multiple dishwashers, and a built-in coffee maker that balances everyday convenience with exceptional craftsmanship. Just beyond, the living room is both inviting and refined, centered around a striking six-foot Dimplex fireplace that adds warmth and architectural presence while the Gulf provides an ever-changing backdrop beyond the glass.
The primary suite is a destination of its own--a private retreat where panoramic Gulf views greet each new day. A spacious sitting area and dedicated office create places to relax, reflect, or work while overlooking the coastline. Dual spa-inspired bathrooms, expansive custom walk-in closets, and carefully selected finishes elevate the experience, transforming the suite into a sanctuary designed for both comfort and quiet luxury.
Designed with entertaining in mind, the home extends seamlessly outdoors. Oversized terraces overlook the private pool, while a fully equipped outdoor kitchen featuring a grill, sink, and refrigerator makes hosting effortless. A second full kitchen on the pool level, complete with a commercial-grade refrigerator, provides exceptional flexibility for outdoor gatherings, beach days, and celebrations that naturally flow from indoors to out.
Every detail has been considered, from the elevator connecting all four floors to the thoughtfully designed bunk room, making the home as functional as it is beautiful. Offered fully furnished and with short-term rentals permitted, the property offers remarkable versatility in one of Inlet Beach's most desirable locations.
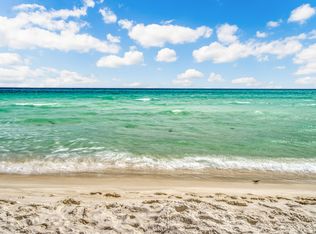
Just outside the door, three nearby beach access points place the sugar-white sand and turquoise waters within easy reach, while the acclaimed restaurants, boutiques, and charm of Rosemary Beach and 30A are only moments away.
At 58 Emerald Cove Lane, luxury is not defined by excess, but by thoughtful design, effortless comfort, and a setting where the Gulf becomes part of everyday life. It is a home designed to be experienced--where every sunrise, every gathering, and every season tells its own unforgettable story.
For sale
$6,995,000
58 Emerald Cove Ln S, Inlet Beach, FL 32461
7beds
6,164sqft
Single Family Residence
Built in 2025
5,227 Square Feet Lot
$-- Zestimate®
$1,135/sqft
$-- HOA
What's special
Seven bedroomsSweeping gulf viewsExpansive custom walk-in closetsCoastal surroundingsDual spa-inspired bathroomsStriking six-foot dimplex fireplaceThoughtfully designed bunk room
- 89 days
- 264
- 19
Zillow last checked:
Listing updated:
Listed by:
Hilary K Farnum-Fasth 850-685-0171,
Corcoran Reverie SRB
Source: ECAOR,MLS#: 1006342
Facts & features
Interior
Bedrooms & bathrooms
- Bedrooms: 7
- Bathrooms: 11
- Full bathrooms: 7
- 1/2 bathrooms: 4
Bedroom
- Description: Bedroom 1
- Level: Second
- Area: 145.32 Square Feet
- Dimensions: 12.11 x 12
Bedroom
- Description: Bedroom 2
- Level: Second
- Area: 294.45 Square Feet
- Dimensions: 19.5 x 15.1
Bedroom
- Description: Bedroom 3
- Level: Second
- Area: 188.5 Square Feet
- Dimensions: 13 x 14.5
Bedroom
- Description: Bedroom 4
- Level: Second
- Area: 181 Square Feet
- Dimensions: 18.1 x 10
Bedroom
- Description: Bedroom 5
- Level: Third
- Area: 218.88 Square Feet
- Dimensions: 14.4 x 15.2
Bedroom
- Description: Bedroom 6
- Level: Third
- Area: 168.36 Square Feet
- Dimensions: 12.2 x 13.8
Bedroom
- Description: Bedroom 7
- Level: Third
- Area: 188.5 Square Feet
- Dimensions: 13 x 14.5
Kitchen
- Description: Kitchen + Dining
- Level: Fourth
- Area: 551.17 Square Feet
- Dimensions: 35.8 x 15.4
Living room
- Description: Main Living
- Level: Fourth
- Area: 894.75 Square Feet
- Dimensions: 35.8 x 25
Heating
- Central, Natural Gas
Cooling
- Central Air
Appliances
- Included: Dishwasher, Disposal, Dryer, Freezer, Microwave, Range Hood, Refrigerator, Washer
- Laundry: Washer/Dryer Hookup
Features
- Vaulted Ceiling(s), Wallpaper, Elevator
- Flooring: Hardwood, Tile
- Has fireplace: Yes
- Furnished: Yes
- Common walls with other units/homes: No Common Walls
Interior area
- Total structure area: 6,164
- Total interior livable area: 6,164 sqft
Property
Parking
- Total spaces: 5
- Parking features: Garage
- Garage spaces: 1
Features
- Stories: 4
- Patio & porch: Covered
- Exterior features: Outdoor Grill, Balcony, Private Yard
- Pool features: In Ground
- Has view: Yes
- View description: Gulf, Lake
- Has water view: Yes
- Water view: Gulf,Lake
Lot
- Size: 5,227 Square Feet
- Dimensions: 54.18 x 129.33 x 54.18 x 96.49
- Features: Dead End, Within 1/2 Mile to Water
Details
- Parcel number: 363S18161000002221
- Zoning description: Resid Single Family
Construction
Type & style
- Home type: SingleFamily
- Architectural style: Beach House
- Property subtype: Single Family Residence
Materials
- Siding CmntFbrHrdBrd
- Roof: Metal
Condition
- Construction Complete
- New construction: No
- Year built: 2025
Utilities & green energy
- Water: Public
Community & HOA
Community
- Subdivision: INLET BEACH
Location
- Region: Inlet Beach
Financial & listing details
- Price per square foot: $1,135/sqft
- Tax assessed value: $1,151,411
- Annual tax amount: $10,403
- Date on market: 7/4/2026
- Road surface type: Paved
Estimated market value
Not available
Estimated sales range
Not available
Not available
Price history
| Date | Event | Price |
|---|---|---|
| 7/4/2026 | Listed for sale | $6,995,000+258.7%$1,135/sqft |
Source:  ECAOR #1006342 Report a problem ECAOR #1006342 Report a problem | ||
| 11/25/2022 | Sold | $1,950,000-2.3%$316/sqft |
Source: ECAOR #909813 Report a problem | ||
| 10/31/2022 | Pending sale | $1,995,000$324/sqft |
Source: ECAOR #909813 Report a problem | ||
| 10/10/2022 | Price change | $1,995,000-20%$324/sqft |
Source: ECAOR #909812 Report a problem | ||
| 7/29/2022 | Listed for sale | $2,495,000+59.4%$405/sqft |
Source: ECAOR #904836 Report a problem | ||
| 1/28/2022 | Sold | $1,565,000-10.5%$254/sqft |
Source: ECAOR #881906 Report a problem | ||
| 12/6/2021 | Pending sale | $1,749,000$284/sqft |
Source: ECAOR #881906 Report a problem | ||
| 10/22/2021 | Price change | $1,749,000-2.6%$284/sqft |
Source: ECAOR #881906 Report a problem | ||
| 9/16/2021 | Listed for sale | $1,795,000+94.1%$291/sqft |
Source: ECAOR #881906 Report a problem | ||
| 10/16/2017 | Sold | $925,000+32.1%$150/sqft |
Source: Public Record Report a problem | ||
| 11/2/2016 | Sold | $700,000+79.9%$114/sqft |
Source: Public Record Report a problem | ||
| 10/27/2009 | Sold | $389,000-42.4%$63/sqft |
Source: Public Record Report a problem | ||
| 5/21/2009 | Sold | $675,400$110/sqft |
Source: Public Record Report a problem | ||
Public tax history
| Year | Property taxes | Tax assessment |
|---|---|---|
| 2025 | $10,404 -1.1% | $1,151,411 |
| 2024 | $10,517 -24.1% | $1,151,411 -24.5% |
| 2023 | $13,864 +53.8% | $1,525,759 +84% |
| 2022 | $9,016 +23.6% | $829,089 +10% |
| 2021 | $7,296 +4.7% | $753,717 +7.9% |
| 2020 | $6,971 +4.7% | $698,300 +6% |
| 2019 | $6,657 | $658,566 +10% |
| 2018 | $6,657 +11.5% | $598,696 +38.3% |
| 2017 | $5,970 +39.1% | $432,956 +26.1% |
| 2016 | $4,291 +60.6% | $343,334 +104.4% |
| 2015 | $2,672 +56.5% | $167,985 +10.1% |
| 2014 | $1,707 | $152,640 -1.2% |
| 2013 | -- | $154,428 -10% |
| 2012 | -- | $171,630 +1.6% |
| 2011 | -- | $168,883 +6.4% |
| 2010 | -- | $158,709 -29.8% |
| 2009 | -- | $226,111 -7.8% |
| 2008 | -- | $245,319 -4.2% |
| 2007 | -- | $256,032 +8.1% |
| 2005 | -- | $236,933 +37.8% |
| 2004 | -- | $171,927 |
Find assessor info on the county website
Monthly payment
Est. payment
Payment breakdown
Explore the cost of this home by adjusting the details. Changes won't be saved.Climate risks
Neighborhood: 32461
Nearby schools
Schools provided by the listing agent
- Elementary: Dune Lakes
- Middle: Emerald Coast
- High: South Walton
Source: ECAOR. This data may not be complete. We recommend contacting the local school district to confirm school assignments for this home.
- $1,424,3003 bd3 ba1.8k sqft36 Emerald Cove, Rosemary Beach, FL 32461Off Market
- $1,593,100-- bd2 ba1.8k sqft36 Emerald Cove Ln S, Rosemary Beach, FL 32461Off Market
- $2,043,4003 bd3 ba1.2k sqft82 Emerald Cove Ln S, Inlet Beach, FL 32461Off Market
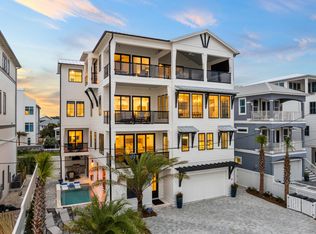
- $5,457,0007 bd11 ba7k sqft79 Emerald Cove Ln N, Inlet Beach, FL 32461Off Market
Similar homes
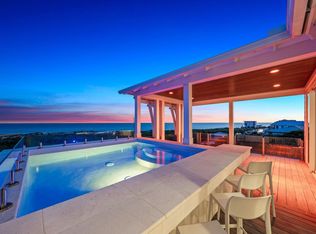
- $6,995,0006 bd8 ba5.2k sqft244 W Park Place Ave, Inlet Beach, FL 32461For Sale
 MLS ID #1012842, Anne Winicki, Scenic Sotheby's International Realty. ECAOR
 - $4,645,0006 bd8 ba6k sqft30 Mala Way, Rosemary Beach, FL 32461For Sale
 MLS ID #1012834, Anne Winicki, Scenic Sotheby's International Realty. ECAOR
 - $5,285,0006 bd9 ba5.8k sqft196 S Wall St, Inlet Beach, FL 32461For Sale
 MLS ID #1012577, Sheila F Coffee, Berkshire Hathaway HomeServices. ECAOR
 - $6,799,0007 bd7 ba6.8k sqft63 Camp Creek Rd S, Inlet Beach, FL 32461For Sale
 MLS ID #1003363, Hilary K Farnum-Fasth, Corcoran Reverie SRB. ECAOR
 - $5,950,0006 bd6 ba5.9k sqft41 Elysee Ct, Inlet Beach, FL 32461For SaleMLS ID #1012598, Anne Winicki, Scenic Sotheby's International Realty. ECAOR
- $5,275,0006 bd8 ba4.7k sqft325 Walton Rose Ln, Inlet Beach, FL 32461For SaleMLS ID #1011452, Spears Group, Compass. ECAOR
- $4,999,0008 bd10 ba4.9k sqft17 Palm Court Ln, Inlet Beach, FL 32461For SaleMLS ID #984301, Spears Group, Compass. ECAOR
- $3,999,0008 bd10 ba5.4k sqft6 Palm Court Ln, Inlet Beach, FL 32461For SaleMLS ID #978779, Spears Group, Compass. ECAOR
- $5,995,0008 bd9 ba6.9k sqft65 A St, Inlet Beach, FL 32461For SaleMLS ID #1007050, Blankenship Watkins Advisory Group, Christies International Real Estate Emerald Coast. ECAOR
- $6,995,0006 bd10 ba7.9k sqft107 Quail Hollow Ct, Rosemary Beach, FL 32461For SaleMLS ID #1001586, Hilary K Farnum-Fasth, Corcoran Reverie SRB. ECAOR
- $5,990,0005 bd6 ba4.5k sqft48 Paradise By The Sea Blvd, Inlet Beach, FL 32461For SaleMLS ID #999796, Blankenship Watkins Advisory Group, Christies International Real Estate Emerald Coast. ECAOR
- $3,950,0006 bd7 ba4k sqft64 Emerald Cove Ln S, Inlet Beach, FL 32461For SaleMLS ID #978587, Summit Group, Compass. ECAOR
- $5,950,0006 bd6 ba3.4k sqft25 Saint Georges Ln, Inlet Beach, FL 32461For SaleMLS ID #994342, Karen N Otten, Rosemary Beach Realty LLC. ECAOR
- $4,390,0007 bd10 ba5.6k sqft8183 E County Highway 30a, Inlet Beach, FL 32461For SaleMLS ID #1012444, Polakoff Group, Scenic Sotheby's International Realty. ECAOR
- $5,990,0009 bd9 ba7k sqft8978 E County Highway 30a, Inlet Beach, FL 32461For SaleMLS ID #1008163, Blankenship Watkins Advisory Group, Christies International Real Estate Emerald Coast. ECAOR
- $5,980,0004 bd5 ba3.1k sqft74 Nonesuch Way, Alys Beach, FL 32461For SaleMLS ID #1011240, Dahler & Co., Scenic Sotheby's International Realty. ECAOR
- $3,795,0006 bd9 ba4.5k sqft12 Jan Ct, Inlet Beach, FL 32461For SaleMLS ID #995541, Hilary K Farnum-Fasth, Corcoran Reverie SRB. ECAOR
- $4,970,0005 bd7 ba5.4k sqft394 S Splash Dr, Watersound, FL 32461For SaleMLS ID #1011839, Dahler & Co., Scenic Sotheby's International Realty. ECAOR
- $6,950,0009 bd9 ba7.1k sqft80 Green St, Inlet Beach, FL 32461For SaleMLS ID #993995, Blankenship Watkins Advisory Group, Christies International Real Estate Emerald Coast. ECAOR
- $5,165,0006 bd6 ba5.6k sqft56 S Southern Cross Ln, Watersound, FL 32461For SaleMLS ID #1008964, Anne Winicki, Scenic Sotheby's International Realty. ECAOR
