Skip main navigation
Sold for $4,250,000
  • $4,250,000

    56 N Southern Cross Ln, Watersound, FL 32461

    5beds
    4,280sqft
    Single Family Residence
    Built in 2025
    0.27 Acres Lot
    $4,217,600 Zestimate®
    $993/sqft
    $-- Estimated rent

    Home value

    $4,217,600

    $3.84M - $4.64M

    Not available

    Zestimate® history
    Loading
    Loading...

    Owner options

    List your home for rent

    Find your next renter with Zillow Rental Manager. Plus, with online applications, you can quickly screen prospective tenants – for free.

    Learn more
    Refinance and save

    $25,809/mo

    Est. payment

    Refinancing to a lower rate could help reduce your monthly payments and save thousands over the life of the loan.

    See today's rates

    $25,809/mo

    Est. payment

    Explore your selling options

    Work with a Zillow partner agent

    Leverage their expertise and Zillow's premium Showcase listings to get your home seen by more buyers.

    Get started

    List with your own agent

    Get your home in front of millions of buyers by listing it on Zillow.

    Learn how to do it

    Sell it yourself

    Take full control of how buyers see your home on Zillow by listing For Sale by Owner (FSBO).

    List your home

    What's special

    Expansive islandQuartz countertopsLuxury appliance packageCustom-milled cabinetry
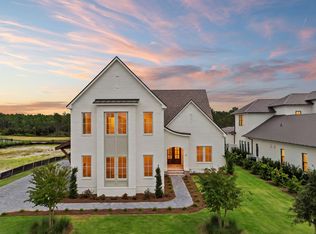
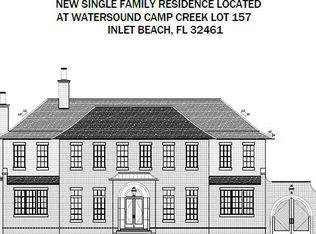
    Designed by renowned architect John Williams, this elegant new construction—nestled behind the private gates of Camp Creek—showcases impeccable craftsmanship paired with refined coastal charm throughout. The kitchen is a chef's dream, featuring custom-milled cabinetry, an expansive island, quartz countertops, and a luxury appliance package complete with a gas range. Flowing seamlessly from the kitchen, the spacious living and dining areas provide direct access to a covered porch with an outdoor kitchen, blurring the lines between indoors and out to create a continuous space for both relaxation and entertaining.

    Zillow last checked:

    Listing updated:

    Listed by:

    Hilary K Farnum-Fasth 850-685-0171,

    Corcoran Reverie SRB,

    Sydney Volkert 270-784-4844,

    Corcoran Reverie SRB

    Bought with:

    Kendall L Hood, 3291130

    Compass

    Source: ECAOR,MLS#: 980280MLS Logo

    Facts & features

    Interior

    Bedrooms & bathrooms
    • Bedrooms: 5
    • Bathrooms: 6
    • Full bathrooms: 5
    • 1/2 bathrooms: 1
    Primary bedroom
    • Level: First
    • Area: 252.8 Square Feet
    • Dimensions: 15.8 x 16
    Primary bedroom
    • Level: Second
    • Area: 468.66 Square Feet
    • Dimensions: 21.9 x 21.4
    Bedroom
    • Level: First
    • Area: 196 Square Feet
    • Dimensions: 14 x 14
    Bedroom
    • Level: First
    • Area: 168 Square Feet
    • Dimensions: 12 x 14
    Bedroom
    • Level: Second
    • Area: 175.5 Square Feet
    • Dimensions: 13 x 13.5
    Dining area
    • Level: First
    • Area: 201.64 Square Feet
    • Dimensions: 14.2 x 14.2
    Great room
    • Level: First
    • Area: 676 Square Feet
    • Dimensions: 26 x 26
    Kitchen
    • Area: 170 Square Feet
    • Dimensions: 17 x 10
    Heating
    • Central, Natural Gas
    Cooling
    • Central Air, Ceiling Fan(s)
    Appliances
    • Included: Dishwasher, Disposal, Dryer, Freezer, Microwave, Refrigerator, Tankless Water Heater
    Features
    • Vaulted Ceiling(s), Kitchen Island, Recessed Lighting, Newly Painted, Wet Bar
    • Flooring: Hardwood
    • Doors: Storm Door(s)
    • Windows: Double Pane Windows, Storm Window(s), Tinted Windows
    • Common walls with other units/homes: No Common Walls
    Interior area
    • Total structure area: 4,280
    • Total interior livable area: 4,280 sqft

    Property

    Parking
    • Total spaces: 3
    • Parking features: Garage Door Opener
    • Attached garage spaces: 3
    Features
    • Stories: 2
    • Exterior features: Outdoor Grill, Balcony, Private Yard
    • Pool features: Heated
    Lot
    • Size: 0.27 Acres
    • Dimensions: 80 x 147
    Details
    • Parcel number: 223S18161040001610
    • Zoning description: Resid Single Family

    Construction

    Type & style
    • Home type: SingleFamily
    • Architectural style: Craftsman
    • Property subtype: Single Family Residence
    Materials
    • Concrete, Frame, Stucco, Trim Wood, Siding CmntFbrHrdBrd
    • Foundation: Slab
    • Roof: Shake
    Condition
    • Construction Complete
    • New construction: No
    • Year built: 2025

    Utilities & green energy

    • Water: Public

    Community & neighborhood

    Community
    • Community features: Beach, Fitness Center, Fishing, Gated, Golf, Short Term Rental - Not Allowed, Playground, Pool, Tennis Court(s), Pickleball
    Location
    • Region: Watersound
    • Subdivision: WATERSOUND CAMP CREEK

    Price history

    DateEventPrice
    9/18/2025Sold$4,250,000-1%$993/sqft
    Source: ECAOR #980280 Report a problem
    8/15/2025Pending sale$4,295,000$1,004/sqft
    Source: ECAOR #980280 Report a problem
    7/5/2025Listed for sale$4,295,000$1,004/sqft
    Source: ECAOR #980280 Report a problem
    5/5/2025Listing removed$4,295,000$1,004/sqft
    Source: ECAOR #970133 Report a problem
    4/1/2025Listed for sale$4,295,000$1,004/sqft
    Source: ECAOR #970133 Report a problem

    Public tax history

    Tax history is unavailable.

    Neighborhood: 32461

    Nearby schools

    GreatSchools rating
    Schools provided by the listing agent
    • Elementary: Dune Lakes
    • Middle: Emerald Coast
    • High: South Walton

    Source: ECAOR. This data may not be complete. We recommend contacting the local school district to confirm school assignments for this home.

    Sell for more on Zillow
    Get a Zillow Showcase℠ listing at no additional cost and you could sell for .
    $4,217,600
    2% more
    +$84,352
    With Zillow Showcase(estimated)
    $4,301,952