Newly completed in 2026, 120 N Southern Cross Lane is a study in considered coastal architecture, where timeless materials, refined craftsmanship, and an intentional approach to design converge within the coveted WaterSound Camp Creek community. Spanning more than 6,200 square feet, the residence is distinguished by its architectural scale, richly layered interiors, and seamless integration of indoor and outdoor living. Seven bedrooms, eight full bathrooms, a powder room, and a private carriage house offer an exceptional balance of sophisticated entertaining spaces and intimate residential retreats. A soaring vaulted entry establishes an immediate sense of arrival, giving way to expansive living and dining spaces grounded by distressed wood beams and a commanding brick fireplace. Natural textures and tailored finishes lend warmth to the home's generous proportions, while thoughtful architectural transitions create a sense of continuity throughout. At the heart of the residence, a beautifully appointed kitchen balances form and function with a 60-inch gas range, substantial central island, integrated ice maker, and custom walk-in pantry. A dedicated coffee bar and wine cooler complement the space, designed as much for everyday rituals as for entertaining.
The main-level primary suite is conceived as a private sanctuary, with a generously scaled bath featuring a six-foot soaking tub, curbless shower, dual vanities, and an expansive custom wardrobe. A secondary ensuite bedroom, powder room, and well-appointed mudroom and laundry area with direct garage access complete the main level.
Beyond the principal living spaces, a vaulted outdoor pavilion establishes an architectural extension of the home. A fully equipped summer kitchen anchors the covered entertaining area, overlooking a resort-style pool with an integrated water feature. Designed for an effortless transition between indoors and out, the setting captures the relaxed sophistication that defines life along 30A.
Upstairs, four king-sized guest suites offer privacy and comfort, each appointed with an ensuite bath, custom closet, and integrated desk. A dedicated media room introduces an additional space for gathering, while sculptural plaster arches, shiplap detailing, and bespoke millwork bring dimension and visual interest to the interiors. Above the garage, a separate carriage house offers a fully realized guest accommodation, complete with a private bedroom, bath, living area, and kitchenette.
Set within WaterSound Camp Creek, the residence enjoys a privileged position along the 30A corridor, moments from the distinctive architecture, celebrated restaurants, and boutique shopping of Alys Beach and Rosemary Beach. Nearby WaterSound Town Center offers a collection of everyday conveniences, including Publix, dining destinations, a STEAM school campus, medical offices, and a weekly farmers market.
A WaterSound Clubs Lifestyle Membership further distinguishes the offering, providing access to the private beach club and championship golf at Camp Creek, Shark's Tooth, and Origins, with the anticipated Davis Love-designed course adding to the club's growing collection of amenities.
120 N Southern Cross Lane is a compelling expression of modern coastal living, where architectural integrity, exceptional craftsmanship, and the privileges of WaterSound Camp Creek come together in one thoughtfully realized residence.
For sale
$5,395,000
120 N Southern Cross Ln, Inlet Beach, FL 32461
7beds
6,260sqft
Single Family Residence
Built in 2026
0.32 Acres Lot
$-- Zestimate®
$862/sqft
$-- HOA
What's special
Substantial central islandSeven bedroomsFour king-sized guest suitesSecondary ensuite bedroomSoaring vaulted entryExpansive custom wardrobeDistressed wood beams
- 4 days
- 284
- 30
Likely to sell faster than
Zillow last checked:
Listing updated:
Listed by:
Spears Group 850-710-2114,
Compass
Source: ECAOR,MLS#: 1015095
Facts & features
Interior
Bedrooms & bathrooms
- Bedrooms: 7
- Bathrooms: 9
- Full bathrooms: 8
- 1/2 bathrooms: 1
Primary bedroom
- Level: First
- Area: 270 Square Feet
- Dimensions: 15 x 18
Bedroom
- Level: First
- Area: 182 Square Feet
- Dimensions: 13 x 14
Bedroom
- Level: Second
- Area: 180 Square Feet
- Dimensions: 12 x 15
Bedroom
- Level: Second
- Area: 221 Square Feet
- Dimensions: 17 x 13
Bedroom
- Level: Second
- Area: 238 Square Feet
- Dimensions: 17 x 14
Bedroom
- Level: Second
- Area: 154 Square Feet
- Dimensions: 14 x 11
Bedroom
- Level: Second
- Area: 208 Square Feet
- Dimensions: 13 x 16
Living room
- Description: Living/Dining/Kitchen
- Level: First
- Area: 756 Square Feet
- Dimensions: 21 x 36
Media room
- Level: Second
- Area: 108 Square Feet
- Dimensions: 12 x 9
Office
- Level: Second
- Area: 126 Square Feet
- Dimensions: 9 x 14
Other
- Level: Second
- Area: 352 Square Feet
- Dimensions: 16 x 22
Heating
- Central
Cooling
- Central Air
Appliances
- Included: Cooktop, Dishwasher, Disposal, Freezer, Microwave, Refrigerator
Features
- In-Law Floorplan, Kitchen Island, Pantry
- Common walls with other units/homes: No Common Walls
Interior area
- Total structure area: 6,260
- Total interior livable area: 6,260 sqft
Property
Parking
- Parking features: Garage
- Has attached garage: Yes
Features
- Stories: 2
- Patio & porch: Patio, Porch
- Exterior features: Outdoor Grill, Outdoor Kitchen
- Pool features: In Ground
- Has view: Yes
- View description: Lake
- Has water view: Yes
- Water view: Lake
- Waterfront features: Lake Front
Lot
- Size: 0.32 Acres
- Dimensions: 100 x 152 x 89 x 151
- Features: Covenants, Curb & Gutter, Restrictions, Sidewalk, Storm Sewer, Within 1/2 Mile to Water
Details
- Parcel number: 223S18161040001570
- Zoning description: Resid Single Family
Construction
Type & style
- Home type: SingleFamily
- Architectural style: Contemporary
- Property subtype: Single Family Residence
Condition
- Construction Complete
- New construction: No
- Year built: 2026
Utilities & green energy
- Water: Public
Community & HOA
Community
- Features: Community Room, Gated, Golf, Short Term Rental - Not Allowed, Pavillion/Gazebo, Pool, TV Cable, Tennis Court(s)
- Security: Smoke Detector(s)
- Subdivision: WATERSOUND CAMP CREEK
HOA
- Has HOA: Yes
- Services included: Maintenance Grounds, Land Recreation, Management, Recreational Faclty
Location
- Region: Inlet Beach
Financial & listing details
- Price per square foot: $862/sqft
- Annual tax amount: $6,324
- Date on market: 11/6/2026
- Road surface type: Paved
Estimated market value
Not available
Estimated sales range
Not available
Not available
Price history
| Date | Event | Price |
|---|---|---|
| 11/6/2026 | Listed for sale | $5,395,000-3.6%$862/sqft |
Source:  ECAOR #1015095 Report a problem | ||
| 10/31/2026 | Listing removed | $5,595,000$894/sqft |
Source: ECAOR #989002 Report a problem | ||
| 7/8/2026 | Price change | $5,595,000-6.8%$894/sqft |
Source: ECAOR #989002 Report a problem | ||
| 4/29/2026 | Price change | $6,000,000+2.6%$958/sqft |
Source: ECAOR #989002 Report a problem | ||
| 11/5/2025 | Listed for sale | $5,850,000$935/sqft |
Source: ECAOR #989002 Report a problem | ||
Public tax history
Tax history is unavailable.
Monthly payment
Est. payment
Payment breakdown
Explore the cost of this home by adjusting the details. Changes won't be saved.Climate risks
Neighborhood: 32461
Nearby schools
Schools provided by the listing agent
- Elementary: Dune Lakes
- Middle: Emerald Coast
- High: South Walton
Source: ECAOR. This data may not be complete. We recommend contacting the local school district to confirm school assignments for this home.
- $900,0000.33 acresLOT 157 N Southern Cross Ln, Rosemary Beach, FL 32461Sold
- $3,950,0005 bd5 ba4k sqft66 N Southern Cross Ln, Inlet Beach, FL 32461For Sale
- $4,250,0005 bd6 ba4.2k sqft56 N Southern Cross Ln, Watersound, FL 32461Sold
- $795,0000.29 acresLOT 154 Southern Cross Ln, Rosemary Beach, FL 32461Sold
Similar homes
- $5,650,0005 bd8 ba5.7k sqft99 Morning Light Way, Inlet Beach, FL 32461For Sale
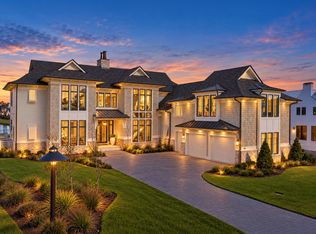
 MLS ID #1015025, Jenny S Burdick, Realty ONE Group Emerald Coast. ECAOR
- $5,399,0005 bd7 ba6k sqft36 Sandcord Dr, Inlet Beach, FL 32461For Sale
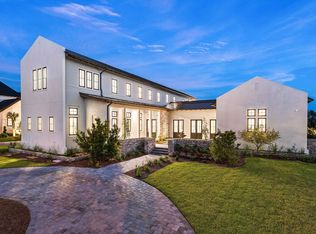 MLS ID #1006044, Anderson Group 30A, Berkshire Hathaway HomeServices. ECAOR
- $5,165,0006 bd6 ba5.6k sqft56 S Southern Cross Ln, Watersound, FL 32461For Sale
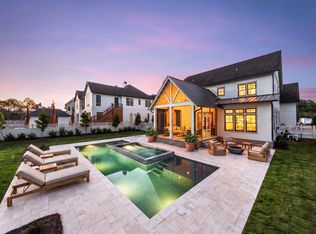 MLS ID #1008964, Anne Winicki, Scenic Sotheby's International Realty. ECAOR
- $4,995,0005 bd5 ba4.6k sqft19 Elysee Ct, Inlet Beach, FL 32461For Sale
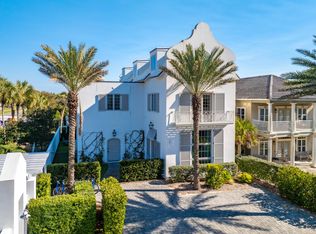 MLS ID #1015145, Linda M Miller, Linda Miller Real Estate LLC. ECAOR
- $5,750,0005 bd7 ba5.6k sqft81 Morning Light Way, Rosemary Beach, FL 32461For SaleMLS ID #1011457, Spears Group, Compass. ECAOR
- $5,650,0006 bd8 ba6.5k sqft107 Golfridge Dr, Inlet Beach, FL 32461For SaleMLS ID #986705, Shellie Watson, Keller Williams Success Realty. ECAOR
- $5,495,0005 bd6 ba5.4k sqft26 Patience Ln, Inlet Beach, FL 32461For SaleMLS ID #1014611, Marla Hanna, Corcoran Reverie SRB. ECAOR
- $5,395,0008 bd8 ba6.1k sqft100 Brenda Ln, Inlet Beach, FL 32461For SaleMLS ID #997215, Dahler & Co., Scenic Sotheby's International Realty. ECAOR
- $5,450,0007 bd11 ba6.6k sqft49 Grand Inlet Ct, Inlet Beach, FL 32461For SaleMLS ID #1013880, Dahler & Co., Scenic Sotheby's International Realty. ECAOR
- $6,095,0006 bd7 ba6.7k sqft109 Norman Ct, Inlet Beach, FL 32461For SaleMLS ID #1011323, Spears Group, Compass. ECAOR
- $4,999,0008 bd9 ba6.9k sqft65 A St, Inlet Beach, FL 32461For SaleMLS ID #1007050, Blankenship Watkins Advisory Group, Christies International Real Estate Emerald Coast. ECAOR
- $4,795,0007 bd7 ba5k sqft300 Windsong Dr, Inlet Beach, FL 32461For SaleMLS ID #1000651, Kristin L Morlan, Keller Williams Realty Destin. ECAOR
- $5,950,0006 bd6 ba5.9k sqft41 Elysee Ct, Inlet Beach, FL 32461For SaleMLS ID #1012598, Anne Winicki, Scenic Sotheby's International Realty. ECAOR
- $6,490,0007 bd8 ba7.5k sqft140 S Wall St, Inlet Beach, FL 32461For SaleMLS ID #1014683, Vivien S Gill, 30A Local Real Estate. ECAOR
- $4,390,0007 bd10 ba5.6k sqft8183 E County Highway 30a, Inlet Beach, FL 32461For SaleMLS ID #1012444, Polakoff Group, Scenic Sotheby's International Realty. ECAOR
- $6,799,0007 bd7 ba6.8k sqft63 Camp Creek Rd S, Inlet Beach, FL 32461For SaleMLS ID #1003363, Hilary K Farnum-Fasth, Corcoran Reverie SRB. ECAOR
- $4,950,0005 bd6 ba4.1k sqft123 E Kingston Rd, Inlet Beach, FL 32461For SaleMLS ID #1013965, Karon D Higginbotham, Compass. ECAOR
- $5,990,0005 bd6 ba4.5k sqft48 Paradise By The Sea Blvd, Inlet Beach, FL 32461For SaleMLS ID #999796, Blankenship Watkins Advisory Group, Christies International Real Estate Emerald Coast. ECAOR
- $4,199,0004 bd5 ba3.3k sqft72 Bridge Water Ln, Inlet Beach, FL 32461For SaleMLS ID #1009363, Ogle Luxury Group, EXP Realty LLC. ECAOR
