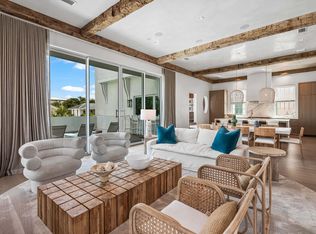
Positioned just 660 feet from the Gulf, 140 S. Wall Street is a newly constructed coastal estate offering 7,500 square feet of luxury in the heart of Inlet Beach. Completed in 2025 and offered fully furnished, this 7 bedroom residence represents distinctive coastal architecture, exceptional craftsmanship, and refined design. Interiors by Tailored Designs bring together custom finishes, curated furnishings, soaring 12' ceilings, beautiful beam work and an elevated material palette. The chef's kitchen features premium Viking appliances, custom cabinetry, and a separate scullery. Multiple gathering and entertaining spaces, three levels of living, a private elevator, and 6 ensuite bedrooms provide an exceptional setting for hosting family and guests. The third-floor primary suite features a spa-inspired bath, while additional beverage bars with ice makers on the second and third floors offer an added level of excellence for entertaining. The outdoor setting is equally inviting, with a private heated pool and spa, outdoor kitchen, and multiple spacious balconies designed to extend the living experience. A secluded driveway for privacy further distinguishes the property. Situated near Rosemary Beach, Alys Beach, and the dining, shopping, and coastal experiences of Scenic Highway 30A, 140 S Wall Street offers an exceptional opportunity to own a substantial, newly built estate within one of the Emerald Coast's most established coastal communities.
Pending
$6,490,000
140 S Wall St, Inlet Beach, FL 32461
7beds
7,500sqft
Single Family Residence
Built in 2025
0.27 Acres Lot
$-- Zestimate®
$865/sqft
$-- HOA
What's special
Outdoor kitchenPrivate elevatorThree levels of livingCustom finishesCurated furnishingsPremium viking appliancesCustom cabinetry
- 13 days
- 368
- 31
Likely to sell faster than
Zillow last checked:
Listing updated:
Listed by:
Vivien S Gill 850-598-1681,
30A Local Real Estate,
Jen Richardson 812-521-7361,
Sold Emerald Coast LLC
Source: ECAOR,MLS#: 1014683
Facts & features
Interior
Bedrooms & bathrooms
- Bedrooms: 7
- Bathrooms: 8
- Full bathrooms: 7
- 1/2 bathrooms: 1
Primary bedroom
- Level: Third
- Area: 382.4 Square Feet
- Dimensions: 18.5 x 20.67
Bedroom
- Level: First
- Area: 257.55 Square Feet
- Dimensions: 17.17 x 15
Bedroom
- Level: Second
- Area: 291.19 Square Feet
- Dimensions: 20.33 x 14.33
Bedroom
- Level: Second
- Area: 138.06 Square Feet
- Dimensions: 11.83 x 11.67
Bedroom
- Level: Second
- Area: 213.25 Square Feet
- Dimensions: 17.17 x 12.42
Bedroom
- Level: Second
- Area: 213.25 Square Feet
- Dimensions: 17.17 x 12.42
Bedroom
- Level: Second
- Area: 213.25 Square Feet
- Dimensions: 17.17 x 12.42
Primary bathroom
- Level: Third
- Area: 286.06 Square Feet
- Dimensions: 15.2 x 18.83
Bathroom
- Level: First
- Area: 101.08 Square Feet
- Dimensions: 13.3 x 7.6
Bathroom
- Level: First
- Area: 41.08 Square Feet
- Dimensions: 5.42 x 7.58
Bathroom
- Level: Second
- Area: 69 Square Feet
- Dimensions: 6 x 11.5
Bathroom
- Level: Second
- Area: 69 Square Feet
- Dimensions: 11.5 x 6
Bathroom
- Level: Second
- Area: 33.31 Square Feet
- Dimensions: 5.33 x 6.25
Bathroom
- Level: Second
- Area: 34.65 Square Feet
- Dimensions: 5.33 x 6.5
Bathroom
- Level: Third
- Area: 105.11 Square Feet
- Dimensions: 16.17 x 6.5
Garage
- Level: First
- Area: 506.25 Square Feet
- Dimensions: 22.5 x 22.5
Kitchen
- Level: First
- Area: 483.89 Square Feet
- Dimensions: 21.67 x 22.33
Living room
- Level: First
- Area: 541.75 Square Feet
- Dimensions: 21.67 x 25
Media room
- Level: Second
- Area: 583.25 Square Feet
- Dimensions: 23.33 x 25
Media room
- Level: Third
- Area: 385.86 Square Feet
- Dimensions: 25.17 x 15.33
Cooling
- Central Air, Ceiling Fan(s)
Appliances
- Included: Dishwasher, Dryer, Microwave, Double Oven, Range Hood, Refrigerator, Washer
Features
- Beamed Ceilings, Kitchen Island, Pantry, Wet Bar, Elevator
- Flooring: Hardwood
- Has fireplace: Yes
- Fireplace features: Gas
- Furnished: Yes
- Common walls with other units/homes: No Common Walls
Interior area
- Total structure area: 7,500
- Total interior livable area: 7,500 sqft
Property
Parking
- Total spaces: 2
- Parking features: Garage - Attached
- Attached garage spaces: 2
Features
- Stories: 3
- Patio & porch: Covered
- Exterior features: Balcony, Columns
- Pool features: Heated, In Ground
- Has spa: Yes
- Spa features: Heated
- Fencing: Privacy
- Has view: Yes
- View description: Gulf
- Has water view: Yes
- Water view: Gulf
Lot
- Size: 0.27 Acres
- Dimensions: 70 x 170
- Features: Survey Available
Details
- Parcel number: 363S18161000001222
- Zoning description: Resid Single Family
Construction
Type & style
- Home type: SingleFamily
- Architectural style: Beach House
- Property subtype: Single Family Residence
Condition
- Construction Complete
- New construction: No
- Year built: 2025
Utilities & green energy
- Water: Public
Community & HOA
Community
- Features: Short Term Rental - Allowed
- Security: Security System, Smoke Detector(s)
- Subdivision: INLET BEACH
Location
- Region: Inlet Beach
Financial & listing details
- Price per square foot: $865/sqft
- Tax assessed value: $1,075,760
- Annual tax amount: $9,720
- Date on market: 11/2/2026
- Road surface type: Paved
Estimated market value
Not available
Estimated sales range
Not available
Not available
Price history
| Date | Event | Price |
|---|---|---|
| 11/11/2026 | Pending sale | $6,490,000$865/sqft |
Source:  ECAOR #1014683 Report a problem | ||
| 11/2/2026 | Listed for sale | $6,490,000-7.2%$865/sqft |
Source: ECAOR #1014683 Report a problem | ||
| 8/10/2026 | Listing removed | $6,990,000$932/sqft |
Source: ECAOR #985202 Report a problem | ||
| 10/8/2025 | Listed for sale | $6,990,000+390.5%$932/sqft |
Source: ECAOR #985202 Report a problem | ||
| 4/20/2022 | Sold | $1,425,000-16.1%$190/sqft |
Source: Public Record Report a problem | ||
| 1/21/2022 | Listing removed | -- |
Source: ECAOR #888279 Report a problem | ||
| 1/2/2022 | Listed for sale | $1,699,000$227/sqft |
Source: ECAOR #888279 Report a problem | ||
| 1/1/2022 | Listing removed | -- |
Source: ECAOR #876384 Report a problem | ||
| 10/8/2021 | Price change | $1,699,000-10.6%$227/sqft |
Source: ECAOR #876384 Report a problem | ||
| 7/8/2021 | Listed for sale | $1,900,000$253/sqft |
Source: ECAOR #876384 Report a problem | ||
| 10/7/2017 | Listing removed | $2,000 |
Source: Counts Real Estate Group Inc #662373 Report a problem | ||
| 8/24/2017 | Listed for rent | $2,000 |
Source: Counts Real Estate Group Inc #662373 Report a problem | ||
Public tax history
| Year | Property taxes | Tax assessment |
|---|---|---|
| 2025 | $9,720 -1.1% | $1,075,760 |
| 2024 | $9,826 +0.5% | $1,075,760 |
| 2023 | $9,775 +0.8% | $1,075,760 +2.8% |
| 2022 | $9,698 -21.3% | $1,046,420 -17.8% |
| 2021 | $12,329 +5.4% | $1,273,663 +8.7% |
| 2020 | $11,700 +5.9% | $1,172,017 +8.2% |
| 2019 | $11,046 | $1,083,424 +10% |
| 2018 | $11,046 +12.5% | $984,931 +497.2% |
| 2017 | $9,821 +809.6% | $164,921 +2.1% |
| 2016 | $1,080 +2% | $161,529 +0.7% |
| 2015 | $1,059 -0.9% | $160,406 +0.8% |
| 2014 | $1,069 | $159,133 +1.5% |
| 2013 | -- | $156,782 +1.7% |
| 2012 | -- | $154,161 +3% |
| 2011 | -- | $149,671 +1.5% |
| 2010 | -- | $147,459 +2.7% |
| 2009 | -- | $143,582 +0.1% |
| 2008 | -- | $143,439 +3% |
| 2007 | -- | $139,261 +5.6% |
| 2005 | -- | $131,909 +3% |
| 2004 | -- | $128,067 +1.9% |
| 2003 | -- | $125,679 +2.4% |
| 2002 | -- | $122,733 +32.8% |
| 2001 | -- | $92,454 |
Find assessor info on the county website
Monthly payment
Est. payment
Payment breakdown
Explore the cost of this home by adjusting the details. Changes won't be saved.Climate risks
Neighborhood: 32461
Nearby schools
Schools provided by the listing agent
- Elementary: Dune Lakes
- Middle: Emerald Coast
- High: South Walton
Source: ECAOR. This data may not be complete. We recommend contacting the local school district to confirm school assignments for this home.
Similar homes
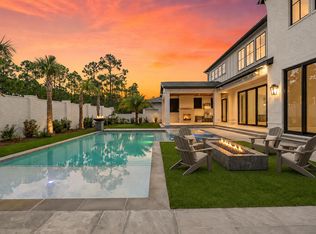
- $5,850,0006 bd7 ba6.7k sqft109 Norman Ct, Inlet Beach, FL 32461For Sale
 MLS ID #1015504, Spears Group, Compass. ECAOR
- $5,275,0006 bd8 ba4.7k sqft325 Walton Rose Ln, Inlet Beach, FL 32461For Sale
 MLS ID #797240, Clay Owens. CPAR
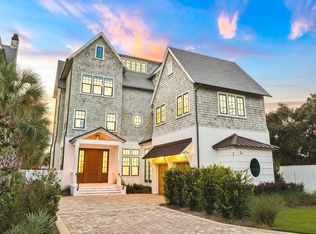
- $5,450,0007 bd11 ba6.6k sqft49 Grand Inlet Ct, Inlet Beach, FL 32461For Sale
 MLS ID #1013880, Dahler & Co., Scenic Sotheby's International Realty. ECAOR
- $5,950,0006 bd6 ba5.9k sqft41 Elysee Ct, Inlet Beach, FL 32461For Sale
 MLS ID #1012598, Anne Winicki, Scenic Sotheby's International Realty. ECAOR
- $6,995,0007 bd11 ba6.1k sqft58 Emerald Cove Ln S, Inlet Beach, FL 32461For SaleMLS ID #1006342, Hilary K Farnum-Fasth, Corcoran Reverie SRB. ECAOR
- $5,990,0005 bd6 ba4.5k sqft48 Paradise By The Sea Blvd, Inlet Beach, FL 32461For SaleMLS ID #999796, Blankenship Watkins Advisory Group, Christies International Real Estate Emerald Coast. ECAOR
- $4,995,0005 bd5 ba4.6k sqft19 Elysee Ct, Inlet Beach, FL 32461For SaleMLS ID #1015145, Linda M Miller, Linda Miller Real Estate LLC. ECAOR
- $4,950,0005 bd6 ba4.1k sqft123 E Kingston Rd, Inlet Beach, FL 32461For SaleMLS ID #1013965, Karon D Higginbotham, Compass. ECAOR
- $5,650,0005 bd8 ba5.7k sqft99 Morning Light Way, Inlet Beach, FL 32461For SaleMLS ID #1015025, Jenny S Burdick, Realty ONE Group Emerald Coast. ECAOR
- $5,650,0006 bd8 ba6.5k sqft107 Golfridge Dr, Inlet Beach, FL 32461For SaleMLS ID #986705, Shellie Watson, Keller Williams Success Realty. ECAOR
- $4,645,0006 bd8 ba6k sqft30 Mala Way, Rosemary Beach, FL 32461For SaleMLS ID #1012834, Anne Winicki, Scenic Sotheby's International Realty. ECAOR
- $5,990,0009 bd9 ba7k sqft8978 E County Highway 30a, Inlet Beach, FL 32461For SaleMLS ID #1008163, Blankenship Watkins Advisory Group, Christies International Real Estate Emerald Coast. ECAOR
- $6,249,0005 bd7 ba4.7k sqft125 Coopersmith Ln, Watersound, FL 32461For SaleMLS ID #1013924, Anne Winicki, Scenic Sotheby's International Realty. ECAOR
- $3,950,0007 bd10 ba5.2k sqft4 Jan Ct, Inlet Beach, FL 32461For SaleMLS ID #1014757, Summit Group, Compass. ECAOR
- $6,849,0006 bd10 ba7.9k sqft107 Quail Hollow Ct, Rosemary Beach, FL 32461For SaleMLS ID #1001586, Hilary K Farnum-Fasth, Corcoran Reverie SRB. ECAOR
- $4,999,0008 bd9 ba6.9k sqft65 A St, Inlet Beach, FL 32461For SaleMLS ID #1007050, Blankenship Watkins Advisory Group, Christies International Real Estate Emerald Coast. ECAOR
- $4,999,0008 bd10 ba4.9k sqft17 Palm Court Ln, Inlet Beach, FL 32461For SaleMLS ID #984301, Spears Group, Compass. ECAOR
- $5,399,0005 bd7 ba6k sqft36 Sandcord Dr, Inlet Beach, FL 32461For SaleMLS ID #1006044, Anderson Group 30A, Berkshire Hathaway HomeServices. ECAOR
- $5,395,0008 bd8 ba6.1k sqft100 Brenda Ln, Inlet Beach, FL 32461For SaleMLS ID #997215, Dahler & Co., Scenic Sotheby's International Realty. ECAOR
- $5,495,0005 bd6 ba5.4k sqft26 Patience Ln, Inlet Beach, FL 32461For SaleMLS ID #1014611, Marla Hanna, Corcoran Reverie SRB. ECAOR
