
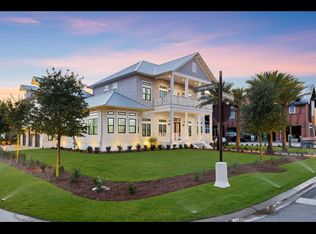
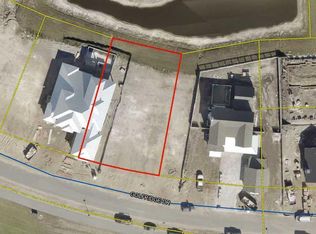
One of fewer than 20 estate-sized homesites exceeding a half-acre in all of Watersound Camp Creek this property is a rarity that is being offered as a completed residence at the highest caliber.
Set on .53 acres at 303 Golfridge Drive, this newly constructed 6,895-square-foot estate is designed around a central courtyard that transforms the oversized homesite into a true compound. A 16-by-30 heated pool plus spa anchors the outdoor living space, flanked by a covered porch with gas fireplace and full summer kitchen. This layout creates an entertainment footprint that simply cannot be replicated on the average smaller sized lots.
The main residence offers five bedrooms, five full baths, and two powder rooms across two stories. A vaulted entry and grand staircase set the tone. Venetian plaster walls and ceilings, coffered and wallpapered ceiling details, quartzite countertops, and curated designer fixtures carry through every room. The kitchen is a chefs dream with cooktop, oven, a Subzero refrigerator, and double dishwashers that support both daily living and large-scale entertaining.
A detached casita elevates this property beyond a conventional single-family home. A spacious living room, 10-foot glass sliders overlooking the pool, kitchenette, laundry, powder bath, and a full guest bedroom with ensuite bath, the casita functions as a self-contained guest house. It is the perfect spot for extended family, visiting friends, or a private home office removed from the main residence.
The second floor includes a media and game room with breakfast bar, beverage refrigerator, and three additional guest bedrooms with ensuite baths. A 400-square-foot flex room above the three-car garage includes a half bath, laundry, and kitchenette and offers yet another layer of versatility. Another 650 square feet of conditioned storage is in addition to the living area square footage.
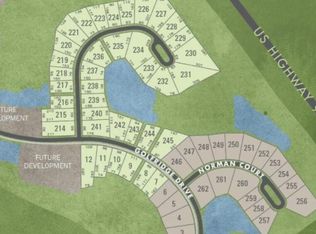
With only 264 homes planned at full buildout and fewer than 15 developer lots remaining, estate-scale opportunities in Watersound Camp Creek are finite. Ownership conveys with an exclusive Watersound Club membership allowing access to three golf courses including the Tom Fazio-designed Camp Creek course and the new Davis Love III-designed The Third course, the gulf-front Beach Club with complimentary chair and umbrella service, an 11,000-square-foot wellness center, resort pools, and multiple private dining venues.
Pending
$6,195,000
303 Golfridge Dr, Watersound, FL 32461
6beds
6,895sqft
Single Family Residence
Built in 2026
0.53 Acres Lot
$-- Zestimate®
$898/sqft
$-- HOA
What's special
Detached casitaThree-car garageFive bedroomsVaulted entryQuartzite countertopsFull summer kitchenCurated designer fixtures
- 203 days |
- 235 |
- 7 |
Zillow last checked:
Listing updated:
Listed by:
Anne Winicki anne@scenicsir.com,
Scenic Sotheby's International Realty
Source: ECAOR,MLS#: 994104
Facts & features
Interior
Bedrooms & bathrooms
- Bedrooms: 6
- Bathrooms: 9
- Full bathrooms: 6
- 1/2 bathrooms: 3
Primary bedroom
- Level: First
- Area: 330.22 Square Feet
- Dimensions: 17.11 x 19.3
Bedroom
- Level: First
- Area: 176.53 Square Feet
- Dimensions: 12.7 x 13.9
Bedroom
- Description: Casita
- Level: First
- Area: 200.43 Square Feet
- Dimensions: 13.1 x 15.3
Bedroom
- Level: Second
- Area: 161.25 Square Feet
- Dimensions: 12.3 x 13.11
Bedroom
- Level: Second
- Area: 148.83 Square Feet
- Dimensions: 12.1 x 12.3
Bedroom
- Level: Second
- Area: 163.88 Square Feet
- Dimensions: 12.5 x 13.11
Dining area
- Level: First
- Area: 196.42 Square Feet
- Dimensions: 12.2 x 16.1
Exercise room
- Level: Second
- Area: 356.95 Square Feet
- Dimensions: 12.1 x 29.5
Kitchen
- Level: First
- Area: 312 Square Feet
- Dimensions: 26 x 12
Living room
- Level: First
- Area: 363.2 Square Feet
- Dimensions: 16 x 22.7
Living room
- Level: Second
- Area: 358.38 Square Feet
- Dimensions: 18.1 x 19.8
Heating
- Central, Natural Gas
Cooling
- Central Air, Ceiling Fan(s)
Appliances
- Included: Cooktop, Dishwasher, Disposal, Dryer, Freezer, Microwave, Range Hood, Washer, Tankless Water Heater
- Laundry: Washer/Dryer Hookup
Features
- Breakfast Bar, Crown Molding, Tray Ceiling(s), Vaulted Ceiling(s), In-Law Floorplan, Kitchen Island, Recessed Lighting, Newly Painted, Pantry, Wallpaper, Walls Paneled, Wet Bar
- Flooring: Hardwood
- Has fireplace: Yes
- Fireplace features: Gas
- Common walls with other units/homes: No Common Walls
Interior area
- Total structure area: 6,895
- Total interior livable area: 6,895 sqft
Property
Parking
- Total spaces: 8
- Parking features: Garage Door Opener, Garage
- Attached garage spaces: 3
Features
- Stories: 2
- Patio & porch: Covered, Porch
- Exterior features: Outdoor Grill, Private Yard, Sprinkler System, Separate Living Area, Outdoor Kitchen
- Has private pool: Yes
- Pool features: In Ground
- Has spa: Yes
- Spa features: Heated
Lot
- Size: 0.53 Acres
- Dimensions: 109 x 163 x 87 x 156
- Features: Covenants, Restrictions, Sidewalk
Details
- Additional structures: Guest House, Pool House
- Parcel number: 223S18161010000120
- Zoning description: Resid Single Family
Construction
Type & style
- Home type: SingleFamily
- Architectural style: Beach House
- Property subtype: Single Family Residence
Materials
- Brick, Siding CmntFbrHrdBrd
- Roof: Composition
Condition
- Under Construction
- New construction: No
- Year built: 2026
Utilities & green energy
- Water: Public
Community & HOA
Community
- Features: Gated, Golf, Short Term Rental - Not Allowed, Pool, Tennis Court(s), Pickleball
- Security: Smoke Detector(s)
- Subdivision: WATERSOUND CAMP CREEK
HOA
- Has HOA: Yes
- Services included: Maintenance Grounds, Management, Recreational Faclty
Location
- Region: Watersound
Financial & listing details
- Price per square foot: $898/sqft
- Tax assessed value: $770,000
- Annual tax amount: $6,225
- Date on market: 1/30/2026
- Road surface type: Paved
Estimated market value
Not available
Estimated sales range
Not available
Not available
Price history
| Date | Event | Price |
|---|---|---|
| 7/27/2026 | Pending sale | $6,195,000$898/sqft |
Source:  ECAOR #994104 Report a problem ECAOR #994104 Report a problem | ||
| 5/1/2026 | Price change | $6,195,000-3.1%$898/sqft |
Source: ECAOR #994104 Report a problem | ||
| 1/30/2026 | Listed for sale | $6,395,000$927/sqft |
Source: ECAOR #994104 Report a problem | ||
Public tax history
| Year | Property taxes | Tax assessment |
|---|---|---|
| 2025 | $6,226 +5.5% | $616,785 +10% |
| 2024 | $5,901 +8.6% | $560,714 +10% |
| 2023 | $5,435 +26.5% | $509,740 +10% |
| 2022 | $4,295 +7999.8% | $463,400 +8360.8% |
| 2021 | $53 | $5,477 |
Find assessor info on the county website
Monthly payment
Est. payment
Payment breakdown
Explore the cost of this home by adjusting the details. Changes won't be saved.Climate risks
Neighborhood: 32461
Nearby schools
GreatSchools rating
- 10/10Dune Lakes Elementary SchoolGrades: K-5Distance: 4.1 mi
- 8/10Emerald Coast Middle SchoolGrades: 6-8Distance: 6.4 mi
- 8/10South Walton High SchoolGrades: 9-12Distance: 10.5 mi
Schools provided by the listing agent
- Elementary: Dune Lakes
- Middle: Emerald Coast
- High: South Walton
Source: ECAOR. This data may not be complete. We recommend contacting the local school district to confirm school assignments for this home.
- $4,875,0006 bd8 ba6.1k sqft287 Golfridge Dr, Inlet Beach, FL 32461Sold
- $4,950,0006 bd10 ba5.6k sqft19 Quail Hollow Ct, Inlet Beach, FL 32461Sold
- $1,595,0000.31 acresLOT 212 Golfridge Dr, Rosemary Beach, FL 32461Lot/Land
- $950,0000.3 acresLOT 240 Quail Holw, Rosemary Beach, FL 32461Sold
- $5,237,7006 bd5 ba5.4k sqft277 Golfridge Dr, Inlet Beach, FL 32461Off Market
- $5,300,0005 bd7 ba5.4k sqft391 Golfridge Dr, Inlet Beach, FL 32461Sold
- $3,450,0005 bd7 ba3.3k sqft410 Golfridge Dr, Inlet Beach, FL 32461Sold
- $4,990,0005 bd6 ba6.2k sqft295 Golfridge Dr, Inlet Beach, FL 32461Sold
A local agent can set up tours, give advice and negotiate with sellers.
A local lender can help you make sure your offer is ready when you are.
Similar homes
- $5,650,0006 bd8 ba6.5k sqft107 Golfridge Dr, Inlet Beach, FL 32461For Sale
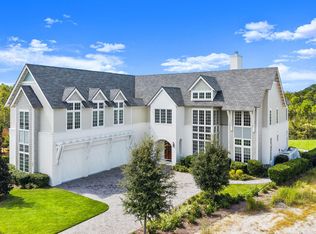
 MLS ID #986705, Shellie Watson, Keller Williams Success Realty. ECAOR
 - $5,399,0005 bd7 ba6k sqft36 Sandcord Dr, Inlet Beach, FL 32461For Sale
 MLS ID #1006044, Anderson Group 30A, Berkshire Hathaway HomeServices. ECAOR
 - $4,999,0005 bd7 ba6.9k sqft75 N Southern Cross Ln, Inlet Beach, FL 32461For Sale
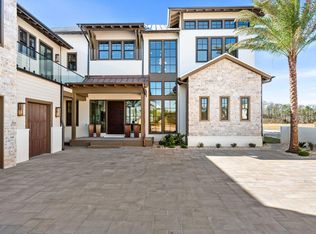 MLS ID #1010106, The Simpson Group, Christies International Real Estate Emerald Coast. ECAOR
 - $6,799,0007 bd7 ba6.8k sqft63 Camp Creek Rd S, Inlet Beach, FL 32461For Sale
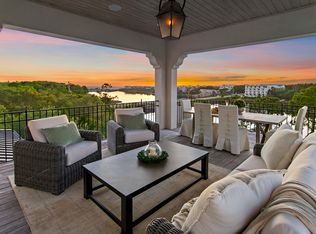 MLS ID #1003363, Hilary K Farnum-Fasth, Corcoran Reverie SRB. ECAOR
 - $7,599,0007 bd8 ba6.7k sqft460 Golfridge Dr, Rosemary Beach, FL 32461For SaleMLS ID #997447, Kelly P Jenkins, Corcoran Reverie SRB. ECAOR
- $5,995,0008 bd9 ba6.9k sqft65 A St, Inlet Beach, FL 32461For SaleMLS ID #1007050, Blankenship Watkins Advisory Group, Christies International Real Estate Emerald Coast. ECAOR
- $5,990,0005 bd6 ba4.5k sqft48 Paradise By The Sea Blvd, Inlet Beach, FL 32461For SaleMLS ID #999796, Blankenship Watkins Advisory Group, Christies International Real Estate Emerald Coast. ECAOR
- $5,295,0006 bd8 ba6.2k sqft125 Golfridge Dr, Inlet Beach, FL 32461For SaleMLS ID #1008749, Mark S Braddock, Christies International Real Estate Emerald Coast. ECAOR
- $6,499,0006 bd6 ba5.3k sqft124 Paradise By The Sea Blvd, Inlet Beach, FL 32461For SaleMLS ID #997212, Stephen M McGrath, Rosemary Beach Realty LLC. ECAOR
- $5,990,0009 bd9 ba7k sqft8978 E County Highway 30a, Inlet Beach, FL 32461For SaleMLS ID #1008163, Blankenship Watkins Advisory Group, Christies International Real Estate Emerald Coast. ECAOR
- $5,240,0006 bd6 ba5.6k sqft56 S Southern Cross Ln, Watersound, FL 32461For SaleMLS ID #1008964, Anne Winicki, Scenic Sotheby's International Realty. ECAOR
- $6,995,0006 bd10 ba7.9k sqft107 Quail Hollow Ct, Rosemary Beach, FL 32461For SaleMLS ID #1001586, Hilary K Farnum-Fasth, Corcoran Reverie SRB. ECAOR
- $4,799,0005 bd6 ba5.5k sqft172 Norman Ct, Inlet Beach, FL 32461For SaleMLS ID #999582, Anne Winicki, Scenic Sotheby's International Realty. ECAOR
- $4,795,0007 bd7 ba5k sqft300 Windsong Dr, Inlet Beach, FL 32461For SaleMLS ID #1000651, Kristin L Morlan, Keller Williams Realty Destin. ECAOR
- $4,850,0006 bd10 ba7.2k sqft133 Brenda Ln, Inlet Beach, FL 32461For SaleMLS ID #1005329, Craig Baranowski, Scenic Sotheby's International Realty. ECAOR
- $6,499,0006 bd6 ba5.9k sqft41 Elysee Ct, Inlet Beach, FL 32461For SaleMLS ID #985571, Anne Winicki, Scenic Sotheby's International Realty. ECAOR
- $5,595,0007 bd9 ba6.2k sqft120 N Southern Cross Ln, Inlet Beach, FL 32461For SaleMLS ID #989002, Harman, Jones, Sullivan, Watersound Real Estate. ECAOR
- $4,995,0004 bd5 ba4.5k sqft71 Norman Ct, Watersound, FL 32461For SaleMLS ID #1005139, Tommy Lauderdale, Scenic Sotheby's International Realty. ECAOR
- $5,650,0006 bd7 ba4.6k sqft13 Madaket Way, Watersound, FL 32461For SaleMLS ID #1003192, Russell G Franchi, Watermark Properties Group LLC. ECAOR
- $5,395,0008 bd8 ba6.1k sqft100 Brenda Ln, Inlet Beach, FL 32461For SaleMLS ID #997215, Dahler & Co., Scenic Sotheby's International Realty. ECAOR
