One of the newest custom estates in the prestigious gated community of WaterSound Camp Creek, where world-class golf, resort amenities, and timeless coastal architecture come together in a private retreat just minutes from the Gulf. Positioned along a tranquil lake encompassing approximately 8,700 square feet of total combined area, 460 GolfRidge Drive offers seven bedrooms, resort-style outdoor living, a private pool pavilion, and beautifully curated interiors designed for both everyday comfort and grand-scale entertaining.
This impeccable resort style residence includes 5,714 square feet of living area, 1,000 square feet of heated and cooled garage space, and an additional 1,986 square feet encompassing a pool cabana with full bath, covered porches and viewing terraces. Inside, the home's scale and natural light create an immediate sense of openness. Twelve-foot ceilings run throughout, while select spaces rise to vaulted heights of 15 to 18 feet, enhancing the airy, gallery like atmosphere. Seven inch engineered white oak flooring flows throughout the residence, complemented by custom white oak cabinetry and carefully curated designer lighting. Six of the home's seven bedrooms are positioned to capture tranquil water views, creating a serene backdrop that extends the home's connection to its surrounding landscape. At the heart of the home, an extraordinary Italian made all glass Chanel design chandelier cascades through the main living space like a piece of modern sculpture. Designed to capture and refract light from every angle, the chandelier becomes a breathtaking architectural focal point that anchors the room with unmistakable elegance and establishes the tone for the home's elevated interiors where architecture and artistry meet.
The primary kitchen pairs elegant design with exceptional functionality. Custom white oak cabinetry, dual 48 inch professional gas ranges, and a dedicated wine chiller and serving station anchor the space, while a nearby wine room with built in racks set against an oak feature wall offers a striking setting for displaying and enjoying a curated collection. Designed with collectors in mind, the wine room features custom oak storage for 154 individual bottles along with 18 case style compartments that provide additional space for expanding a thoughtfully curated collection. The adjoining living area centers around a gas fireplace, creating warmth and balance within the expansive gathering space.
Bathrooms throughout the home reflect the same attention to detail, featuring fully tiled showers, custom crafted vanities, and refined designer fixtures, while curated furnishings and finishes by John Richard introduce a tailored, design forward aesthetic.
Outdoor living unfolds across beautifully composed spaces designed for both relaxation and entertaining. A spacious sun terrace overlooks the heated pool and spa, custom pavilion, and tranquil lake views, framed by tempered impact glass railings that preserve unobstructed sightlines across the landscape.
Below, the backyard becomes a private retreat. White limestone pavers surround the pool deck, while a custom built gas fire pit creates a welcoming focal point for evenings outdoors. A striking vine covered pergola wall and extensive landscape lighting add depth and architectural texture to the outdoor setting.
The pool house pavilion extends the home's entertaining capabilities with a fully equipped outdoor living area featuring a 70 inch television, electric fireplace, Blaze stainless gas grill, bar refrigerator, and outdoor sink, along with a full bathroom and storage. A whole home Bose sound system provides seamless audio throughout the interior and outdoor living spaces, enhancing gatherings large or small.
Additional architectural details include Decra stone coated aluminum shake roofing, natural gas copper lanterns, insulated windows, a laundry chute from the second floor, central vacuum system, and a heated and cooled three car garage designed for both convenience and flexibility.
With its generous scale, exceptional craftsmanship, and beautifully integrated indoor and outdoor living spaces, 460 Golfridge Drive offers a sophisticated interpretation of coastal living where architectural integrity, designer finishes, and resort style amenities come together in one of 30A's most sought after private club communities.
For sale
Price cut: $100K (7/6)
$7,599,000
460 Golfridge Dr, Rosemary Beach, FL 32461
7beds
6,714sqft
:
Get pre-qualified$47,374/mo
Single Family Residence
Built in 2026
0.45 Acres Lot
$7,210,000 Zestimate®
$1,132/sqft
$-- HOA
What's special
Seven bedroomsResort-style outdoor livingTwelve-foot ceilings run throughoutAiry gallery like atmosphereCustom pavilionPrivate pool pavilionCustom white oak cabinetry
- 135 days |
- 779 |
- 22 |
Zillow last checked:
Listing updated:
Listed by:
Kelly P Jenkins 850-714-7020,
Corcoran Reverie SRB
Source: ECAOR,MLS#: 997447
Facts & features
Interior
Bedrooms & bathrooms
- Bedrooms: 7
- Bathrooms: 8
- Full bathrooms: 7
- 1/2 bathrooms: 1
Primary bedroom
- Level: First
- Area: 368 Square Feet
- Dimensions: 23 x 16
Primary bedroom
- Description: mid level/ half floor
- Level: Second
- Area: 594 Square Feet
- Dimensions: 27 x 22
Bedroom
- Level: Second
- Area: 256 Square Feet
- Dimensions: 16 x 16
Bedroom
- Level: Second
- Area: 195 Square Feet
- Dimensions: 15 x 13
Bedroom
- Level: Second
- Area: 143 Square Feet
- Dimensions: 13 x 11
Bedroom
- Level: Second
- Area: 120 Square Feet
- Dimensions: 8 x 15
Bedroom
- Level: Third
- Area: 210 Square Feet
- Dimensions: 14 x 15
Dining area
- Level: First
- Area: 240 Square Feet
- Dimensions: 12 x 20
Kitchen
- Level: First
- Area: 240 Square Feet
- Dimensions: 12 x 20
Kitchen
- Description: Scullery
- Level: First
- Area: 120 Square Feet
- Dimensions: 8 x 15
Living room
- Level: First
- Area: 380 Square Feet
- Dimensions: 19 x 20
Heating
- Central, Natural Gas
Cooling
- Central Air, Ceiling Fan(s)
Appliances
- Included: Dishwasher, Dryer, Freezer, Microwave, Refrigerator, Gas Water Heater, Tankless Water Heater
Features
- Central Vacuum, Vaulted Ceiling(s), Kitchen Island, Elevator
- Flooring: Hardwood
- Doors: Storm Door(s)
- Windows: Double Pane Windows, Storm Window(s)
- Has fireplace: Yes
- Fireplace features: EPA Qualified Fireplace, Gas
- Furnished: Yes
- Common walls with other units/homes: No Common Walls
Interior area
- Total structure area: 6,714
- Total interior livable area: 6,714 sqft
Property
Parking
- Total spaces: 3
- Parking features: Garage Door Opener
- Attached garage spaces: 3
Features
- Stories: 3
- Patio & porch: Deck, Covered, Patio
- Exterior features: Outdoor Grill, Balcony, Private Yard, Outdoor Shower, Sprinkler System, Outdoor Kitchen
- Has private pool: Yes
- Pool features: Heated
- Has spa: Yes
- Spa features: Heated
- Fencing: Privacy
Lot
- Size: 0.45 Acres
- Dimensions: 111 x 106 x 41 x 108 x 99 x 124
Details
- Additional structures: Cabana, Pavillion/Gazebo, Pool House
- Parcel number: 223S18161020002090
- Zoning description: Resid Single Family
Construction
Type & style
- Home type: SingleFamily
- Architectural style: Beach House
- Property subtype: Single Family Residence
Materials
- Concrete, Shake Siding, Siding CmntFbrHrdBrd
- Foundation: Slab
- Roof: Metal,Shake
Condition
- Construction Complete
- New construction: No
- Year built: 2026
Utilities & green energy
- Water: Public
Community & HOA
Community
- Features: Beach, Fitness Center, Gated, Golf, Short Term Rental - Not Allowed, Playground, Pool, Tennis Court(s), Pickleball
- Security: Fire Alarm, Smoke Detector(s)
- Subdivision: WATERSOUND CAMP CREEK
Location
- Region: Rosemary Beach
Financial & listing details
- Price per square foot: $1,132/sqft
- Tax assessed value: $805,000
- Annual tax amount: $7,273
- Date on market: 3/13/2026
- Road surface type: Paved
Estimated market value
$7,210,000
$6.85M - $7.57M
$6,554/mo
Price history
| Date | Event | Price |
|---|---|---|
| 7/6/2026 | Price change | $7,599,000-1.3%$1,132/sqft |
Source:  ECAOR #997447 Report a problem ECAOR #997447 Report a problem | ||
| 3/13/2026 | Listed for sale | $7,699,000+710.4%$1,147/sqft |
Source: ECAOR #997447 Report a problem | ||
| 6/7/2023 | Sold | $950,000$141/sqft |
Source: Public Record Report a problem | ||
Public tax history
| Year | Property taxes | Tax assessment |
|---|---|---|
| 2025 | $7,274 -1.7% | $805,000 -0.6% |
| 2024 | $7,399 +16.6% | $810,000 +16% |
| 2023 | $6,347 +9034.8% | $698,500 +9217.1% |
| 2022 | $69 | $7,497 |
Find assessor info on the county website
Monthly payment
Est. payment
Payment breakdown
Explore the cost of this home by adjusting the details. Changes won't be saved.Climate risks
Neighborhood: 32461
Nearby schools
GreatSchools rating
- 10/10Bay Elementary SchoolGrades: K-5Distance: 4 mi
- 8/10Emerald Coast Middle SchoolGrades: 6-8Distance: 6.2 mi
- 8/10South Walton High SchoolGrades: 9-12Distance: 10.4 mi
Schools provided by the listing agent
- Elementary: Dune Lakes
- Middle: Emerald Coast
- High: South Walton
Source: ECAOR. This data may not be complete. We recommend contacting the local school district to confirm school assignments for this home.
- $700,000-- bd-- ba-- sqft328 Windsong Dr, Inlet Beach, FL 32461Off Market
- $4,999,0006 bd9 ba6.3k sqft342 Windsong Dr, Inlet Beach, FL 32461Sold
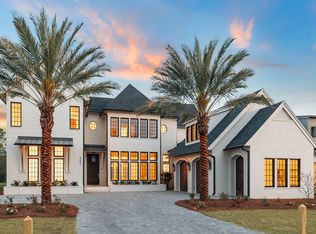
- $4,000,0005 bd6 ba4.3k sqft440 Golfridge Dr, Inlet Beach, FL 32461Sold
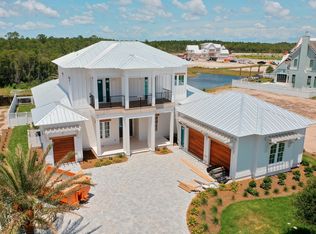
- $700,000-- bd-- ba-- sqft350 Windsong Dr, Inlet Beach, FL 32461Off Market
- $4,795,0007 bd7 ba5k sqft300 Windsong Dr, Inlet Beach, FL 32461For Sale
- $872,0000.35 Acres69 Sancord Dr, Rosemary Beach, FL 32461Sold
- $1,075,0000.3 Acres87 Windsong Dr, Rosemary Beach, FL 32461Sold
- $1,895,0000.6 AcresLOT 30 Windsong Dr, Rosemary Beach, FL 32461Lot/Land
A local agent can set up tours, give advice and negotiate with sellers.
A local lender can help you make sure your offer is ready when you are.
Similar homes
- $6,195,0006 bd9 ba6.8k sqft303 Golfridge Dr, Watersound, FL 32461For Sale
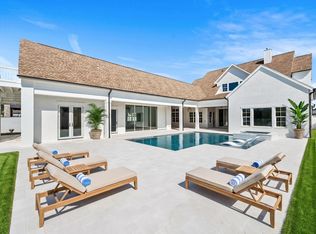
 MLS ID #994104, Anne Winicki, Scenic Sotheby's International Realty. ECAOR
 - $6,799,0007 bd7 ba6.8k sqft63 Camp Creek Rd S, Inlet Beach, FL 32461For Sale
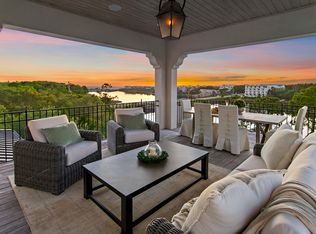 MLS ID #1003363, Hilary K Farnum-Fasth, Corcoran Reverie SRB. ECAOR
 - $6,995,0006 bd10 ba7.9k sqft107 Quail Hollow Ct, Rosemary Beach, FL 32461For Sale
 MLS ID #1001586, Hilary K Farnum-Fasth, Corcoran Reverie SRB. ECAOR
 - $5,650,0006 bd8 ba6.5k sqft107 Golfridge Dr, Inlet Beach, FL 32461For Sale
 MLS ID #986705, Shellie Watson, Keller Williams Success Realty. ECAOR
 - $7,299,0008 bd10 ba7.5k sqft73 Pompano St, Inlet Beach, FL 32461For SaleMLS ID #1004291, Johnny Milan LLC, Scenic Real Estate. ECAOR
- $7,900,0004 bd4 ba4.4k sqft211 Pelican Cir, Inlet Beach, FL 32461For SaleMLS ID #1003141, Blankenship Watkins Advisory Group, Christies International Real Estate Emerald Coast. ECAOR
- $5,990,0009 bd9 ba7k sqft8978 E County Highway 30a, Inlet Beach, FL 32461For SaleMLS ID #1008163, Blankenship Watkins Advisory Group, Christies International Real Estate Emerald Coast. ECAOR
- $7,750,0004 bd6 ba4.8k sqft13 La Garza Ct, Alys Beach, FL 32461For SaleMLS ID #998534, Dahler & Co., Scenic Sotheby's International Realty. ECAOR
- $4,795,0007 bd7 ba5k sqft300 Windsong Dr, Inlet Beach, FL 32461For SaleMLS ID #1000651, Kristin L Morlan, Keller Williams Realty Destin. ECAOR
- $5,995,0008 bd9 ba6.9k sqft65 A St, Inlet Beach, FL 32461For SaleMLS ID #1007050, Blankenship Watkins Advisory Group, Christies International Real Estate Emerald Coast. ECAOR
- $6,990,0007 bd8 ba7.5k sqft140 S Wall St, Inlet Beach, FL 32461For SaleMLS ID #985202, Vivien S Gill, 30A Local Real Estate. ECAOR
- $6,499,0006 bd6 ba5.3k sqft124 Paradise By The Sea Blvd, Inlet Beach, FL 32461For SaleMLS ID #997212, Stephen M McGrath, Rosemary Beach Realty LLC. ECAOR
- $6,995,0007 bd11 ba6.1k sqft58 Emerald Cove Ln S, Inlet Beach, FL 32461For SaleMLS ID #1006342, Hilary K Farnum-Fasth, Corcoran Reverie SRB. ECAOR
- $5,725,0006 bd8 ba6.2k sqft125 Golfridge Dr, Inlet Beach, FL 32461For SaleMLS ID #1002372, Mark S Braddock, Christies International Real Estate Emerald Coast. ECAOR
- $5,240,0006 bd6 ba5.6k sqft56 S Southern Cross Ln, Watersound, FL 32461For SaleMLS ID #1003670, Anne Winicki, Scenic Sotheby's International Realty. ECAOR
- $5,595,0007 bd9 ba6.2k sqft120 N Southern Cross Ln, Inlet Beach, FL 32461For SaleMLS ID #989002, Harman, Jones, Sullivan, Watersound Real Estate. ECAOR
- $4,950,0005 bd6 ba5.2k sqft106 S Southern Cross Ln, Inlet Beach, FL 32461For SaleMLS ID #1006690, Greta & Jenn, Inlet Beach Real Estate. ECAOR
- $9,895,0007 bd8 ba7.6k sqft146 Paradise By The Sea Blvd, Inlet Beach, FL 32461For SaleMLS ID #1004916, John J Hammonds, Compass. ECAOR
- $4,950,0006 bd10 ba7.2k sqft133 Brenda Ln, Inlet Beach, FL 32461For SaleMLS ID #1005329, Craig Baranowski, Scenic Sotheby's International Realty. ECAOR
- $6,499,0006 bd6 ba5.9k sqft41 Elysee Ct, Inlet Beach, FL 32461For SaleMLS ID #985571, Anne Winicki, Scenic Sotheby's International Realty. ECAOR
