Just beyond Rosemary Beach, Winston Lane presents an extraordinary new expression of coastal living, an elegant retreat defined by sophisticated design, exceptional entertaining and a rooftop experience unlike the expected 30A beach house.
Ideally positioned in Inlet Beach within walking distance of the Gulf, Shades and 30Avenue, the residence places Rosemary Beach, celebrated dining and shopping just moments from the door while maintaining the privacy and ease of a true coastal retreat.
Designed by architect Chris Stoyles with interior selections by Allyson Runnels, and furniture curated by Tracery interiors (furniture sold separately) the home spans four thoughtfully conceived levels connected by elevator. Natural materials, white oak flooring, refined millwork, polished nickel details and frameless glass railings create a timeless, elevated interior. Multiple living spaces, private bedroom suites, a dedicated bunk room and flexible gathering areas make the home equally suited for quiet escapes, extended family and effortless entertaining.
The first floor offers a relaxed entertainment retreat with television, conversation and gaming areas, while the main living level brings together the kitchen, dining and living spaces around a fireplace. The defining experience awaits on the fourth floor. Reached directly by elevator, an entire level is devoted to entertaining with multiple lounge and conversation areas, dining and gaming space, a fireplace and seamless connection to expansive outdoor living.
Beyond, a private 16' x 16' heated and chilled rooftop pool overlooks Inlet Beach and toward Rosemary Beach, creating an extraordinary setting for afternoons in the sun, sunset cocktails, dinner outdoors and evenings beneath the stars. More than an amenity, the rooftop is a destination unto itself and the signature of Winston Lane.l
More than a home, Winston Lane is an elegant coastal retreat created for the ultimate 30A lifestyle, exceptional design, effortless entertaining and unforgettable sunsets over Rosemary.
A remarkable residence. An extraordinary rooftop. An irreplaceable location.
For sale
$5,995,000
10785 E County Highway 30a St, Rosemary Beach, FL 32461
5beds
5,964sqft
Single Family Residence
Built in 2026
6,969 Square Feet Lot
$-- Zestimate®
$1,005/sqft
$-- HOA
What's special
Private bedroom suitesFrameless glass railingsWhite oak flooringNatural materialsRefined millworkPolished nickel detailsDedicated bunk room
- 1 day |
- 175 |
- 5 |
Zillow last checked:
Listing updated:
Listed by:
Blankenship Watkins Advisory Group 850-805-6100,
Christies International Real Estate Emerald Coast,
Erle P Morring 850-337-1555,
The Premier Property Group
Source: ECAOR,MLS#: 1010123
Facts & features
Interior
Bedrooms & bathrooms
- Bedrooms: 5
- Bathrooms: 7
- Full bathrooms: 5
- 1/2 bathrooms: 2
Primary bedroom
- Level: Second
- Area: 266 Square Feet
- Dimensions: 19 x 14
Primary bedroom
- Level: Third
- Area: 280 Square Feet
- Dimensions: 20 x 14
Bedroom
- Level: Third
- Area: 247 Square Feet
- Dimensions: 19 x 13
Bedroom
- Level: Third
- Area: 208 Square Feet
- Dimensions: 16 x 13
Bedroom
- Level: Fourth
- Area: 340 Square Feet
- Dimensions: 20 x 17
Primary bathroom
- Level: Second
- Area: 165 Square Feet
- Dimensions: 15 x 11
Primary bathroom
- Level: Third
- Area: 168 Square Feet
- Dimensions: 14 x 12
Dining room
- Level: Second
- Area: 192 Square Feet
- Dimensions: 16 x 12
Garage
- Level: First
- Area: 836 Square Feet
- Dimensions: 44 x 19
Kitchen
- Level: Second
- Area: 208 Square Feet
- Dimensions: 16 x 13
Living room
- Level: Second
- Area: 486 Square Feet
- Dimensions: 27 x 18
Heating
- Central, Natural Gas
Cooling
- Central Air
Appliances
- Included: Dishwasher, Disposal, Double Oven, Range Hood, Refrigerator, Tankless Water Heater
- Laundry: Washer/Dryer Hookup
Features
- Bookcases, Vaulted Ceiling(s), Kitchen Island, Pantry, Shelving, Wet Bar, Elevator
- Flooring: Hardwood, Marble, Tile
- Has fireplace: Yes
- Fireplace features: EPA Qualified Fireplace
- Common walls with other units/homes: No Common Walls
Interior area
- Total structure area: 5,964
- Total interior livable area: 5,964 sqft
Property
Parking
- Total spaces: 10
- Parking features: Attached Carport, Carport, Covered
- Carport spaces: 5
Features
- Stories: 4
- Patio & porch: Deck, Covered, Patio
- Exterior features: Balcony, Columns, Outdoor Shower, Rain Gutters
- Pool features: In Ground
- Fencing: Privacy
- Has view: Yes
- View description: Gulf
- Has water view: Yes
- Water view: Gulf
Lot
- Size: 6,969 Square Feet
- Dimensions: 63 x 112
- Features: Within 1/2 Mile to Water
Details
- Parcel number: 363S18165100000020
- Zoning description: Resid Single Family
Construction
Type & style
- Home type: SingleFamily
- Architectural style: Beach House
- Property subtype: Single Family Residence
Materials
- Block, Concrete, Frame, Siding CmntFbrHrdBrd
- Foundation: Slab
- Roof: Concrete,Roof Pitched
Condition
- Construction Complete
- New construction: No
- Year built: 2026
Utilities & green energy
- Water: Public
Community & HOA
Community
- Security: Fire Alarm, Smoke Detector(s)
- Subdivision: NO RECORDED SUBDIVISION
Location
- Region: Rosemary Beach
Financial & listing details
- Price per square foot: $1,005/sqft
- Annual tax amount: $7,090
- Date on market: 8/21/2026
- Road surface type: Paved
Estimated market value
Not available
Estimated sales range
Not available
Not available
Price history
| Date | Event | Price |
|---|---|---|
| 8/21/2026 | Listed for sale | $5,995,000$1,005/sqft |
Source:  ECAOR #1010123 Report a problem ECAOR #1010123 Report a problem | ||
Public tax history
Tax history is unavailable.
Monthly payment
Est. payment
Payment breakdown
Explore the cost of this home by adjusting the details. Changes won't be saved.Climate risks
Neighborhood: 32461
Nearby schools
GreatSchools rating
- 10/10Dune Lakes Elementary SchoolGrades: K-5Distance: 5.9 mi
- 8/10Emerald Coast Middle SchoolGrades: 6-8Distance: 8.2 mi
- 8/10South Walton High SchoolGrades: 9-12Distance: 12.3 mi
Schools provided by the listing agent
- Elementary: Dune Lakes
- Middle: Emerald Coast
- High: South Walton
Source: ECAOR. This data may not be complete. We recommend contacting the local school district to confirm school assignments for this home.
- $3,000,0000.29 acresLots Co Highway 30a, Rosemary Beach, FL 32461Sold
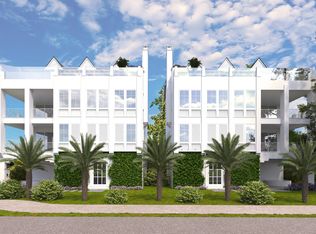
- $2,484,1003 bd3 ba3.1k sqft32 Winston Ln, Inlet Beach, FL 32461Off Market
- $---- sqft20 North Winston Lane, Rosemary Beach, FL 32461Off Market
- $5,200,0006 bd8 ba5.9k sqft10780 E County Highway 30a, Inlet Beach, FL 32461Sold
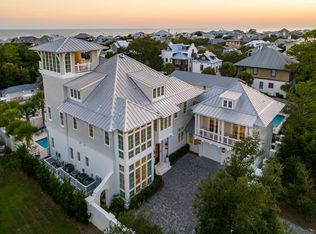
- $738,700-- bd-- ba-- sqft10941 E County Highway 30a #315, Inlet Beach, FL 32461Off Market
- $1,134,200-- bd-- ba-- sqft10941 E County Highway 30a #246, Inlet Beach, FL 32461Off Market
- $757,200-- bd-- ba-- sqft10941 E County Highway 30a #124, Inlet Beach, FL 32461Off Market
- $794,700-- bd-- ba-- sqft10941 E County Highway 30a #314, Inlet Beach, FL 32461Off Market
A local agent can set up tours, give advice and negotiate with sellers.
A local lender can help you make sure your offer is ready when you are.
Similar homes
- $6,000,0008 bd10 ba6.2k sqft311 Walton Rose Ln, Inlet Beach, FL 32461For Sale By Owner
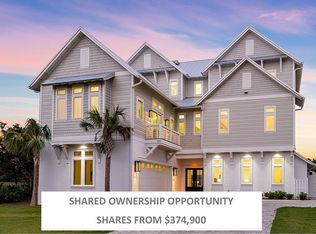
- $5,990,0005 bd6 ba4.5k sqft48 Paradise By The Sea Blvd, Inlet Beach, FL 32461For Sale
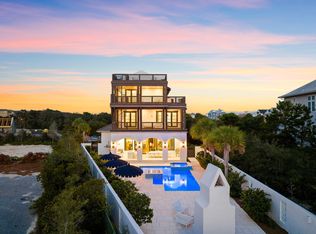
 MLS ID #999796, Blankenship Watkins Advisory Group, Christies International Real Estate Emerald Coast. ECAOR
 - $5,950,0006 bd6 ba3.4k sqft25 Saint Georges Ln, Inlet Beach, FL 32461For Sale
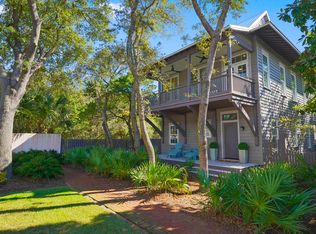 MLS ID #994342, Karen N Otten, Rosemary Beach Realty LLC. ECAOR
 - $4,999,0005 bd7 ba6.9k sqft75 N Southern Cross Ln, Inlet Beach, FL 32461For Sale
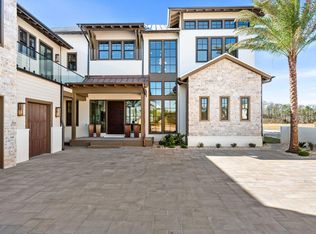 MLS ID #1010106, The Simpson Group, Christies International Real Estate Emerald Coast. ECAOR
 - $6,499,0006 bd6 ba5.3k sqft124 Paradise By The Sea Blvd, Inlet Beach, FL 32461For SaleMLS ID #997212, Stephen M McGrath, Rosemary Beach Realty LLC. ECAOR
- $6,499,0006 bd6 ba5.9k sqft41 Elysee Ct, Inlet Beach, FL 32461For SaleMLS ID #985571, Anne Winicki, Scenic Sotheby's International Realty. ECAOR
- $6,475,0005 bd6 ba3.2k sqft109 N Charles St, Inlet Beach, FL 32461For SaleMLS ID #1008966, Spears Group, Compass. ECAOR
- $5,995,0008 bd9 ba6.9k sqft65 A St, Inlet Beach, FL 32461For SaleMLS ID #1007050, Blankenship Watkins Advisory Group, Christies International Real Estate Emerald Coast. ECAOR
- $5,399,0005 bd7 ba6k sqft36 Sandcord Dr, Inlet Beach, FL 32461For SaleMLS ID #1006044, Anderson Group 30A, Berkshire Hathaway HomeServices. ECAOR
- $6,640,0004 bd5 ba3.7k sqft36 Sea Star Ct, Inlet Beach, FL 32461For SaleMLS ID #1009257, Robbie Roberts, Alys Beach Properties Llc. ECAOR
- $3,650,0005 bd6 ba2.9k sqft92 N Winston Ln, Inlet Beach, FL 32461For SaleMLS ID #1008089, Robert S Weil, Engel & Voelkers 30A Beaches. ECAOR
- $4,995,0006 bd8 ba6k sqft30 Mala Way, Rosemary Beach, FL 32461For SaleMLS ID #1007384, Anne Winicki, Scenic Sotheby's International Realty. ECAOR
- $5,240,0006 bd6 ba5.6k sqft56 S Southern Cross Ln, Watersound, FL 32461For SaleMLS ID #1008964, Anne Winicki, Scenic Sotheby's International Realty. ECAOR
- $5,650,0006 bd7 ba4.6k sqft13 Madaket Way, Watersound, FL 32461For SaleMLS ID #1003192, Russell G Franchi, Watermark Properties Group LLC. ECAOR
- $6,575,0005 bd6 ba4.7k sqft123 Kaiya Ave, Inlet Beach, FL 32461For SaleMLS ID #1003131, Blankenship Watkins Advisory Group, Christies International Real Estate Emerald Coast. ECAOR
- $6,450,0006 bd7 ba5.2k sqft136 Kaiya Ave, Inlet Beach, FL 32461For SaleMLS ID #1005402, Dahler & Co., Scenic Sotheby's International Realty. ECAOR
- $5,650,0006 bd8 ba6.5k sqft107 Golfridge Dr, Inlet Beach, FL 32461For SaleMLS ID #986705, Shellie Watson, Keller Williams Success Realty. ECAOR
- $4,395,0005 bd6 ba3.4k sqft63 Johnstown Ln, Rosemary Beach, FL 32461For SaleMLS ID #994627, Tom Fitzpatrick, Scenic Sotheby's International Realty. ECAOR
- $4,150,0004 bd5 ba3.3k sqft77 Wiggle Ln, Inlet Beach, FL 32461For SaleMLS ID #1006780, Karen N Otten, Rosemary Beach Realty LLC. ECAOR
- $4,950,0005 bd6 ba5.2k sqft106 S Southern Cross Ln, Inlet Beach, FL 32461For SaleMLS ID #1006690, Greta & Jenn, Inlet Beach Real Estate. ECAOR
