Set on one of the most generous homesites in this distinguished phase of WaterColor, this refined coastal estate enjoys a private setting adjacent to a protected nature preserve and reflective pond. Spanning 5,460 square feet, the residence offers six bedrooms, seven full and one half baths, including a one-bedroom, one-bath carriage suite above a detached two-car garage.
Thoughtfully designed for sophisticated coastal living, the interiors feature wire-brushed oak flooring, tailored shiplap walls, and a gas fireplace anchoring the light-filled great room. The kitchen features Sub-Zero and Wolf appliances, a dedicated wine refrigerator, quartz countertops, and custom cabinetry surrounding a generous island. A screened dining porch extends the living spaces outdoors to a private backyard with a 15' x 28' pool and spa, summer kitchen with Big Green Egg, and covered lounge with fireplace and television. The upper level features two primary suites, two additional guest bedrooms, and a four-bed bunk room, all connected by a private elevator. The carriage suite offers a kitchenette, full bath, and private balcony, creating a comfortable retreat for guests.
Within WaterColor's 499-acre master-planned community along the Gulf of Mexico, residents enjoy community pools, the gulf-front beach cub, nature trails, the BoatHouse, tennis facilities, and Camp WaterColor with its lazy river and waterslide.
A sophisticated coastal residence offering privacy, refined interiors, and exceptional outdoor living in one of WaterColor's most desirable settings along Scenic Highway 30A.
For sale
$5,375,000
668 E Royal Fern Way, Santa Rosa Beach, FL 32459
6beds
5,460sqft
Single Family Residence
Built in 2018
10,454 Square Feet Lot
$-- Zestimate®
$984/sqft
$-- HOA
What's special
Six bedroomsQuartz countertopsGenerous homesiteWire-brushed oak flooringTailored shiplap wallsDedicated wine refrigerator
- 29 days
- 548
- 61
Likely to sell faster than
Zillow last checked:
Listing updated:
Listed by:
Dahler & Co. dahlerandco@scenicsir.com,
Scenic Sotheby's International Realty
Source: ECAOR,MLS#: 1013205
Facts & features
Interior
Bedrooms & bathrooms
- Bedrooms: 6
- Bathrooms: 8
- Full bathrooms: 7
- 1/2 bathrooms: 1
Primary bedroom
- Level: Second
- Area: 319.6 Square Feet
- Dimensions: 17 x 18.8
Bedroom
- Level: Second
- Area: 247.2 Square Feet
- Dimensions: 20.6 x 12
Bedroom
- Level: Second
- Area: 186.49 Square Feet
- Dimensions: 15.4 x 12.11
Bedroom
- Level: Second
- Area: 204.54 Square Feet
- Dimensions: 16.9 x 12.11
Other
- Level: Second
- Area: 80.3 Square Feet
- Dimensions: 11 x 7.3
Dining area
- Level: First
- Area: 288 Square Feet
- Dimensions: 24 x 12
Kitchen
- Level: First
- Area: 288 Square Feet
- Dimensions: 24 x 12
Living room
- Level: First
- Area: 525 Square Feet
- Dimensions: 21 x 25
Heating
- Central, Natural Gas
Cooling
- Ceiling Fan(s)
Appliances
- Included: Dishwasher, Disposal, Dryer, Freezer, Microwave, Range Hood, Refrigerator, Washer, Tankless Water Heater
Features
- Crown Molding, Vaulted Ceiling(s), Kitchen Island, Recessed Lighting, Owner's Closet, Pantry, Wallpaper, Woodwork Painted, Elevator
- Flooring: Hardwood, Tile
- Windows: Window Treatments
- Has fireplace: Yes
- Fireplace features: EPA Qualified Fireplace, Gas
- Common walls with other units/homes: No Common Walls
Interior area
- Total structure area: 5,460
- Total interior livable area: 5,460 sqft
Video & virtual tour
Property
Parking
- Total spaces: 5
- Parking features: Garage Door Opener, Garage
- Garage spaces: 2
Features
- Stories: 2
- Patio & porch: Covered, Deck, Screened
- Exterior features: Balcony, Private Yard, Outdoor Shower, Outdoor Kitchen
- Has private pool: Yes
- Pool features: In Ground, Gunite
- Has spa: Yes
- Spa features: Heated
- Has view: Yes
- View description: Pond
- Has water view: Yes
- Water view: Pond
Lot
- Size: 10,454 Square Feet
- Dimensions: 147 x 70 x 147 x 70
- Features: Covenants, Cul-De-Sac, Restrictions
Details
- Parcel number: 143S19254030000290
- Zoning description: Resid Single Family
Construction
Type & style
- Home type: SingleFamily
- Architectural style: Beach House
- Property subtype: Single Family Residence
Materials
- Trim Wood, Siding CmntFbrHrdBrd
- Roof: Metal
Condition
- Construction Complete
- New construction: No
- Year built: 2018
Utilities & green energy
- Water: Public
Community & HOA
Community
- Features: Beach, Deed Access, Playground, Pool, TV Cable, Tennis Court(s), Pickleball, Short Term Rental - Allowed
- Subdivision: WATERCOLOR
HOA
- Has HOA: Yes
- Services included: Management, Security, Cable TV, Trash
Location
- Region: Santa Rosa Beach
Financial & listing details
- Price per square foot: $984/sqft
- Tax assessed value: $4,144,169
- Annual tax amount: $35,947
- Date on market: 10/2/2026
- Road surface type: Paved
Estimated market value
Not available
Estimated sales range
Not available
Not available
Price history
| Date | Event | Price |
|---|---|---|
| 10/2/2026 | Listed for sale | $5,375,000+16.8%$984/sqft |
Source:  ECAOR #1013205 Report a problem | ||
| 8/3/2023 | Sold | $4,600,000-3.2%$842/sqft |
Source: Public Record Report a problem | ||
| 7/7/2023 | Pending sale | $4,750,000$870/sqft |
Source: ECAOR #924608 Report a problem | ||
| 6/30/2023 | Price change | $4,750,000-3%$870/sqft |
Source: ECAOR #924608 Report a problem | ||
| 6/16/2023 | Price change | $4,895,000-2%$897/sqft |
Source: ECAOR #924608 Report a problem | ||
| 6/2/2023 | Listed for sale | $4,995,000+127.6%$915/sqft |
Source: ECAOR #924608 Report a problem | ||
| 9/26/2018 | Sold | $2,195,0000%$402/sqft |
Source: Public Record Report a problem | ||
| 5/15/2018 | Listed for sale | $2,195,950$402/sqft |
Source: Berkshire Hathaway Home Servic #793329 Report a problem | ||
| 5/15/2018 | Pending sale | $2,195,950$402/sqft |
Source: Berkshire Hathaway Home Servic #793329 Report a problem | ||
| 3/8/2018 | Listed for sale | $2,195,950+388%$402/sqft |
Source: Berkshire Hathaway Home Servic #793329 Report a problem | ||
| 5/24/2017 | Sold | $450,000-24.6%$82/sqft |
Source: Public Record Report a problem | ||
| 9/6/2005 | Sold | $596,500$109/sqft |
Source: Public Record Report a problem | ||
Public tax history
| Year | Property taxes | Tax assessment |
|---|---|---|
| 2025 | $37,445 -1.1% | $4,144,169 0% |
| 2024 | $37,856 +128.1% | $4,144,343 +122.3% |
| 2023 | $16,593 +1% | $1,864,441 +3% |
| 2022 | $16,422 -1.4% | $1,810,137 +3% |
| 2021 | $16,647 -1.7% | $1,757,415 +1.4% |
| 2020 | $16,929 +2.9% | $1,733,151 +2.3% |
| 2019 | $16,454 | $1,694,185 +327.7% |
| 2018 | $16,454 +316.5% | $396,159 +3% |
| 2017 | $3,950 +61.3% | $384,621 +9.2% |
| 2016 | $2,449 +7.8% | $352,217 +12.3% |
| 2015 | $2,273 +9.2% | $313,500 +23.4% |
| 2014 | $2,080 | $254,100 +78% |
| 2013 | -- | $142,780 +70% |
| 2012 | -- | $84,000 +29.2% |
| 2011 | -- | $65,000 +24.9% |
| 2010 | -- | $52,062 -65% |
| 2009 | -- | $148,750 -40.5% |
| 2008 | -- | $250,000 -25.4% |
| 2007 | -- | $335,000 +470.4% |
| 2005 | -- | $58,728 |
Find assessor info on the county website
Monthly payment
Est. payment
Payment breakdown
Explore the cost of this home by adjusting the details. Changes won't be saved.Climate risks
Neighborhood: 32459
Nearby schools
Schools provided by the listing agent
- Elementary: Dune Lakes
- Middle: Emerald Coast
- High: South Walton
Source: ECAOR. This data may not be complete. We recommend contacting the local school district to confirm school assignments for this home.
- $--10,454 sqft636 Royal Fern #29, Santa Rosa Beach, FL 32459Off Market
- $2,823,8005 bd4 ba3k sqft650 E Royal Fern Way, Santa Rosa Beach, FL 32459Off Market
- $4,530,0005 bd6 ba4.1k sqft636 E Royal Fern Way, Santa Rosa Beach, FL 32459Sold

- $1,125,6004 bd4 ba2.2k sqft79 Cinnamon Fern Ln, Santa Rosa Beach, FL 32459Off Market
Similar homes
- $4,489,0005 bd6 ba4.2k sqft514 E Royal Fern Way, Santa Rosa Beach, FL 32459For Sale

 MLS ID #1006733, Diana Kish, Berkshire Hathaway HomeServices. ECAOR
- $5,950,0006 bd7 ba5.2k sqft35 San Roy Rd, Santa Rosa Beach, FL 32459For Sale
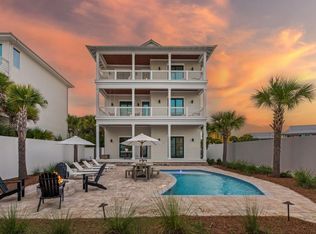 MLS ID #1009354, Dahler & Co., Scenic Sotheby's International Realty. ECAOR
- $5,250,0008 bd10 ba5.5k sqft41 Dogwood St, Santa Rosa Beach, FL 32459For Sale
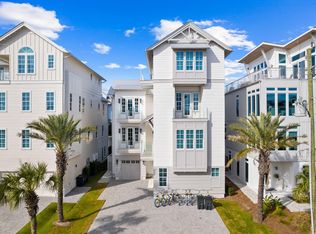 MLS ID #998454, Gardner Notte Advisory, Rosemary Beach Realty LLC. ECAOR
- $4,775,0006 bd7 ba4.7k sqft224 Canal St, Santa Rosa Beach, FL 32459For Sale
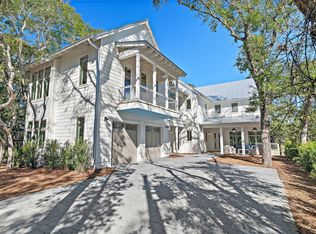 MLS ID #1010385, Scott G Cobine, Berkshire Hathaway HomeServices. ECAOR
- $3,495,0006 bd7 ba4.5k sqft114 Pine Needle Way, Santa Rosa Beach, FL 32459For SaleMLS ID #1013829, Spears Group, Compass. ECAOR
- $5,000,0006 bd8 ba6k sqft49 Brown St, Santa Rosa Beach, FL 32459For SaleMLS ID #996872, Dahler & Co., Scenic Sotheby's International Realty. ECAOR
- $5,795,0006 bd8 ba5.3k sqft128 Forest St, Santa Rosa Beach, FL 32459For SaleMLS ID #1002678, Nathan T Lambert, Real Broker LLC. ECAOR
- $6,295,0006 bd8 ba5.3k sqft26 Rain Lily Ln, Santa Rosa Beach, FL 32459For SaleMLS ID #995996, Dahler & Co., Scenic Sotheby's International Realty. ECAOR
- $3,790,0005 bd6 ba5k sqft202 Climbing Rose Way, Santa Rosa Beach, FL 32459For SaleMLS ID #1014471, Dahler & Co., Scenic Sotheby's International Realty. ECAOR
- $8,000,0006 bd5 ba5.7k sqft40 Chapman Oak Way, Santa Rosa Beach, FL 32459For SaleMLS ID #1006685, Sarah A Mowell, Watersound Real Estate. ECAOR
- $5,750,0007 bd9 ba6.9k sqft230 Blue Lake Rd, Santa Rosa Beach, FL 32459For SaleMLS ID #1008645, Jacob K Eastland, Eastland Real Estate. ECAOR
- $4,450,0005 bd6 ba4k sqft260 Magnolia St, Santa Rosa Beach, FL 32459For SaleMLS ID #1009587, Carrie W Campbell, Watersound Real Estate. ECAOR
- $5,000,0007 bd8 ba7.2k sqft3365 E County Highway 30a, Pt Washington, FL 32459For SaleMLS ID #994885, Isaiah Denman, Compass. ECAOR
- $3,395,0004 bd5 ba3.7k sqft95 Shannon Dr, Santa Rosa Beach, FL 32459For SaleMLS ID #1014313, Dahler & Co., Scenic Sotheby's International Realty. ECAOR
- $4,599,0004 bd4 ba3.3k sqft105 Park Row Ln, Santa Rosa Beach, FL 32459For SaleMLS ID #1012330, Wayne West, Keller Williams Success Realty. ECAOR
- $4,499,0006 bd7 ba5.2k sqft2900 S County Highway 395, Santa Rosa Beach, FL 32459For SaleMLS ID #1005963, Polakoff Group, Scenic Sotheby's International Realty. ECAOR
- $4,699,0008 bd9 ba6.3k sqft57 Azalea St, Santa Rosa Beach, FL 32459For SaleMLS ID #1001048, Patrick E Geiger, Scenic Sotheby's International Realty. ECAOR
- $6,299,0005 bd6 ba5.6k sqft393 Wilderness Way, Santa Rosa Beach, FL 32459For SaleMLS ID #1010149, Austin C Norwood, Pinnacle Beach Properties. ECAOR
- $4,500,0006 bd8 ba4.5k sqft180 S Gulf Dr, Santa Rosa Beach, FL 32459For SaleMLS ID #1010807, Shelby M Rochester, Scenic Sotheby's International Realty. ECAOR
