This five bedroom custom-built coastal compound does more than welcome you home -- it creates a legacy.
This home was custom designed by Romair Development Group and its one-of-a-kind finishes throughout make it one of the standouts in all of Watercolor!
An indoor fireplace centers the great room with warmth and style, while the open-concept design leads to a dream kitchen with Sub-Zero appliances and an inviting dining area made for weekend gatherings.
Three luxury primary suites offer guests resort-style comfort and privacy, while a seperate bunk room gives children a fun and inviting space of their own.
An enclosed office with cascading natural light creates a private retreat for work, study, or quiet focus. The home blends sophisticated technology with effortless comfort, featuring a Control4 smart home system and automated lighting throughout.
Just beyond the doors, the outdoor living takes center stage! A shimmering, heated pool invites long afternoons in the sun, while a private cabana, fireplace, and television set the scene for relaxed evenings year-round. The outdoor living goes beyond again with an extraordinary kitchen that sets the stage for year-round entertaining, while spacious porches surround the home with large-screen TVs, swing beds, and beautifully designed areas for relaxing and gathering.
Behind the home, a protected nature preserve wraps the property in peaceful quietude and delivers a rare sense of privacy. Offered fully furnished, this extraordinary residence delivers a rare opportunity to own in WaterColor, one of 30A's most desirable communities. Don't miss the chance to make it yours.
For sale
$4,489,000
514 E Royal Fern Way, Santa Rosa Beach, FL 32459
5beds
4,263sqft
Single Family Residence
Built in 2015
9,583 Square Feet Lot
$-- Zestimate®
$1,053/sqft
$-- HOA
What's special
One-of-a-kind finishes throughoutOpen-concept design
- 88 days
- 380
- 25
Likely to sell faster than
Zillow last checked:
Listing updated:
Listed by:
Diana Kish 850-685-0944,
Berkshire Hathaway HomeServices
Source: ECAOR,MLS#: 1006733
Facts & features
Interior
Bedrooms & bathrooms
- Bedrooms: 5
- Bathrooms: 6
- Full bathrooms: 5
- 1/2 bathrooms: 1
Primary bedroom
- Level: Second
- Area: 360 Square Feet
- Dimensions: 20 x 18
Bedroom
- Level: First
- Area: 170 Square Feet
- Dimensions: 17 x 10
Bedroom
- Level: Second
- Area: 208 Square Feet
- Dimensions: 13 x 16
Primary bathroom
- Level: Second
- Area: 152 Square Feet
- Dimensions: 19 x 8
Dining room
- Level: First
- Area: 180 Square Feet
- Dimensions: 18 x 10
Foyer
- Level: First
- Area: 168 Square Feet
- Dimensions: 14 x 12
Great room
- Level: First
- Area: 160 Square Feet
- Dimensions: 16 x 10
Office
- Level: First
- Area: 144 Square Feet
- Dimensions: 16 x 9
Utility room
- Level: First
- Area: 64 Square Feet
- Dimensions: 8 x 8
Heating
- Central
Cooling
- Central Air
Appliances
- Included: Cooktop, Dishwasher, Disposal, Freezer, Microwave
Features
- Flooring: Hardwood
- Has fireplace: Yes
- Fireplace features: EPA Qualified Fireplace
- Furnished: Yes
- Common walls with other units/homes: No Common Walls
Interior area
- Total structure area: 4,263
- Total interior livable area: 4,263 sqft
Property
Parking
- Total spaces: 2
- Parking features: Detached, Garage
- Garage spaces: 2
Features
- Stories: 2
- Patio & porch: Deck, Screened
- Exterior features: Outdoor Grill, Outdoor Kitchen
- Pool features: In Ground
- Has spa: Yes
- Spa features: Heated
Lot
- Size: 9,583 Square Feet
Details
- Additional structures: Cabana
- Parcel number: 143S19254030000390
- Zoning description: Resid Single Family
Construction
Type & style
- Home type: SingleFamily
- Architectural style: Beach House
- Property subtype: Single Family Residence
Condition
- Construction Complete
- New construction: No
- Year built: 2015
Utilities & green energy
- Water: Public
Community & HOA
Community
- Features: Beach, Pool, Tennis Court(s), Pickleball
- Security: Smoke Detector(s)
- Subdivision: WATERCOLOR
Location
- Region: Santa Rosa Beach
Financial & listing details
- Price per square foot: $1,053/sqft
- Tax assessed value: $3,461,468
- Annual tax amount: $16,803
- Date on market: 7/2/2026
Estimated market value
Not available
Estimated sales range
Not available
Not available
Price history
| Date | Event | Price |
|---|---|---|
| 7/2/2026 | Listed for sale | $4,489,000+1051%$1,053/sqft |
Source:  ECAOR #1006733 Report a problem ECAOR #1006733 Report a problem | ||
| 7/24/2014 | Sold | $390,000+73.3%$91/sqft |
Source: Public Record Report a problem | ||
| 4/18/2013 | Sold | $225,000$53/sqft |
Source: Public Record Report a problem | ||
Public tax history
| Year | Property taxes | Tax assessment |
|---|---|---|
| 2025 | $16,803 +1.8% | $1,898,227 +2.9% |
| 2024 | $16,501 +3.6% | $1,844,730 +3% |
| 2023 | $15,926 +1% | $1,791,000 +3% |
| 2022 | $15,761 -1.4% | $1,738,835 +3% |
| 2021 | $15,977 -1.7% | $1,688,189 +1.4% |
| 2020 | $16,247 +2.9% | $1,664,881 +2.3% |
| 2019 | $15,791 | $1,627,450 +1.9% |
| 2018 | $15,791 +1.5% | $1,597,105 +18.5% |
| 2017 | $15,553 +16.4% | $1,347,950 +4.2% |
| 2016 | $13,360 +3.5% | $1,294,203 +294.9% |
| 2015 | $12,913 +287.6% | $327,750 +41.9% |
| 2014 | $3,332 | $231,000 +78% |
| 2013 | -- | $129,800 +54.5% |
| 2012 | -- | $84,000 +29.2% |
| 2011 | -- | $65,000 +24.9% |
| 2010 | -- | $52,062 -65% |
| 2009 | -- | $148,750 -40.5% |
| 2008 | -- | $250,000 -25.4% |
| 2007 | -- | $335,000 +470.4% |
| 2005 | -- | $58,728 |
Find assessor info on the county website
Monthly payment
Est. payment
Payment breakdown
Explore the cost of this home by adjusting the details. Changes won't be saved.Climate risks
Neighborhood: 32459
Nearby schools
Schools provided by the listing agent
- Elementary: Dune Lakes
- Middle: Emerald Coast
- High: South Walton
Source: ECAOR. This data may not be complete. We recommend contacting the local school district to confirm school assignments for this home.
- $3,585,3005 bd5 ba4.3k sqft506 E Royal Fern Way, Santa Rosa Beach, FL 32459Off Market
- $3,083,2004 bd4 ba3.5k sqft522 E Royal Fern Way, Santa Rosa Beach, FL 32459Off Market
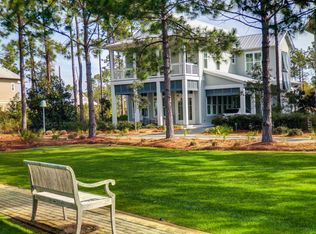
- $---- sqft588 E Royal Fern Way, Santa Rosa Beach, FL 32459Off Market
- $---- sqft516 E Royal Fern Way, Santa Rosa Beach, FL 32459Off Market
Similar homes
- $4,485,0005 bd4 ba3.7k sqft109 Dandelion Dr, Santa Rosa Beach, FL 32459For Sale

 MLS ID #1002970, Ann B Mosely, Berkshire Hathaway HomeServices. ECAOR
 - $4,599,0004 bd4 ba3.3k sqft105 Park Row Ln, Santa Rosa Beach, FL 32459For Sale
 MLS ID #1012330, Wayne West, Keller Williams Success Realty. ECAOR
 - $4,450,0005 bd6 ba4k sqft260 Magnolia St, Santa Rosa Beach, FL 32459For Sale
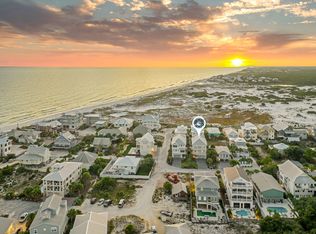 MLS ID #1009587, Carrie W Campbell, Watersound Real Estate. ECAOR
 - $3,799,0006 bd6 ba4.4k sqft146 Forest St, Santa Rosa Beach, FL 32459For Sale
 MLS ID #1001385, Blake Morar Group, Scenic Sotheby's International Realty. ECAOR
 - $4,949,0006 bd7 ba4.7k sqft224 Canal St, Santa Rosa Beach, FL 32459For SaleMLS ID #1010385, Scott G Cobine, Berkshire Hathaway HomeServices. ECAOR
- $3,999,9906 bd6 ba4.3k sqft33 Bowline Aly, Santa Rosa Beach, FL 32459For SaleMLS ID #1008170, Anne M Bacon, Corcoran Reverie SRB. ECAOR
- $3,980,0005 bd7 ba3.9k sqft9 Bowline Aly, Santa Rosa Beach, FL 32459For SaleMLS ID #1008973, Dahler & Co., Scenic Sotheby's International Realty. ECAOR
- $4,500,0006 bd8 ba4.5k sqft180 S Gulf Dr, Santa Rosa Beach, FL 32459For SaleMLS ID #1010807, Shelby M Rochester, Scenic Sotheby's International Realty. ECAOR
- $3,995,0005 bd6 ba5k sqft202 Climbing Rose Way, Pt Washington, FL 32459For SaleMLS ID #1002676, Paul J Wise, Kaiya Real Estate. ECAOR
- $2,895,0005 bd4 ba3.8k sqft392 Wood Beach Dr, Santa Rosa Beach, FL 32459For SaleMLS ID #987910, Tara P Walker, Rosemary Beach Realty LLC. ECAOR
- $3,395,0005 bd5 ba3.3k sqft445 W Lake Forest Dr, Santa Rosa Beach, FL 32459For SaleMLS ID #1010569, Nick Phillips Group, Scenic Sotheby's International Realty. ECAOR
- $5,395,0007 bd7 ba5.1k sqft81 Western Lake Dr, Santa Rosa Beach, FL 32459For SaleMLS ID #1011551, Blankenship Watkins Advisory Group, Christies International Real Estate Emerald Coast. ECAOR
- $3,295,0004 bd5 ba2.3k sqft36 Thicket Cir, Santa Rosa Beach, FL 32459For SaleMLS ID #1011286, Dahler & Co., Scenic Sotheby's International Realty. ECAOR
- $4,650,0006 bd8 ba5.4k sqft58 Santa Clara St, Santa Rosa Beach, FL 32459For SaleMLS ID #1002357, Joiner Group, Scenic Sotheby's International Realty. ECAOR
- $4,749,0005 bd8 ba4.8k sqft21 Scuttle Hole Rd, Santa Rosa Beach, FL 32459For SaleMLS ID #980593, The Allen Adams Team, 850 Properties - Santa Rosa Beach. ECAOR
- $2,950,0005 bd4 ba2.8k sqft377 Canal St, Santa Rosa Beach, FL 32459For SaleMLS ID #1000551, The Coastal Collective, Berkshire Hathaway HomeServices. ECAOR
- $4,595,0008 bd10 ba5.5k sqft81 Montigo Ave, Santa Rosa Beach, FL 32459For SaleMLS ID #1001396, Koenenn Group, Compass. ECAOR
- $4,990,0005 bd7 ba4.2k sqft155 Heritage Dunes Ln S, Santa Rosa Beach, FL 32459For SaleMLS ID #1010171, Brad Reese, Douglas Elliman. ECAOR
- $5,000,0006 bd8 ba6k sqft49 Brown St, Santa Rosa Beach, FL 32459For SaleMLS ID #996872, Dahler & Co., Scenic Sotheby's International Realty. ECAOR
- $5,250,0008 bd10 ba5.5k sqft41 Dogwood St, Santa Rosa Beach, FL 32459For SaleMLS ID #998454, Gardner Notte Advisory, Rosemary Beach Realty LLC. ECAOR
