Set within Heritage Dunes, one of Seagrove Beach's most coveted gated, non-rental communities south of Scenic Highway 30A, this newly constructed residence offers something increasingly difficult to find along the coast: privacy, Gulf views, deeded beach access, and the ease of a distinctly residential setting just moments from the best of 30A.
Spanning over 4,000 square feet, the home reflects a thoughtful approach to coastal architecture and craftsmanship. Detailed trim work, custom cabinetry, warm wood accents, and an intentional use of windows bring natural light and Gulf views deep into the interiors, keeping the beauty of the coast present from room to room.
The kitchen is a defining feature of the home. A substantial island anchors the space, surrounded by beautifully integrated custom cabinetry and a distinctive run of windows beneath the upper cabinets-an inspired architectural detail that keeps the Gulf in view while cooking, gathering, or entertaining. The adjoining living spaces are open and inviting without sacrificing character, complemented by gas fireplaces and generous balconies that extend everyday living outdoors.
The third floor creates an exceptional private retreat, highlighted by an impressive primary suite with a vaulted ceiling, fireplace, and breathtaking Gulf views. Two private balconies extend the suite outdoors, providing intimate spaces to enjoy the coastal setting and Gulf breezes. The generously proportioned primary bathroom also captures beautiful Gulf views, while an expansive walk-in closet offers abundant storage and the added convenience of a second washer and dryer.
A spacious media room complements the primary suite and opens directly to shared Gulf-view balcony with master bedroom, creating an inviting setting for relaxing or entertaining. An additional bonus room with a full bath provides remarkable flexibility and is equally well suited as a private office, fitness room, studio, or additional guest space.
Together, these thoughtfully designed spaces make the entire third floor feel like a private sanctuary combining exceptional Gulf views, generous living areas, and everyday convenience in one beautifully appointed retreat.
Five generously proportioned bedrooms and seven full baths provide comfortable separation for family and guests, while an elevator connects each level with ease.
Above it all, a private lookout tower offers a retreat of its own. A peaceful place for morning coffee overlooking the coast or a glass of wine as the sun sets over the Gulf.
Just steps from the emerald waters and white-sand beaches of the Gulf, Heritage Dunes offers a level of privacy increasingly rare along 30A. Its gated, non-rental setting preserves a quieter residential atmosphere and a genuine sense of retreat, while remaining close to the dining, shopping, and coastal lifestyle that make Seagrove Beach and 30A so desirable.
For the buyer seeking more than simply proximity to the beach, this residence presents a distinctive opportunity: new construction, Gulf views, deeded beach access, exceptional craftsmanship, and the privacy of a gated, non-rental enclave all south of 30A.
For sale
Price cut: $395K (10/4)
$4,595,000
155 Heritage Dunes Ln S, Santa Rosa Beach, FL 32459
5beds
4,244sqft
Single Family Residence
Built in 2026
5,662 Square Feet Lot
$-- Zestimate®
$1,083/sqft
$-- HOA
What's special
Gulf viewsFive generously proportioned bedroomsWarm wood accentsCustom cabinetryGas fireplacesDetailed trim work
- 47 days
- 683
- 51
Zillow last checked:
Listing updated:
Listed by:
Brad Reese 850-797-7930,
Douglas Elliman,
Ashley Turner 850-226-2102,
Douglas Elliman
Source: ECAOR,MLS#: 1010171
Facts & features
Interior
Bedrooms & bathrooms
- Bedrooms: 5
- Bathrooms: 7
- Full bathrooms: 7
Bedroom
- Level: Second
- Area: 225 Square Feet
- Dimensions: 15 x 15
Bedroom
- Level: Third
- Area: 225 Square Feet
- Dimensions: 15 x 15
Bedroom
- Level: Third
- Area: 300 Square Feet
- Dimensions: 15 x 20
Bedroom
- Level: Second
- Area: 225 Square Feet
- Dimensions: 15 x 15
Family room
- Level: Second
- Area: 750 Square Feet
- Dimensions: 25 x 30
Kitchen
- Level: Third
- Area: 300 Square Feet
- Dimensions: 15 x 20
Living room
- Level: Third
- Area: 400 Square Feet
- Dimensions: 20 x 20
Heating
- Natural Gas
Cooling
- Ceiling Fan(s)
Appliances
- Included: Cooktop, Dishwasher, Dryer, Freezer, Microwave, Double Oven, Range Hood, Refrigerator, Washer, Electric Water Heater
- Laundry: Washer/Dryer Hookup
Features
- Breakfast Bar, Kitchen Island, Owner's Closet, Pantry, Shelving, Wet Bar, Elevator
- Flooring: Hardwood
- Windows: Double Pane Windows
- Has fireplace: Yes
- Fireplace features: EPA Qualified Fireplace, Gas
- Common walls with other units/homes: No Common Walls
Interior area
- Total structure area: 4,244
- Total interior livable area: 4,244 sqft
Property
Parking
- Total spaces: 2
- Parking features: Garage
- Garage spaces: 2
Features
- Stories: 3
- Patio & porch: Covered, Deck, Patio, Porch
- Exterior features: Outdoor Shower, Sprinkler System
- Fencing: Privacy
- Has view: Yes
- View description: Gulf, Lake
- Has water view: Yes
- Water view: Gulf,Lake
Lot
- Size: 5,662 Square Feet
- Dimensions: 76 x 83
- Features: Cul-De-Sac, Within 1/2 Mile to Water
Details
- Parcel number: 243S19254800000160
- Zoning description: Resid Single Family
Construction
Type & style
- Home type: SingleFamily
- Architectural style: Contemporary
- Property subtype: Single Family Residence
Materials
- Block, Concrete, Frame, Stucco, Wood Siding, Siding CmntFbrHrdBrd
- Roof: Metal
Condition
- Construction Complete
- New construction: No
- Year built: 2026
Utilities & green energy
- Water: Public
Green energy
- Energy efficient items: Doors
Community & HOA
Community
- Features: Community Room, Deed Access, Elevators, Fitness Center, Gated, Short Term Rental - Not Allowed, Pavillion/Gazebo, Picnic Area, Pool, Waterfront
- Security: Security System
- Subdivision: HERITAGE DUNES
HOA
- Has HOA: Yes
- Services included: Maintenance Grounds, Legal, Management, Trash
Location
- Region: Santa Rosa Beach
Financial & listing details
- Price per square foot: $1,083/sqft
- Annual tax amount: $9,487
- Date on market: 8/19/2026
- Road surface type: Paved
Estimated market value
Not available
Estimated sales range
Not available
Not available
Price history
| Date | Event | Price |
|---|---|---|
| 10/4/2026 | Price change | $4,595,000-7.9%$1,083/sqft |
Source:  ECAOR #1010171 Report a problem ECAOR #1010171 Report a problem | ||
| 8/19/2026 | Listed for sale | $4,990,000-9.3%$1,176/sqft |
Source: ECAOR #1010171 Report a problem | ||
| 8/19/2026 | Listing removed | $5,499,000$1,296/sqft |
Source: ECAOR #1006252 Report a problem | ||
| 6/25/2026 | Listed for sale | $5,499,000-20.9%$1,296/sqft |
Source: ECAOR #1006252 Report a problem | ||
| 4/23/2025 | Listing removed | $6,950,000$1,638/sqft |
Source:  Douglas Elliman #940078 Report a problem Douglas Elliman #940078 Report a problem | ||
| 1/15/2024 | Listed for sale | $6,950,000$1,638/sqft |
Source: ECAOR #940078 Report a problem | ||
Public tax history
Tax history is unavailable.
Monthly payment
Est. payment
Payment breakdown
Explore the cost of this home by adjusting the details. Changes won't be saved.Climate risks
Neighborhood: 32459
Nearby schools
Schools provided by the listing agent
- Elementary: Dune Lakes
- Middle: Seaside
- High: South Walton
Source: ECAOR. This data may not be complete. We recommend contacting the local school district to confirm school assignments for this home.


Similar homes
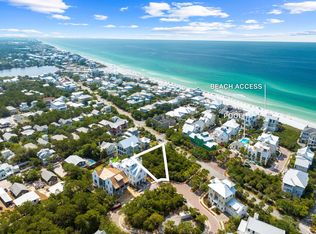
- $4,395,0004 bd5 ba4.1k sqft84 Heritage Dunes Ln N, Santa Rosa Beach, FL 32459For Sale
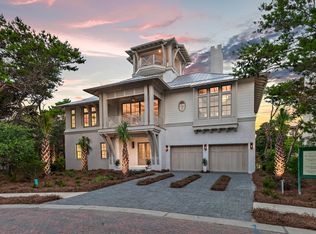
 MLS ID #1003113, Robert A Augustine, Corcoran Reverie SRB. ECAOR
 - $4,500,0006 bd8 ba4.5k sqft180 S Gulf Dr, Santa Rosa Beach, FL 32459For Sale
 MLS ID #1010807, Shelby M Rochester, Scenic Sotheby's International Realty. ECAOR
 - $4,489,0005 bd6 ba4.2k sqft514 E Royal Fern Way, Santa Rosa Beach, FL 32459For Sale
 MLS ID #1006733, Diana Kish, Berkshire Hathaway HomeServices. ECAOR
 - $5,000,0006 bd8 ba6k sqft49 Brown St, Santa Rosa Beach, FL 32459For Sale
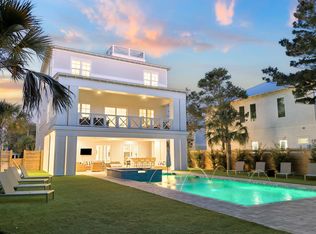 MLS ID #996872, Dahler & Co., Scenic Sotheby's International Realty. ECAOR
 - $5,375,0006 bd8 ba5.4k sqft668 E Royal Fern Way, Santa Rosa Beach, FL 32459For SaleMLS ID #1013205, Dahler & Co., Scenic Sotheby's International Realty. ECAOR
- $4,599,0004 bd4 ba3.3k sqft105 Park Row Ln, Santa Rosa Beach, FL 32459For SaleMLS ID #1012330, Wayne West, Keller Williams Success Realty. ECAOR
- $4,775,0006 bd7 ba4.7k sqft224 Canal St, Santa Rosa Beach, FL 32459For SaleMLS ID #1010385, Scott G Cobine, Berkshire Hathaway HomeServices. ECAOR
- $4,450,0005 bd6 ba4k sqft260 Magnolia St, Santa Rosa Beach, FL 32459For SaleMLS ID #1009587, Carrie W Campbell, Watersound Real Estate. ECAOR
- $4,485,0005 bd4 ba3.7k sqft109 Dandelion Dr, Santa Rosa Beach, FL 32459For SaleMLS ID #1002970, Ann B Mosely, Berkshire Hathaway HomeServices. ECAOR
- $5,950,0006 bd7 ba5.2k sqft35 San Roy Rd, Santa Rosa Beach, FL 32459For SaleMLS ID #1009354, Dahler & Co., Scenic Sotheby's International Realty. ECAOR
- $4,595,0008 bd10 ba5.5k sqft81 Montigo Ave, Santa Rosa Beach, FL 32459For SaleMLS ID #1001396, Koenenn Group, Compass. ECAOR
- $4,650,0006 bd8 ba5.4k sqft58 Santa Clara St, Santa Rosa Beach, FL 32459For SaleMLS ID #1002357, Joiner Group, Scenic Sotheby's International Realty. ECAOR
- $3,999,0007 bd9 ba5.3k sqft3537 E County Highway 30a, Santa Rosa Beach, FL 32459For SaleMLS ID #1003466, The Neal Estate Group, Scenic Sotheby's International Realty. ECAOR
- $5,600,0006 bd9 ba4.9k sqft70 Dogwood St, Santa Rosa Beach, FL 32459For SaleMLS ID #1013217, Jabbour Luxury Group, Scenic Sotheby's International Realty. ECAOR
- $4,499,0006 bd7 ba5.2k sqft2900 S County Highway 395, Santa Rosa Beach, FL 32459For SaleMLS ID #1005963, Polakoff Group, Scenic Sotheby's International Realty. ECAOR
- $3,799,0006 bd6 ba4.4k sqft146 Forest St, Santa Rosa Beach, FL 32459For SaleMLS ID #1001385, Blake Morar Group, Scenic Sotheby's International Realty. ECAOR
- $5,325,0004 bd4 ba2.2k sqft108 Old Miller Pl, Santa Rosa Beach, FL 32459For SaleMLS ID #1011407, James C Watts Jr, Coastal Abode. ECAOR
- $3,995,0005 bd6 ba5k sqft202 Climbing Rose Way, Pt Washington, FL 32459For SaleMLS ID #1002676, Paul J Wise, Kaiya Real Estate. ECAOR
- $2,349,0005 bd5 ba3.1k sqft83 Dalton Dr, Santa Rosa Beach, FL 32459For SaleMLS ID #1006798, Justin D Wilkerson, Real Broker LLC. ECAOR
- $5,250,0008 bd10 ba5.5k sqft41 Dogwood St, Santa Rosa Beach, FL 32459For SaleMLS ID #998454, Gardner Notte Advisory, Rosemary Beach Realty LLC. ECAOR
